A buyer-focused guide to assessing privacy, circulation, acoustics, outdoor space, and long-term flexibility when comparing residences with separate guest and family zones in North Bay Village.

In North Bay Village, the most successful residences are not always the largest on paper. They are the ones that understand rhythm: morning routines, visiting family, overnight guests, remote work, staff access, quiet evenings, and the occasional full-house weekend. Separate guest and family zones can make a residence feel composed rather than crowded, but only when the plan supports real life.
For high-end buyers, this is not a minor floor-plan preference. It affects privacy, resale appeal, daily comfort, and the way a home adapts over time. A guest suite near the entry may be ideal for visiting parents, but less effective if every guest must cross the family media room to reach a bath. A children’s wing may feel practical, but only if it remains acoustically and visually buffered from formal entertaining spaces. Treat this as a buyer’s guide for a North Bay Village search: the objective is to understand how the home performs, not simply how it presents.
The first test is what happens after the elevator door, lobby corridor, or private entry. A well-separated plan gives guests a dignified path to their room, powder room, or entertaining area without immediately exposing family bedrooms, laundry, closets, or back-of-house storage. The more intuitive the arrival sequence, the less the home needs explanation.
When touring residences such as Continuum Club & Residences North Bay Village, buyers should mentally walk through multiple scenarios. Where does a weekend guest place luggage? Can a child return from the pool without crossing a formal dining setup? Does a housekeeper or private chef have a discreet route through service areas, if applicable? Even without changing square footage, circulation can determine whether a residence feels serene or constantly negotiated.
A useful rule: public, private, and service functions should be legible. If the plan requires constant compromise, the separation may be cosmetic rather than functional.
A true guest zone should offer more than a bed and a door. Look for proximity to a dedicated or easily accessible bath, room for luggage, adequate closet capacity, and a setting that allows guests to wake, shower, and step into the day without feeling embedded in the family’s private routine.
The ideal guest room does not need to be isolated at the expense of warmth. It should feel connected when everyone gathers, yet self-contained when the household is resting. If the guest zone shares a wall with a media room, elevator vestibule, kitchen, or children’s play area, ask how sound will travel. If the guest bath doubles as a powder room, consider whether that arrangement will feel elegant during dinner parties or inconvenient during a long family visit.
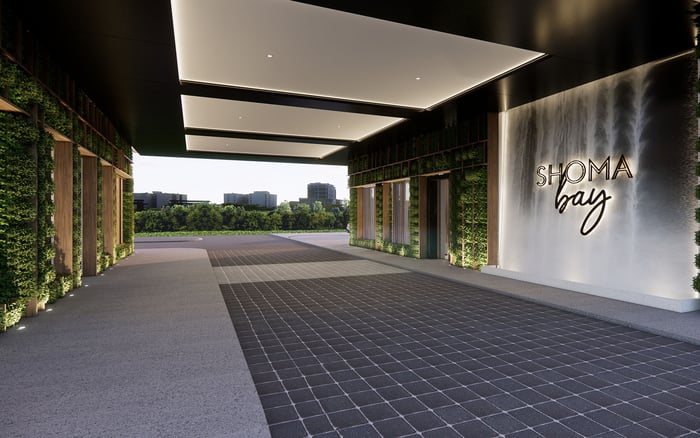
For buyers considering Shoma Bay North Bay Village or other area options, the question is not only whether a residence has room for guests. It is whether guests can be accommodated without disrupting the family’s daily cadence.
The family zone is where a residence becomes personal. It may include primary bedrooms, secondary bedrooms, a study, playroom, lounge, or informal sitting area. Its value lies in the ability to remain private when the social side of the home is active.
During a showing, stand in the main entertaining space and identify sightlines. Can someone seated in the living room see directly into a bedroom corridor? Does the powder room sit too close to a child’s room? Is the primary suite positioned for retreat, or does it absorb noise from the kitchen and dining area? These details become more important in homes designed for frequent hosting.
A strong plan allows a family member to go to sleep while guests remain in the living room, or a teenager to study while adults entertain. This is where separation becomes a quality-of-life feature rather than an architectural talking point.
Outdoor areas can reinforce separation, or they can undermine it. A Balcony off a guest room may create welcome independence, but it may also introduce privacy concerns if it overlooks family spaces. A Terrace connected only to the main living area can be excellent for entertaining, while a secondary outdoor access point may help different parts of the household enjoy fresh air without constantly converging.
In Waterfront and Waterview residences, outdoor orientation often becomes one of the emotional drivers of purchase. Buyers should still ask practical questions. Which bedrooms receive the calmest exposure? Can the family zone remain shaded, quiet, or private when the main outdoor area is in use? Are outdoor doors placed in a way that encourages easy movement, or do they pull traffic through sensitive areas of the home?
When studying a plan at Tula Residences North Bay Village, or any residence in the market, imagine a morning with guests sleeping late, children moving early, and someone taking a work call outdoors. The best layouts make these moments coexist.
Luxury buyers often focus first on finishes, views, and amenities. Yet acoustic comfort may be the defining feature of a separated plan. Doors, hallway depth, bedroom adjacency, ceiling height, and hard surface materials all influence how a home sounds. A beautiful guest wing loses value if voices from the kitchen carry directly into it at midnight.
Visual privacy is equally important. Long sightlines can be elegant, but not when they expose bedroom doors, closets, or service functions. A slight turn in a corridor, a vestibule, or a transition space can make a residence feel more refined. Buyers should pause during tours rather than simply walk through. Stand at key thresholds. Look toward private doors from the living room. Listen near bedroom walls. Imagine evening noise, not just daytime stillness.
Separate guest and family zones should serve today’s needs while preserving tomorrow’s flexibility. A guest suite may later become a caregiver room, office, wellness room, nursery, or adult child’s retreat. A family lounge may become a library or media room. The most resilient plans avoid over-specialization.
This matters for Lifestyle as much as investment logic. A residence that adapts gracefully can reduce the need to move when family structure changes. It can also appeal to a wider future buyer pool because it supports multigenerational living, visiting relatives, work-from-home privacy, and entertaining without forcing a single use case.
Before purchasing, ask whether each zone has a credible second life. If a guest room only works as a guest room, its utility is narrow. If it can become a study or private sitting suite with minimal compromise, it adds depth to the home.
Before making a decision, conduct one final tour with separation as the only focus. Ignore finishes for a moment. Ignore staging. Move through the home as a guest, then as a parent, then as someone working from home, then as someone hosting dinner. Notice where paths collide and where privacy holds.
The right residence should feel calm under pressure. It should welcome visitors without surrendering the family’s inner life. It should provide elegant shared spaces while preserving the option to retreat. In North Bay Village, where buyers often weigh views, new development, and lifestyle positioning, the discipline of evaluating zones can be the difference between a beautiful purchase and a beautifully livable one.
What is the main purpose of separating guest and family zones? The goal is to let guests feel comfortable while protecting the household’s private routine. Good separation also helps entertaining feel more natural.
Should the guest suite be near the entry? Often, yes, if it allows visitors to come and go without passing through private bedroom areas. The exact answer depends on bath access, noise, and sightlines.
Is a split-bedroom plan always better? Not automatically. A split plan works best when circulation, acoustics, and storage support the separation in daily use.
How important is a dedicated guest bath? It can be very important for longer visits or frequent hosting. Shared baths may work, but buyers should test whether the arrangement feels private enough.
What should families look for in the private zone? Families should look for quiet bedroom placement, protected corridors, practical storage, and enough distance from entertaining spaces.
Can outdoor space improve zone separation? Yes, if outdoor access supports different routines without forcing everyone through the same room. Poorly placed access can create unwanted traffic.
How can buyers judge acoustic privacy during a showing? Pause near bedroom walls, doors, and corridors while others speak in adjacent spaces. Consider evening use, not just daytime conditions.
Does separation affect resale appeal? It can, because flexible privacy is attractive to many luxury buyers. Plans that support guests, family, and work tend to feel more adaptable.
What is a common mistake when evaluating guest rooms? Buyers often focus on size and overlook access to the bath, luggage space, and whether guests can move independently.
When should a buyer compromise on separation? Compromise only when another priority clearly outweighs it and the layout still functions gracefully. The best choice should match real daily behavior.
For a tailored shortlist and next-step guidance, connect with MILLION.
If branded residences are on your mind — as a home or as an allocation — we would be glad to share what we are seeing, privately.
Begin a quiet conversation