A design-led look at how circulation, privacy, terraces, and service planning help a South Florida penthouse function as a graceful full-time residence.
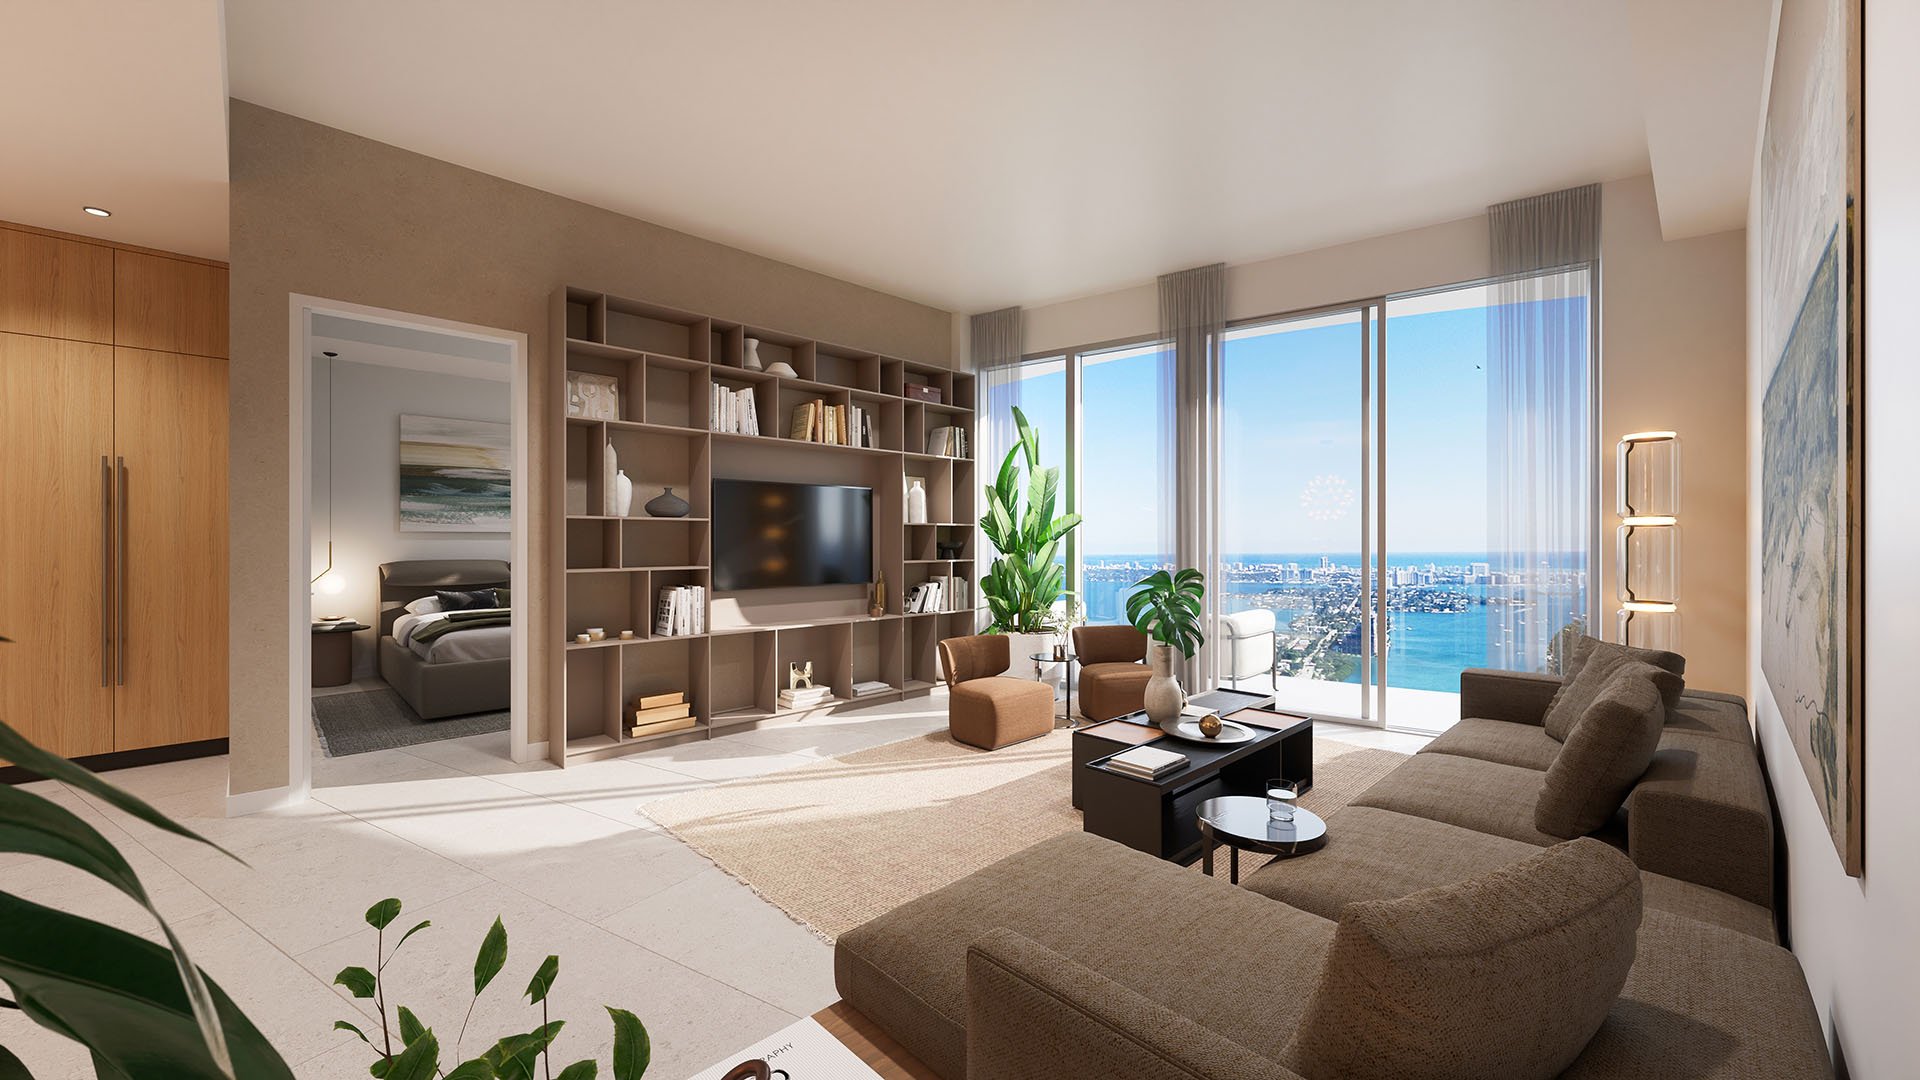
The South Florida penthouse has long been imagined as a trophy in the sky: a seasonal stage for water views, evening entertaining, and the drama of arrival. Yet for many ultra-prime buyers, the more consequential question is quieter: can this residence work beautifully every day, for many years, without feeling adapted or compromised?
That is where aging-in-place circulation becomes decisive. The phrase can sound clinical, but in a luxury context it is less about visible support and more about removing unnecessary effort. A penthouse becomes a full-time residence when movement feels natural from the private elevator landing to the primary suite, from the kitchen to the terrace, from a guest room to a powder room, and from the indoors to the view.
The best plans do not announce their foresight. They preserve proportion, elegance, and atmosphere while quietly accommodating changing mobility, visiting family, live-in support, medical discretion, and the daily rituals that make a home feel permanent rather than performative.
In a true primary home, the elevator arrival is not merely theatrical. It is the first circulation test. A gracious foyer should accommodate luggage, flowers, art delivery, mobility assistance, and guests arriving at the same time without creating congestion. The path from elevator to main living area should be legible, generous in feel, and free of awkward turns.
For high-floor residences, the emotional impact of arrival can overshadow practical details during a showing. A buyer may remember the horizon and forget the distance between the elevator, coat storage, kitchen, and powder room. Over time, however, those details determine whether the residence supports daily life or makes every return home feel slightly choreographed.
Aging-in-place circulation favors clear sightlines, generous thresholds, and intuitive routes. It also values separation. Staff, deliveries, family, and guests should be able to move through the home without collapsing every function into the same corridor.
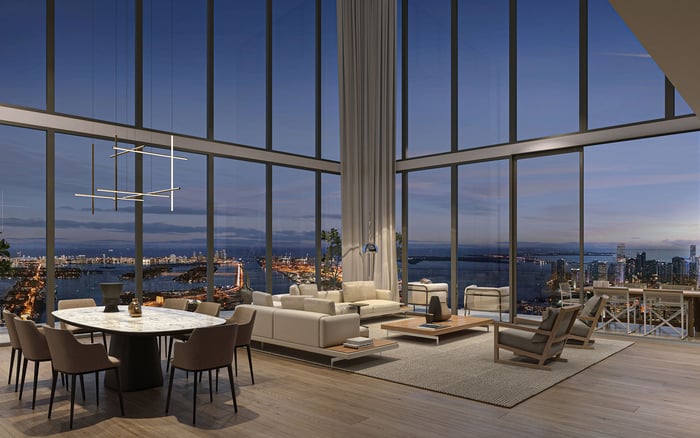
Scale alone does not make a penthouse livable. In fact, large residences can become difficult when rooms are connected by overly long galleries, tight vestibules, or level changes that interrupt flow. The most successful full-time layouts balance ceremonial space with practical proximity.
The primary suite should feel private without being isolated from the parts of the home used every morning. The kitchen should support both formal entertaining and everyday dining. Laundry, pantry, service entry, and storage should be close enough to function well, yet discreet enough to protect the calm of the principal rooms.
Flow-through units can be especially compelling because they often provide light, cross-breezes, and multiple exposures, but their success depends on how the plan manages movement across the residence. A long east-to-west axis can feel spectacular, but it must still provide places to pause, sit, store, and transition.
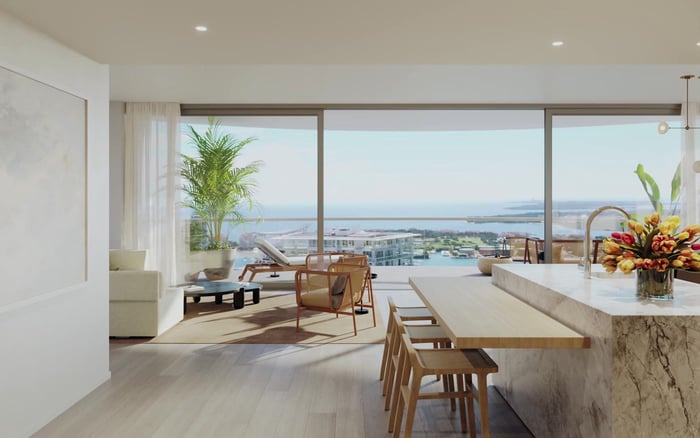
In South Florida, a terrace is not an accessory. It is part of the living plan. For a penthouse intended as a full-time home, the route to the terrace should be easy, safe, and frequent enough to encourage daily use. Heavy doors, raised tracks, tight furniture layouts, or steps between interior and exterior zones can quietly limit access over time.
The most refined solution is not to make the outdoor area look utilitarian. It is to treat the transition with the same care as the interiors: shaded seating zones, clear walking paths, door systems that feel manageable, and furniture placement that allows movement without constant rearranging.
For oceanfront and Miami Beach buyers, this is especially relevant because the view can dominate the decision. The better question is whether the terrace can support breakfast, reading, sunset guests, and quiet movement as gracefully as it photographs.
A full-time penthouse must often hold more lives than the listing suggests. Adult children visit. Grandchildren stay. Friends arrive for a week. A wellness professional, chef, driver, nurse, or house manager may need access without disrupting the owner’s privacy. Aging-in-place planning recognizes that care can be temporary, occasional, or highly discreet.
This is where the invisible second plan matters. Is there a guest suite that could become a caregiver suite without feeling improvised? Can a secondary bedroom be reached without crossing the primary living room? Is there a bathroom positioned logically for someone who may need assistance? Can service areas function without exposing the private core of the home?
None of this requires a residence to feel less luxurious. On the contrary, it is a higher form of luxury when support can be present without becoming visible. The home remains composed because the plan anticipated complexity before it arrived.
Buyers often focus on finishes, but circulation is embedded in dimensions. A kitchen island may be beautiful and still leave too little room for two people to move comfortably. A bath may be clad in exquisite stone and still depend on a narrow passage, a sharp corner, or a tub that is more sculptural than useful.
Long-horizon penthouse design favors generous clearances, calm transitions, and flexibility. A powder room near entertaining spaces should be easy to find. A primary bath should feel indulgent while allowing future adjustments. Closets should permit unhurried movement, not just maximum storage. Doors, hardware, lighting controls, and flooring changes should feel intuitive at night as well as in daylight.
This is not about diminishing glamour. It is about ensuring that glamour remains usable. The ideal penthouse is one where the owner can host elegantly, recover privately, age confidently, and move through the home without negotiating with the architecture.
The most revealing showing is not the one that begins with the view. It is the one that walks the day. Enter as you would after a flight. Move from the elevator to the kitchen. Find the place for keys, bags, mail, and flowers. Walk to the bedroom at night. Step outside and return with a drink in hand. Imagine a guest staying longer than expected. Imagine a quiet morning alone.
In Sunny Isles, Brickell, Palm Beach, Fort Lauderdale, Surfside, and other luxury markets across the region, full-time buyers should look past the spectacle and study the sequence. The right home will still have drama. It will simply make the drama effortless.
Aging-in-place circulation is ultimately a value signal. It suggests the residence was not designed only for launch photography or occasional weekends. It was designed to support continuity, privacy, comfort, and permanence. In the highest tier of the market, that may be the difference between a penthouse that impresses and one that truly becomes home.
What does aging-in-place circulation mean in a penthouse? It means planning routes, thresholds, room relationships, and transitions so the residence remains comfortable and dignified as needs change.
Does aging-in-place design make a luxury home feel clinical? Not when handled well. The best approach is discreet, architectural, and almost invisible to guests.
Why is the elevator arrival so important? It determines how easily owners, guests, luggage, deliveries, and support staff enter the home without congestion or loss of privacy.
Should buyers prioritize single-level living? Single-level living can be helpful, but the larger issue is whether movement between essential rooms is intuitive and low-friction.
How should terraces be evaluated for long-term use? Look for comfortable access, manageable doors, clear walking paths, shade potential, and furniture layouts that do not block movement.
Can a guest suite become part of an aging-in-place strategy? Yes. A well-located guest suite can support visiting family, longer stays, or discreet care without disrupting the primary suite.
Are wide corridors enough? No. Width helps, but turns, thresholds, lighting, storage, bathroom access, and room adjacency are equally important.
What role does privacy play? Privacy allows support, guests, and service to coexist with daily life while preserving the owner’s sense of calm and control.
Is this only relevant for older buyers? No. Families, frequent hosts, second-home owners becoming full-time residents, and wellness-focused buyers all benefit from better circulation.
What is the best way to shortlist comparable options for touring? Start with location fit, delivery status, and daily lifestyle priorities, then compare stacks and elevations to validate views and privacy.
For a discreet conversation and a curated building-by-building shortlist, connect with MILLION.
If branded residences are on your mind — as a home or as an allocation — we would be glad to share what we are seeing, privately.
Begin a quiet conversation