Villa Miami’s planned Edgewater residences pair full-floor living with an estate-management service concept. A buyer’s guide to the layouts, dining privileges, waterfront amenities and contractual details that deserve close attention.

The appeal of a vertical estate is not simply elevation. It is the possibility of combining the spatial independence of a substantial home with a coordinated approach to daily life. At Villa Miami, that proposition takes shape through planned full-floor residences, Biscayne Bay views and an estate-management concept intended to extend beyond a conventional concierge desk.
Planned for Edgewater by Terra and One Thousand Group in partnership with Major Food Group, the waterfront development is conceived as a 58-story tower rising approximately 650 feet. Its residential concept centers on full-floor “vertical villas,” with bay and city views and 360-degree exposure in select layouts. These are planned attributes, not confirmation of a completed building or an operating service program.
For a buyer, the central question is whether the specific residence, service agreement and ownership structure deliver the independence that the estate language suggests. Space and service should be evaluated together, but never treated as interchangeable.
A full-floor designation is an invitation to study circulation, not a substitute for doing so. Review where residents, guests, household staff and deliveries enter, and ask how elevator access is controlled. The relationship between entertaining rooms, bedrooms and service areas will determine whether the home feels composed during an ordinary week as well as a dinner party.
Select layouts are planned to offer 360-degree exposure. Confirm which plan carries that feature and how its glazing, terraces and room placement translate into usable views. Plans also include bay frontage on two sides of the building, but building-level frontage should not be mistaken for an identical outlook from every room.
Request residence-specific sightline information and review neighboring development, balcony exposure and acoustic specifications. A compelling panorama deserves scrutiny from the sofa, dining table and primary bedroom, not only from an aerial rendering.
The proposed service structure combines estate management, concierge assistance, valet, security and front-desk operations. An on-site estate manager and dedicated curator are intended to coordinate household requests, reservations, leisure activities and lifestyle programming. Housekeeping coordination and travel planning also form part of the proposed concept.
That distinction matters. Having someone arrange a service is different from having its labor and cost included in ownership. Buyers should request a written schedule identifying included assistance, separately billed work, booking requirements and any limits on frequency or availability.
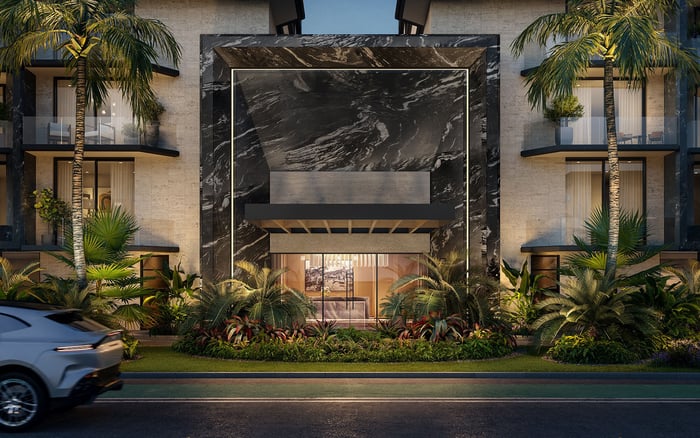
The planned arrival sequence includes a porte-cochère and 24-hour valet, alongside proposed 24-hour security and front-desk staffing. Ask how those functions connect: who receives an arriving guest, who authorizes residence access and who handles a household request after hours. The quality of an estate-style experience depends on clear responsibility as much as the range of services.
For buyers also considering EDITION Edgewater, use the same written service checklist rather than assuming that different residential concepts define service in the same way.
Major Food Group’s involvement is central to the planned identity. Kitchens are planned in collaboration with Mario Carbone, while proposed in-residence services include private chefs, cooking lessons, grocery stocking and household provisioning. A two-level bayfront Major Food Group restaurant is also planned within the development.
Assess the private kitchen and the hospitality offering separately. For the residence, request finish specifications and examine preparation space, storage and the practical requirements of chef-led entertaining. A kitchen should remain suited to everyday use even when no additional service has been booked.
Proposed dining benefits include preferred reservations, charging privileges at participating concepts and priority access to selected events. Preferred access is not the same as a guaranteed table. Confirm participating restaurants, booking procedures, billing terms and whether privileges transfer with a sale. Ask how benefits may change and what, if anything, the governing agreements require the operator to maintain.
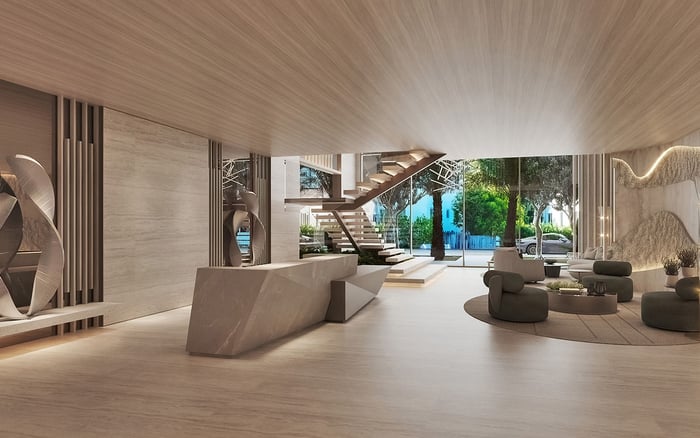
The proposed amenity program includes a resort-style pool deck overlooking Biscayne Bay, a Mediterranean-inspired spa, a fitness center, private dining rooms and a children’s playroom. Together, these spaces suggest a residence designed for both private retreat and hosted occasions.
The useful buying exercise is to test them against actual household habits. A frequent entertainer should examine private-dining reservation rules and catering arrangements. A family should ask about playroom access and guest policies. A wellness-focused owner should clarify operating hours, treatment charges and whether particular services require outside providers.
An Edgewater search that also includes Aria Reserve Miami benefits from this same discipline: compare the spaces and rules that matter to the household, without assuming equivalence between amenity programs. The strongest choice is the one that fits a real routine, not the longest list of amenities.
A private marina and rooftop helipad are part of the planned development program. Both deserve separate due diligence because their presence in a plan does not establish an individual owner’s access rights or guarantee availability.
For the marina, request written confirmation of access arrangements, operating approvals, restrictions, fees and allocation procedures. Determine whether any entitlement attaches to the residence, requires a separate agreement or remains subject to availability. Buyers whose ownership decision depends on boating access should resolve those questions before treating the marina as a personal convenience.
Apply the same standard to the helipad. Confirm approvals, permitted operations, scheduling, restrictions and charges. Neither feature should be valued as an unrestricted extension of the residence unless the relevant documents support that interpretation.
Starting pricing has been approximately $6.4 million, but that figure does not establish current availability or constitute a quotation for a particular residence. Obtain current inventory and residence-specific pricing directly through the transaction process before making comparisons.
Then examine the proposed association budget, reserve provisions and insurance assumptions. Request a clear distinction between common expenses, included household services and optional charges. Without that separation, a service-rich concept can be difficult to assess against the household’s expected use.
Contract review should cover deposit milestones, delivery provisions, assignment rights, finish specifications and permitted developer changes. Have counsel reconcile the purchase documents with any service or amenity feature material to the decision. The objective is not to diminish the vision, but to identify precisely what is being purchased.
Villa Miami’s proposition is compelling on its own terms: expansive residential planning paired with a proposed system for managing daily life by the bay. The discerning buyer will give equal weight to the floor plan, the operating commitments and the documents that connect them.
Explore South Florida’s residential possibilities with MILLION.
If branded residences are on your mind — as a home or as an allocation — we would be glad to share what we are seeing, privately.
Begin a quiet conversationVilla Miami is planned as a waterfront development in Miami’s Edgewater neighborhood.
The project is planned by Terra and One Thousand Group in partnership with Major Food Group.
The planned tower is conceived as 58 stories rising approximately 650 feet.
The residential concept centers on full-floor homes with Biscayne Bay and city views. Select layouts are planned to offer 360-degree exposure.
The proposed concept includes estate management, concierge assistance and coordination of household requests, housekeeping and travel planning. Buyers should confirm which services are included and which cost extra.
The planned offering includes a two-level bayfront restaurant, dining privileges and in-residence culinary services. Kitchens are planned in collaboration with Mario Carbone.
The proposed benefits include preferred reservations, not guaranteed tables. Buyers should confirm participating restaurants, booking conditions and billing terms.
A private marina and rooftop helipad appear in the development program, but guaranteed individual access is not established. Verify operating approvals, access rights, restrictions and fees.
Starting pricing has been approximately $6.4 million. This is not verified current availability or a residence-specific quotation.
Review the proposed association budget, reserves, insurance assumptions and written service terms. Counsel should also examine deposits, delivery provisions, assignment rights, specifications and permitted developer changes.