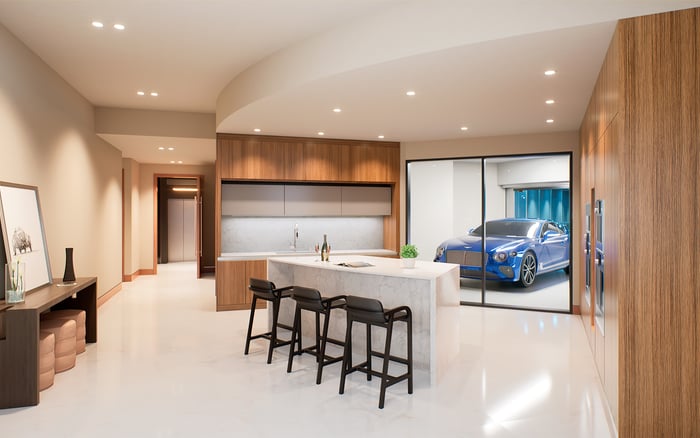
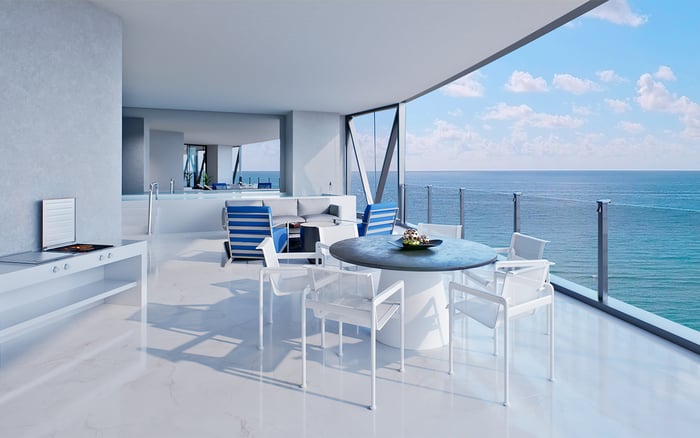
Bentley Residences pairs planned in-residence garages with concealed kitchens and outdoor entertaining spaces. For buyers, the decisive detail is how a particular floor plan connects arrival, unloading, storage, and everyday living.
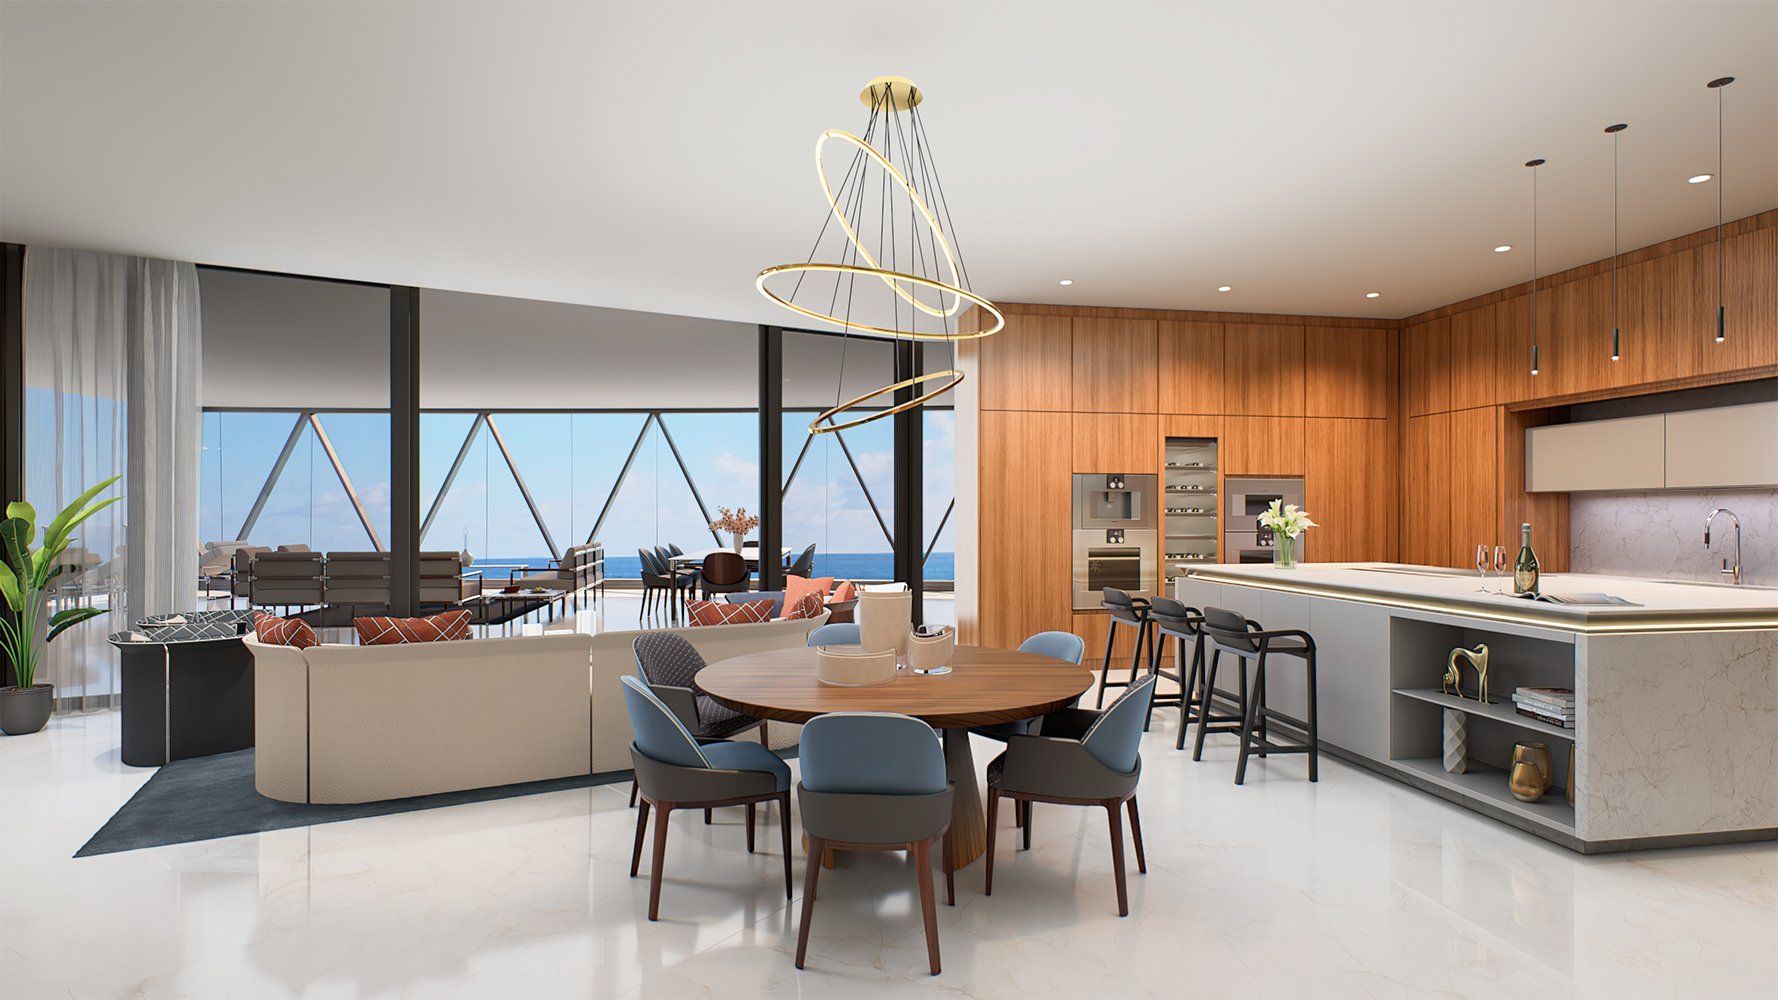
The most revealing test of a luxury residence may be an ordinary arrival: groceries in the car, luggage to unpack, dinner still to prepare. At Bentley Residences Sunny Isles, the planned private garage places that everyday sequence at the center of the residential experience. The attraction is not simply keeping a vehicle close. It is the possibility of a more contained, personal transition from driving to being home.
Planned for 18401 Collins Avenue in Sunny Isles Beach, the oceanfront development comprises 216 residences. Each is planned with a private three- or four-car garage integrated into the home. That establishes a garage-to-residence connection-not a universal door directly into the kitchen. For buyers, the distinction matters: the quality of the route depends on the individual layout, not merely the presence of an attached garage.
The Dezervator vehicular elevator system is designed to carry residents upward while they remain inside their cars, connecting vehicle arrival with private residential garages. Four vehicular lifts are planned for the tower. Rather than leaving the car in a shared basement or parking podium, residents would arrive at a garage incorporated into their residence.
That arrangement could simplify unloading groceries, travel bags, or household supplies by bringing the vehicle to the home. But proximity is not the same as effortless circulation. The number of doors, the placement of the interior entrance, and the distance to storage all shape how intuitive an arrival feels. A large garage can still lead to a less direct kitchen route than a buyer expects.
The useful exercise is to trace a real journey on the floor plan: park, open the trunk, carry two bags inside, reach the refrigerator, and put everything away. That sequence reveals more about everyday convenience than garage capacity alone.
An elegant entrance and an efficient working entrance do not necessarily serve the same purpose. Buyers should establish whether the route from their garage passes through a foyer, a circulation space, or another part of the residence before reaching the kitchen. A pantry entrance, mudroom, or step-free route should never be assumed without unit-specific confirmation.
Consider the experience with both hands occupied. Are there tight turns? Does the route cross a principal seating area? Where would luggage wait before being unpacked? These are questions to resolve through drawings and a detailed walkthrough of the proposed layout-not features established for every residence.
The same floor-plan discipline applies when considering Jade Signature Sunny Isles Beach alongside Bentley. Compare how each selected home handles arrival and household movement, without assuming the projects share a garage arrangement. Within branded residences, the practical value of a signature feature becomes clearer when tested against the way an owner actually lives.
The planned interior kitchens combine Gaggenau appliances with Italian-designed cabinetry. Motorized kitchen doors are designed to conceal the kitchen when it is not in use. Together, these specifications suggest a distinction between the kitchen as a working room and its place within a composed entertaining environment.
For the garage-to-kitchen route, concealment raises a practical question: how does the arrival path work when those doors are closed? Buyers should examine whether unloading can proceed naturally and how the doors relate to circulation through the home. Motorization alone does not answer that question for a particular residence.
Imagine returning with groceries shortly before guests arrive. The ideal arrangement would allow supplies to reach their destination without turning the main living space into a staging area. That is a buyer preference to test, not a promised outcome. Appliance and cabinetry specifications matter, but their relationship to the entry route deserves equal attention.
The planned living experience extends beyond the interior kitchen. Residences are designed with oversized balconies, private heated swimming pools, and summer kitchens. These elements introduce another route worth examining: from indoor food preparation and storage to outdoor dining and entertaining.
A summer kitchen can provide an outdoor counterpart to the interior kitchen, but it does not eliminate the need to move ingredients, tableware, or serving pieces. Buyers should trace that journey on the plan as carefully as the path from the garage. The question is whether the spaces support the owner's preferred rhythm, from a quiet meal to an evening with guests.
When assessing St. Regis® Residences Sunny Isles as another residential option, apply the same household scenarios to the specific residence under consideration. This is not a claim of equivalent amenities. It is a way to compare homes through daily use rather than a collection of headline features.
The project's official groundbreaking was announced on February 27, 2024. The features discussed here are planned specifications, not confirmation of completion or current operating conditions. Buyers should verify the latest plans and contractual specifications for the residence they are considering.
The garage review should cover permitted vehicle dimensions and weight, usable parking clearances, and how occupants enter and leave the car within the space. Confirm ventilation provisions, access controls, and the separation between garage and living areas. None should be inferred solely from the stated three- or four-car capacity.
The lift system also warrants a practical discussion. Ask about operating procedures, maintenance arrangements, access during interruptions, and how arrivals are managed. Four planned lifts do not establish a guaranteed waiting time. Delivery rules are equally important: bringing an owner's car to the residence does not establish how groceries, parcels, or other third-party deliveries reach the home.
Bentley's garage concept makes the relationship between car and home unusually central to the buying decision. Its everyday appeal lies in the possibility of a more direct, personal arrival, followed by kitchens and outdoor spaces that support a considered domestic routine.
The strongest evaluation remains specific. Trace the route from the garage entrance to the kitchen, confirm where belongings go, and understand how that route works when the home is used for entertaining. A residence should be judged not only by what it accommodates, but by how naturally its rooms connect.
For a considered approach to South Florida residential decisions, explore MILLION.
If branded residences are on your mind — as a home or as an allocation — we would be glad to share what we are seeing, privately.
Begin a quiet conversationThe oceanfront development is planned at 18401 Collins Avenue in Sunny Isles Beach, with 216 residences.
Each residence is planned with a private three- or four-car garage. Buyers should confirm the configuration and usable clearances for their selected residence.
The Dezervator is a vehicular elevator system designed to carry residents upward inside their cars to private residential garages.
The tower is planned with four vehicular lifts. That number does not establish guaranteed waiting times or operating performance.
A private garage-to-residence connection is established, but a direct kitchen entrance is not confirmed for every home. Buyers should review unit-specific plans.
Bringing the vehicle to the residence could simplify unloading. The actual convenience depends on the doors, distances, and circulation between the garage and kitchen.
The kitchens are planned with Gaggenau appliances and Italian-designed cabinetry. Motorized doors are designed to conceal the kitchen when it is not in use.
Residences are planned with oversized balconies, private heated swimming pools, and summer kitchens.
Confirm vehicle limits, ventilation, security, lift procedures, maintenance arrangements, and delivery rules. Review how the garage connects to the residence on the selected floor plan.
The features discussed are planned specifications, not confirmation of current operations or completion. The project's official groundbreaking was announced on February 27, 2024.