Armani/Casa’s planned Pompano Beach residences pair full-floor privacy with expansive terraces and a design-led amenity program. Here is what buyers should understand about the layouts, pricing, specifications, and pre-construction commitments.

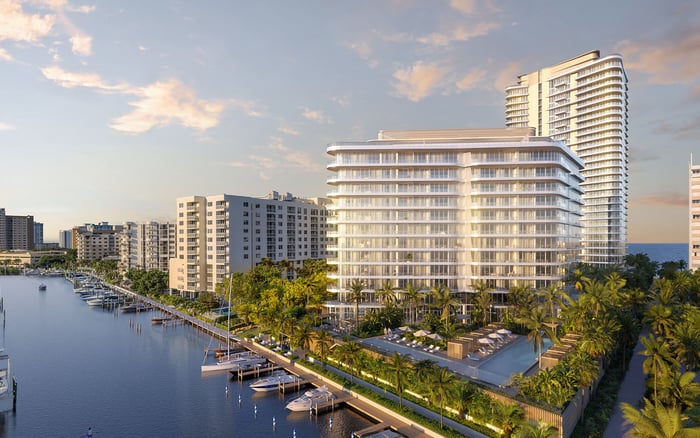
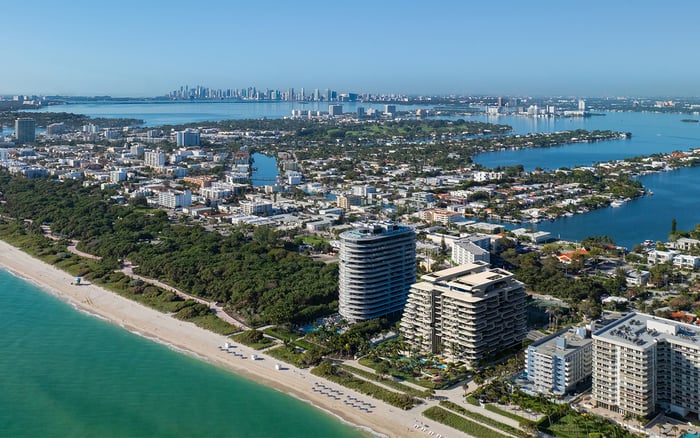
The appeal of Armani Casa Residences Pompano Beach begins with a distinct combination: an oceanfront setting, a limited residential collection, and a design identity intended to extend from shared spaces into the home. Planned for 1550 N. Ocean Boulevard, Pompano Beach, Florida 33062, the development is conceived as two 19-story towers offering 28 oceanfront residences, with a single residence per floor.
For a buyer, those details matter more than the name alone. Full-floor living puts privacy at the center of the plan, while oversized wraparound terraces make outdoor space integral to the offering. The question is not simply whether the brand is recognizable, but whether its design involvement, layouts, and proposed services support the way an owner intends to live.
Armani/Casa’s planned design involvement extends to residence interiors and common areas. That scope makes design a central component of the offering rather than a name attached only to the entrance. Buyers should distinguish that stated involvement from the precise finishes, furnishings, and equipment included in an individual purchase.
The practical test is continuity. Does the proposed interior specification feel coherent with the shared spaces? Do kitchen and bathroom selections support the same residential character? Which elements shown in presentation materials will actually be delivered? These questions should be resolved through the finish schedule and purchase documents, not the atmosphere of a rendering.
For buyers considering branded residences, the strongest case here combines design continuity with the full-floor arrangement. A recognizable identity may establish interest; lasting appeal must also come from comfortable rooms, usable outdoor space, and specifications suited to daily life.
Standard residences are planned with three to four bedrooms and approximately 3,200-3,400 square feet. Sky villas and penthouses are advertised with four to five bedrooms and approximately 6,200-6,800 square feet. Approximately 10-foot ceilings are also part of the proposed residential specifications.
These figures suggest two distinct purchasing decisions. The standard collection may suit an owner seeking substantial space without moving into the largest residence category. The upper-tier layouts warrant closer consideration of guest accommodation, entertaining, and the balance between private rooms and shared living areas. Bedroom count alone will not answer those questions.
Size ranges vary, with a broader description of approximately 3,250-6,000 square feet also presented. Buyers should therefore confirm the dimensions and measurement conventions for the specific residence under consideration. Interior area, terrace area, and the configuration of each level should be reviewed separately rather than collapsed into a single headline number.
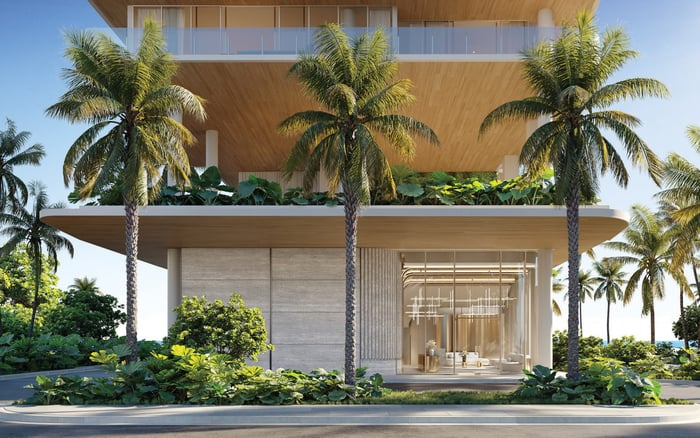
Oversized wraparound terraces, landscaped gardens, and the oceanfront setting anchor the planned indoor-outdoor concept. The useful distinction is between outdoor space that photographs well and outdoor space that accommodates an owner’s routines. Furniture layouts, circulation, and the relationship between the terrace and principal rooms deserve close attention during plan review.
Planned landscaping includes beach access, while the outdoor entertaining program features a summer kitchen with bar functionality. Wet storage for kayaks, paddleboards, and other recreational equipment is also proposed. Together, these elements suggest a residence organized around more than the view, with practical support for time spent outside.
A buyer also considering The Ritz-Carlton Residences® Pompano Beach can apply the same questions: how usable is the outdoor space, what access is promised, and which services are contractually included? The comparison should turn on documented details, not branding alone.
The planned pool program includes a resort-style deck and a 45-foot oceanfront lap pool. The proposed wellness offering extends to a spa, hammam, sauna, steam room, cold plunge, and meditation garden. Planned fitness facilities include Technogym equipment and areas for cardio, strength training, boxing, yoga, and Pilates.
For an owner spending extended periods in residence, that breadth could support a daily routine rather than occasional leisure. Its value, however, depends on the eventual operating arrangements. Access hours, staffing, reservations, and any separate charges warrant clarification before an amenity is treated as an extension of the home.
The proposed program also includes a media room, golf simulator, private lounge, children’s playroom, business lounge, meeting space, and private dining facilities. Concierge service rounds out the offering. These remain planned amenities and services, not completed facilities, and buyers should examine how their operation is reflected in the proposed budget.
Proposed kitchen specifications include quartz or stone countertops, integrated designer appliances, wine coolers, induction cooktops, and convection ovens. Primary bathrooms are planned with rain showers, soaking tubs, European vanities, and Armani/Casa fixtures. The next step is a residence-specific schedule identifying materials, equipment, and any permitted substitutions.
Convenience features include planned smart-home systems, smart lighting, EV charging, and a dedicated package/mail room. Proposed parking allocations are two dedicated spaces per standard residence and three per penthouse. Buyers should confirm allocation, charging access, and the equipment included within the smart-home package.
These less conspicuous details deserve equal weight with the design narrative. Parking arrangements, appliance selections, storage, and technology can shape daily satisfaction long after the first impression of a lobby or terrace has faded.
Advertised starting prices are approximately $5 million for full-floor residences and $10 million for sky villas or penthouses. A separate pricing range of $5 million-$9 million is also presented, so neither should be read as a complete current inventory schedule. Availability, residence-specific pricing, deposits, assessments, and rental rules require confirmation in current offering documents.
The development partnership comprises Vertical Developments, WellDuo, GCF Development, and SP Developments. Completion is projected for 2028, but that remains a projection rather than a delivery guarantee. Current construction progress should be confirmed independently; an earlier status update cannot establish today’s position.
When weighing this offering against Waldorf Astoria Residences Pompano Beach, buyers should apply a consistent framework: documented dimensions, included finishes, operating obligations, and delivery provisions. Armani/Casa’s proposition is clearest where design identity, full-floor privacy, and substantial outdoor space align with the intended use of the home. None of those qualities, by itself, establishes future investment performance.
For a discreet conversation about design-led oceanfront residences and your buying priorities, connect with MILLION.
If branded residences are on your mind — as a home or as an allocation — we would be glad to share what we are seeing, privately.
Begin a quiet conversationThe planned oceanfront condominium is at 1550 N. Ocean Boulevard, Pompano Beach, Florida 33062.
The development is planned as two 19-story towers. It markets 28 oceanfront residences with a single residence per floor.
Armani/Casa’s design identity is marketed as extending to residence interiors and common areas. Buyers should confirm the specific finishes and included items in their purchase documents.
Standard full-floor residences are marketed with three to four bedrooms and approximately 3,200–3,400 square feet. Dimensions vary, so residence-specific measurements require confirmation.
Sky villas and penthouses are marketed with four to five bedrooms and approximately 6,200–6,800 square feet. Final dimensions should be checked against current offering documents.
Advertised starting prices are approximately $5 million for full-floor residences and $10 million for sky villas or penthouses. These are not a complete current inventory or pricing schedule.
The offering includes oversized wraparound terraces, landscaped gardens, beach access, and a summer kitchen with bar functionality. A resort-style deck and 45-foot oceanfront lap pool are also planned.
The planned program includes a spa, hammam, sauna, steam room, cold plunge, meditation garden, and fitness areas. Fitness descriptions include Technogym equipment and space for boxing, yoga, and Pilates.
Proposed specifications list two dedicated parking spaces per standard residence and three per penthouse. EV charging is also planned, with allocation and access details requiring confirmation.
Completion is projected for 2028, but it is not a delivery guarantee. Buyers should confirm current construction progress and contractual delivery provisions.