A resilience-focused reading of five prominent Brickell developments, separating tower height and impact glazing from the less visible systems that support post-storm livability.
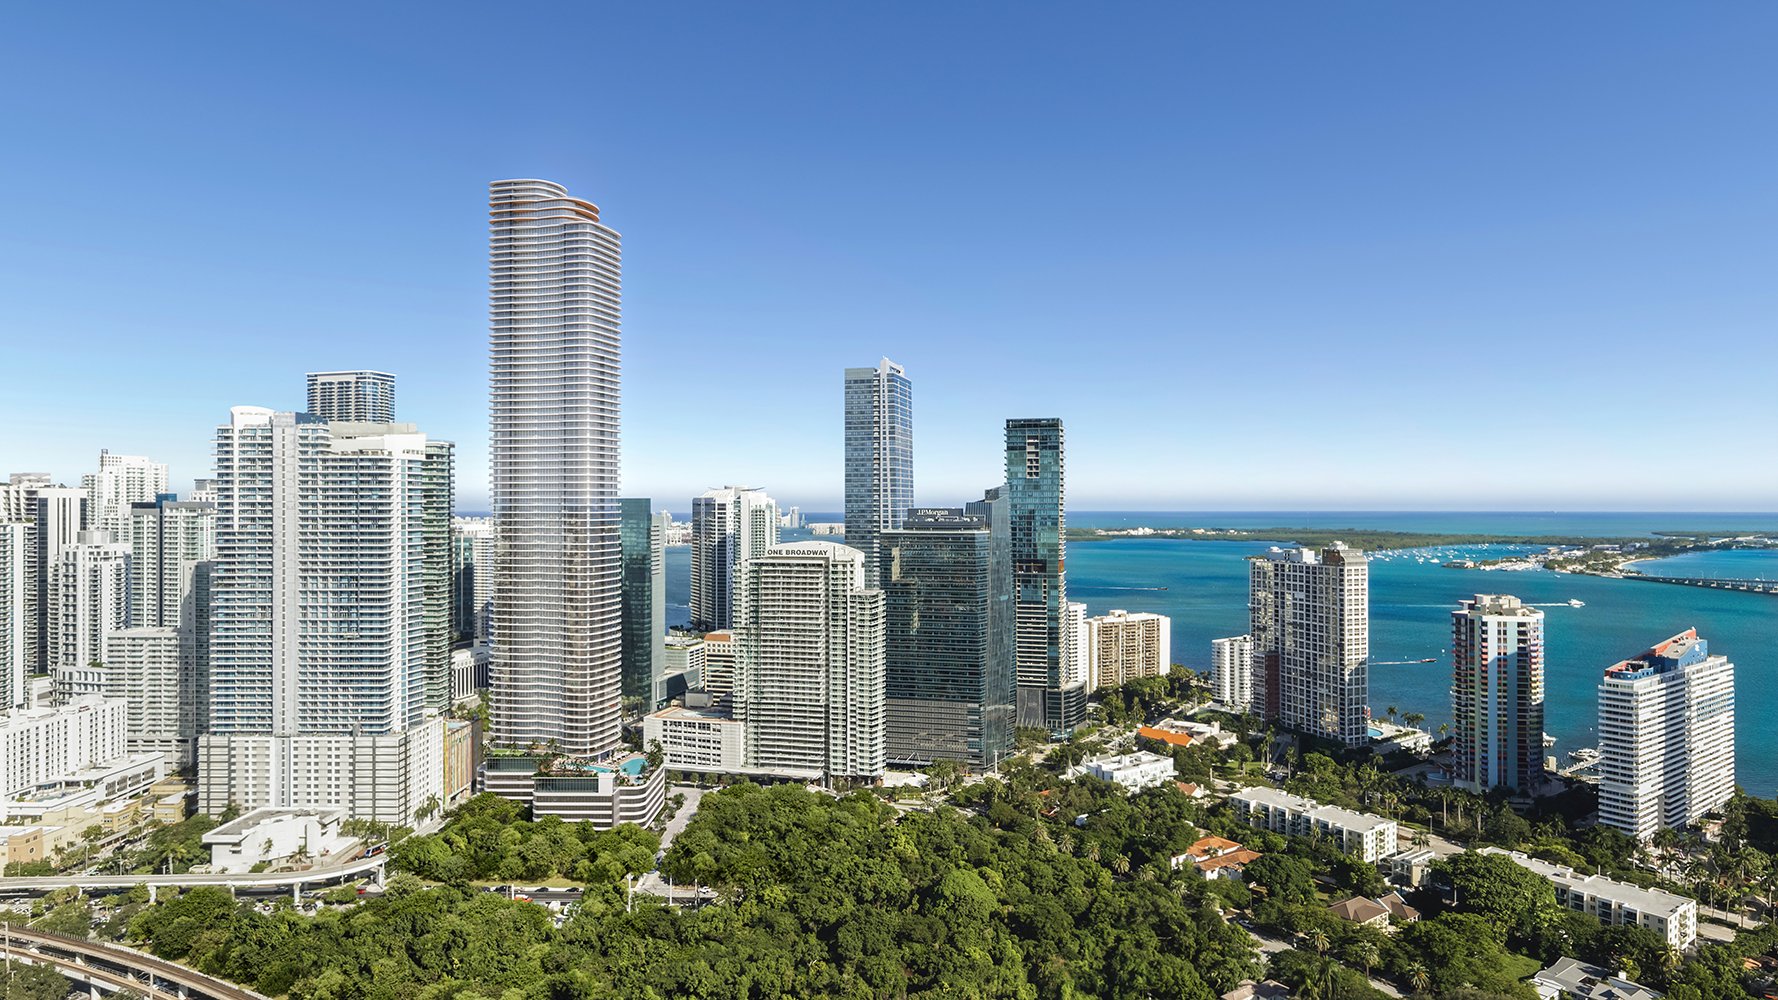
For a Brickell buyer, the most seductive expression of security is often altitude: a high-floor home, expansive glass and generous separation from the street. Yet storm resilience is not established by a residence’s elevation alone. In a district with relatively modest ground elevation and exposure to storm surge from Biscayne Bay, the decisive questions often concern the parts of a tower owners rarely see.
A residence can remain physically untouched while access, elevators, water pressure or power are compromised by conditions below. Sophisticated due diligence therefore distinguishes the height of the home from the elevations of the lobby, garage, loading area, electrical rooms, mechanical rooms, pumps and emergency equipment.
Impact glazing remains important for protection from windborne debris. On its own, however, it does not demonstrate whether a building can preserve essential services after flooding. Meaningful resilience combines envelope protection, flood planning and protected infrastructure.
A high-floor residence is only as functional as the systems and access routes below it.
This ranking prioritizes documented vertical separation, waterfront exposure and the quality of questions each project invites. Where available project details do not specify mechanical elevations or the scope of emergency power, the assessment remains appropriately provisional.
1. Cipriani Residences Brickell - 1420 South Miami Avenue
The 80-story condominium ranks first because it has the clearest quantitative height record in the group. Its approvals reach 940 feet above ground and 950 feet above sea level, providing substantial vertical separation for residences. It is expected to surpass the 868-foot Panorama Tower as Brickell’s tallest building.
Vertical construction is complete, with occupancy scheduled to begin in summer 2027. Height, however, is no substitute for verifying the elevations of generators, switchgear, pumps, garages and entrances-or the loads emergency systems are designed to serve.
2. St. Regis® Residences Brickell - Brickell waterfront
This bayfront luxury candidate places flood planning at the center of buyer diligence. The relationship among Biscayne Bay, the arrival sequence and lower-level building functions makes the elevations of entrances, the lobby and critical equipment especially consequential.
Available project details do not establish its mechanical elevations or emergency-power coverage. Buyers should seek precise documentation rather than infer operational resilience from branding, residence height or impact glazing.
3. Baccarat Residences Brickell - Brickell bayfront corridor
Baccarat takes third place as another prominent branded waterfront candidate. Its location calls for a coordinated review of lobby, parking and entrance elevations, along with the placement of generators, switchgear and pump rooms.
Project-specific elevations for these systems are not established in the supplied details. The prudent comparison, then, is not simply which residence sits higher, but which building can substantiate protection and continuity across its essential systems.
4. Cipriani-adjacent sister towers - 1420 South Miami Avenue
The two companion towers within the planned three-tower development have approvals reaching up to 693 feet above ground and 710 feet above sea level. Those figures make them relevant to the district’s broader conversation about vertical planning.
They are planned as multifamily towers rather than confirmed condominium offerings. Until their residential format and project-specific resilience provisions are confirmed, they should be treated as a development-context reference-not as verified buyer inventory.
5. The Residences at 1428 Brickell - Brickell Avenue
This inland luxury candidate rounds out the ranking. Its position away from the immediate bayfront offers a useful comparison, but location alone cannot establish resilience or post-storm operability.
Available details do not specify finished-floor elevation, mechanical-room placement, flood barriers or backup-power coverage. Each point merits direct documentary review before a buyer draws conclusions about the practical advantage of an inland address.
The documented stature of Cipriani Residences Brickell gives buyers a clear starting point, but its most consequential resilience details lie beyond its height approval. Ask where the lowest critical mechanical and electrical equipment is located, what emergency power serves and how residents enter or leave if lower streets or garages are affected.
For a bayfront property such as St. Regis® Residences Brickell, the arrival sequence deserves the same scrutiny as the residence itself. A protected lobby is valuable, but buyers should also understand loading access, garage exposure, pump placement and the route between the property and passable streets.
The same disciplined lens applies to Baccarat Residences Brickell. Branded residences may offer a compelling service culture, yet operational continuity after a storm depends on engineering scope. Generator capacity should be translated into the loads actually served: elevators, domestic-water pumps, corridor lighting, cooling or other building functions, as applicable.
At The Residences at 1428 Brickell, buyers should resist treating an inland position as a complete answer. Finished-floor elevation, flood barriers, protected equipment and access planning remain the more precise indicators.
A resilience review should begin with an elevation certificate and current flood-zone documentation. These establish the physical reference points needed to compare the residence, common areas and critical systems. Architectural and MEP plans can then show where electrical rooms, pumps, generators and other vulnerable components sit relative to those elevations.
The generator load schedule is equally important. “Backup power” can describe markedly different levels of service. Buyers should ask which elevators are supported, whether domestic-water pumps remain operational, what common-area lighting is covered and whether any cooling is included. Fuel-duration specifications add a time dimension, clarifying how long the intended load can be sustained.
Parking and access require separate consideration. A protected tower can still become difficult to use if garage entry, loading operations or surrounding access routes are disrupted. Request the project’s post-storm access plan and any procedures governing inspection, re-entry and the restoration of services.
This is where new-construction diligence becomes more exacting than a discussion of finishes. High floors and waterfront settings are lifestyle attributes-not substitutes for engineering evidence. The strongest purchase decision aligns architecture, location and documented infrastructure planning.
In Brickell, resilience is best understood as continuity rather than invulnerability. No single height, glass specification or inland position resolves every storm scenario. The more refined standard is a building that can clearly explain how its envelope, lower levels, critical equipment, emergency power and access strategy work together.
For private guidance on evaluating Brickell residences through both design and resilience, connect with MILLION.
If branded residences are on your mind — as a home or as an allocation — we would be glad to share what we are seeing, privately.
Begin a quiet conversationTower height separates residences from ground conditions, but it does not establish the protection of generators, switchgear, pumps, garages or entrances.
Its 80-story design has documented approvals of 940 feet above ground and 950 feet above sea level, the clearest quantitative height evidence in the group.
Occupancy is scheduled to begin in summer 2027.
No. It addresses windborne debris but does not prove continued power, water, elevator operation or access after flooding.
Buyers should verify lobby and entrance elevations, critical-equipment placement, emergency-power coverage and post-storm access planning.
Key questions concern the elevations of the lobby, parking, entrances, generator, switchgear and pump rooms.
No. They are planned as multifamily towers and should not be treated as verified condominium inventory without further confirmation.
No. Finished-floor elevation, flood barriers, critical-system placement and access planning still require review.
Request elevation and flood-zone documents, MEP plans, generator load schedules, fuel-duration specifications and post-storm access plans.
It should identify the systems served, potentially including elevators, water pumps, common-area lighting and any covered cooling functions.