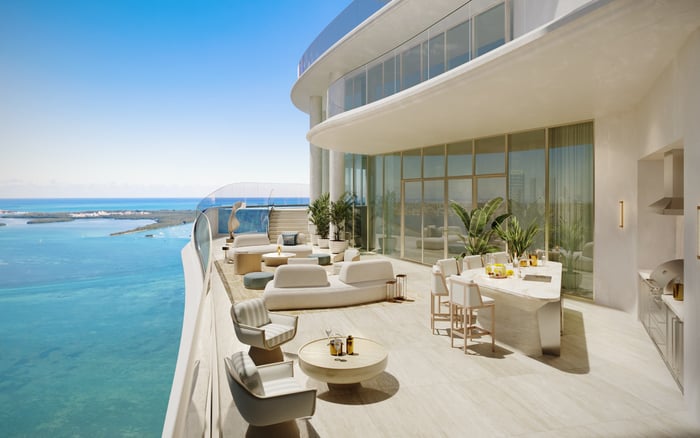
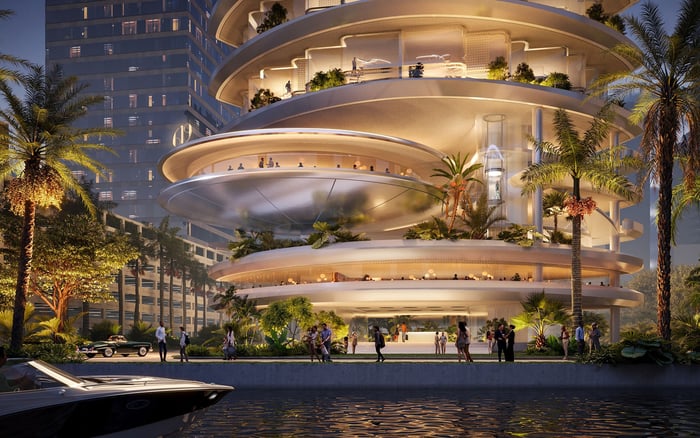
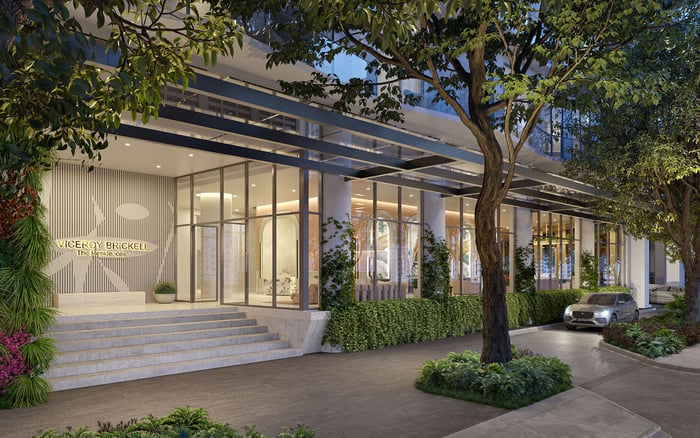
A public Nobu restaurant is part of the appeal at 619 Brickell, but buyers should distinguish hospitality from residential privacy. Circulation drawings, acoustic specifications and enforceable operating rights deserve the same attention as the residence itself.
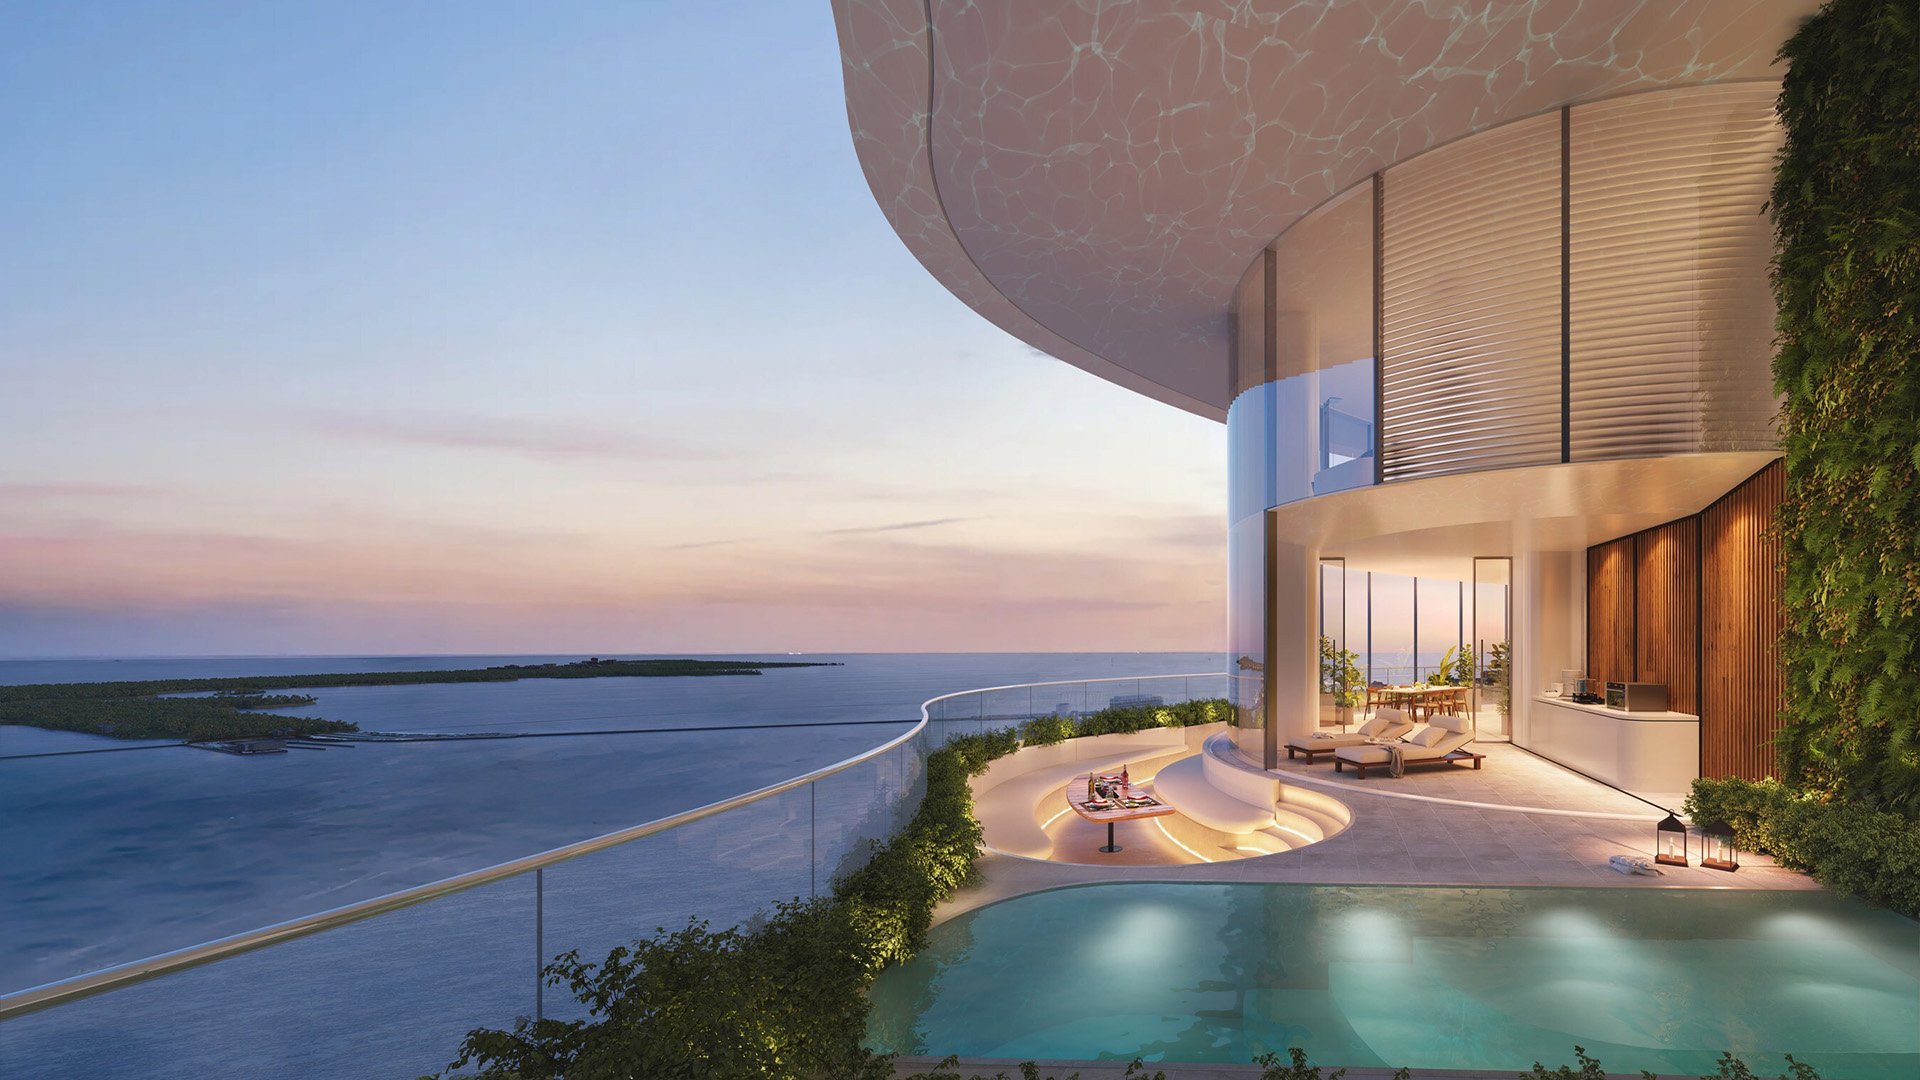
The appeal of 619 Residences by Foster + Partners + Nobu Hospitality is clear: bayfront living in Brickell, architecture by Foster + Partners in collaboration with Sieger-Suarez Architects, and a residential experience connected to Nobu. Developed by 13th Floor Investments and Key International, the project is planned at 619 Brickell Avenue as Nobu Hospitality’s first residential project in Miami.
For a buyer, the consequential distinction is not simply branded versus unbranded. It is public hospitality versus private residential space. Plans include a ground-floor Nobu restaurant open to the public and a separate residents-only Nobu restaurant on an upper amenity level.
That combination can offer considerable convenience. It also warrants a precise review of where patrons arrive, how staff move and what separates dining activity from daily life upstairs. Public dining is not evidence of a nuisance or security failure. The question is whether its operating arrangements support the privacy you expect.
The planned public restaurant is positioned as a waterfront dining destination. The private program includes in-residence dining, private chef services and a residents-only dining room. Approximately 90,000 square feet of resident amenities are planned across dining, wellness, fitness and spa facilities.
Access to a residents-only restaurant does not, by itself, explain access throughout the building. Ask which dining spaces are restricted, how residents’ guests are admitted and whether private events can bring additional visitors into otherwise controlled areas.
Keep the review specific to the residence under consideration. If Cipriani Residences Brickell is also on your shortlist, apply the same questions independently rather than assuming equivalent dining arrangements. A hospitality identity is not a specification for circulation, acoustics or security. Nor does Nobu branding alone establish that hotel accommodations are part of 619’s program.
A public restaurant brings nonresident patrons to ground level. Actual visitor volumes, valet queues and conflicts with resident arrivals remain unconfirmed; congestion is not a foregone conclusion.
Request a circulation plan that identifies the residential entrance, restaurant entrance, vehicle drop-offs, elevator banks and pedestrian connections. Trace a resident’s route from arrival to apartment rather than relying on the visual impression of a rendering.
Then test the plan against a busy dinner period. Ask where restaurant guests wait, where ride-hailing vehicles stop and whether valet operations share staff, vehicle storage or queuing space with residents. Where routes overlap, ask what physical separation and operating procedures manage that overlap.
Less visible details deserve equal attention: delivery handoffs, loading access, waste collection and staff entrances. An elegant resident lobby does not explain how supplies reach a kitchen or how service traffic moves after dinner. Those routes should be clear before you consider arrival privacy settled.
Foster + Partners’ involvement establishes architectural authorship, not a guaranteed acoustic outcome. Restaurant hours, measured sound levels, façade acoustic ratings and restaurant-to-residence sound-isolation specifications remain unconfirmed.
Ask for acoustic and mechanical documentation tied to the unit you are considering. The review should locate dining areas, any permitted outdoor seating, potential music sources, valet activity, kitchen exhaust and mechanical equipment relative to bedrooms, living spaces and terraces. These are matters to investigate, not assertions that each feature will cause disturbance.
Distinguish exterior sound from sound or vibration transmitted through the structure. Ask an acoustic specialist to assess the proposed assemblies and equipment isolation rather than relying on a general assurance that the building will be quiet.
A higher floor is not an automatic solution. Its position relative to amenity spaces and mechanical equipment still matters. For a buyer also considering The Residences at 1428 Brickell, a unit-specific review offers a more useful comparison than floor number alone. Do not assume equivalent noise conditions between projects.
Beyond the Nobu program, a final roster of additional retail or commercial tenants remains unconfirmed. Buyers should neither assume a broader roster nor treat the current dining concept as a complete account of future operating rights.
Have condominium counsel review the governing documents and relevant restaurant agreements, where available. Focus on permitted hours, outdoor seating, amplified music, private events, deliveries and common-area use. Ask whether those provisions are binding restrictions, changeable policies or matters left to an operator’s discretion.
Enforcement matters equally. Identify who can respond to a complaint, require corrective action and approve a change in use. Ask how shared service costs and responsibilities are allocated, and what happens if a commercial operator changes.
The objective is not to eliminate the energy of public dining. It is to understand the limits that preserve residential enjoyment when commercial and residential priorities differ. A verbal assurance is less useful than a clear provision your counsel can evaluate.
Privacy and service are central to the project’s positioning, but specific access-control technology, camera coverage and restaurant-visitor screening procedures remain unconfirmed. That calls for documentation, not an inference of a security weakness.
Ask the team to trace four routes through the building: those of a restaurant patron, a private-event guest, a delivery worker and a service employee. For each, identify the authorized entrance, destination and point beyond which access is restricted.
Clarify whether residential elevators require credentials, how temporary permissions expire and who supervises service access. If routes are shared, ask how authorization is checked and how exceptions are recorded. The meaningful distinction is between welcoming someone to dine and authorizing that person to enter residential areas.
Treat specifications as provisional until reconciled with current documents. The stated specifications were 74 stories and 300 residences in November 2025, and 75 stories and 296 residences at the June 2026 sales launch. Request dated plans rather than combining those figures into a single assumed specification.
Before committing, assemble the current circulation drawings, unit-specific acoustic information, commercial operating provisions and residential security procedures. Ask your advisers to distinguish contractual commitments from design intentions and identify what remains subject to change. An undisclosed detail is not proof that the developer lacks a plan.
A sound purchase decision recognizes both points: a public Nobu restaurant may enrich the address, and residential privacy still requires careful verification. Evaluate the residence as a place to live, not merely as a setting for exceptional hospitality.
For a discreet perspective on your South Florida residential shortlist, connect with MILLION.
If branded residences are on your mind — as a home or as an allocation — we would be glad to share what we are seeing, privately.
Begin a quiet conversationThe development is planned at 619 Brickell Avenue on Biscayne Bay in Miami’s Brickell neighborhood.
The developers are 13th Floor Investments and Key International. Foster + Partners is designing the project in collaboration with Sieger-Suarez Architects.
Plans include a public ground-floor Nobu restaurant positioned as a waterfront dining destination. Its presence makes public and residential circulation an important purchase consideration.
Plans describe a residents-only Nobu restaurant on an upper amenity level. In-residence dining and private chef services are also planned.
No actual nuisance is established. Buyers should request operating hours and unit-specific acoustic specifications to evaluate potential exposure.
A higher floor alone cannot guarantee quiet. The residence’s relationship to dining spaces, mechanical equipment and other potential sound sources still needs review.
Request plans showing restaurant and residential entrances, drop-offs, elevator banks, loading areas, waste collection and staff routes. Ask how any shared routes will be managed.
Ask how restaurant patrons, event guests, delivery workers and staff are restricted from residential areas. Specific screening procedures, access-control technology and camera coverage are not established in the available details.
A final additional commercial tenant roster is not established. Hospitality branding alone does not confirm hotel accommodations.
The November 2025 specifications described 74 stories and 300 residences, while June 2026 sales-launch details described 75 stories and 296 residences. Buyers should verify the current dated specifications.