A buyer-focused ranking of five residence formats that place terrace usability, privacy, continuity, and indoor-outdoor adjacency ahead of balcony size alone.
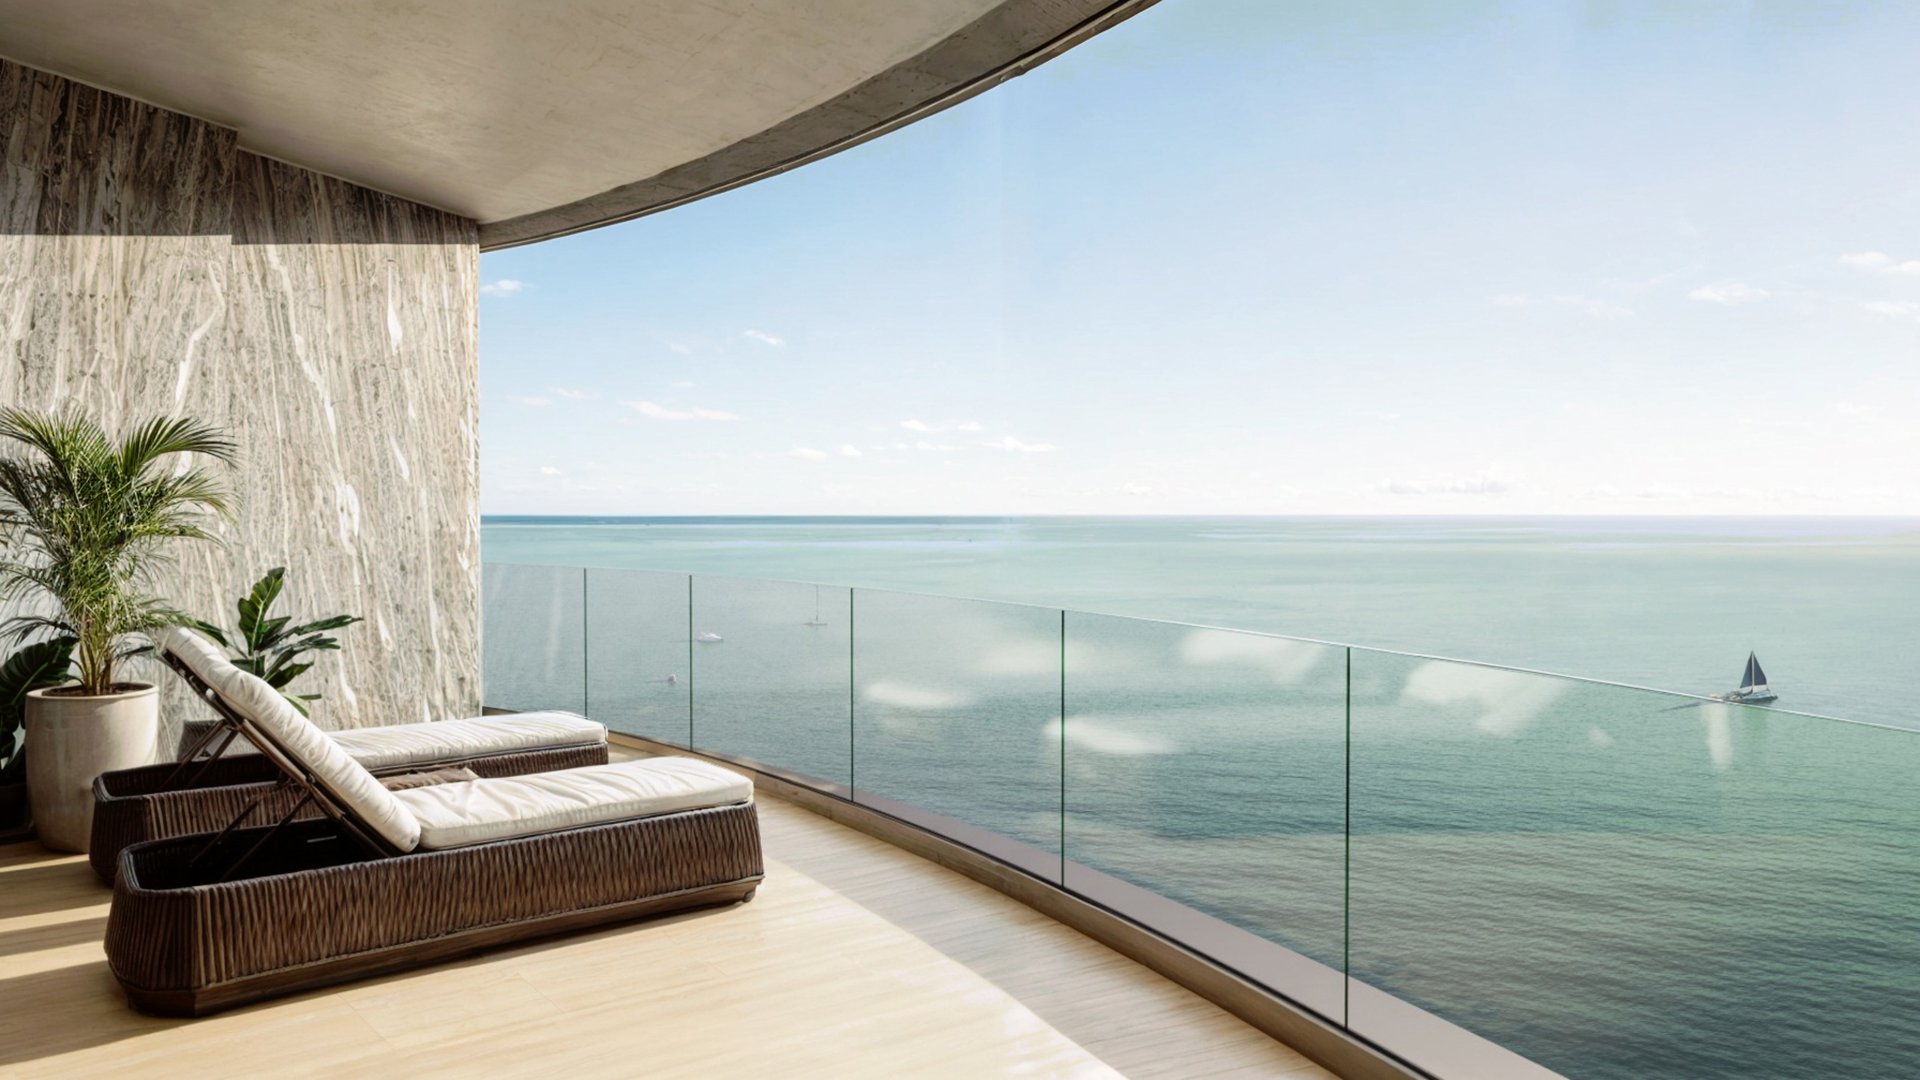
In Bal Harbour, a terrace earns its value when it supports daily life rather than merely framing a view. Buyers prioritizing open-air living should look beyond total exterior area and ask whether the space can accommodate dining, conversation, circulation, planting, and quiet retreat without conflict.
The distinction between a balcony and a true outdoor room is primarily functional. Depth matters, but so do width, continuity, privacy, wind protection, and the relationship between exterior space and the rooms within. A long terrace may photograph beautifully yet prove difficult to furnish. A more composed footprint can feel substantially more generous when doors, columns, railings, and circulation are well resolved.
This buyer’s-guide perspective ranks the five residence formats most likely to reward a terrace-first search. It is not a substitute for reviewing the exact floor plan, exposure, and physical condition of an individual home.
1. Corner residence - the most versatile outdoor-room format
A corner plan can offer the clearest opportunity to separate outdoor functions. Buyers should favor layouts where the terrace retains usable depth around primary gathering areas and avoids narrow segments that add area without accommodating furniture.
The best test is practical: place a dining table, lounge grouping, and circulation path on the furnished plan. Then confirm that doors operate freely and sightlines from neighboring residences do not compromise the intended sense of retreat.
2. Flow-through residence - continuity across multiple exposures
For buyers who want outdoor space to participate in the full plan, a flow-through residence format deserves close attention. The priority is not simply having exterior areas on more than one side, but assigning each a distinct purpose, such as morning coffee, formal dining, or a quieter evening setting.
Evaluate how wind and sunlight may differ by exposure. The most successful arrangement allows residents to choose between outdoor zones while preserving direct, intuitive movement from the principal interior rooms.
3. Great-room residence - strongest indoor-outdoor adjacency
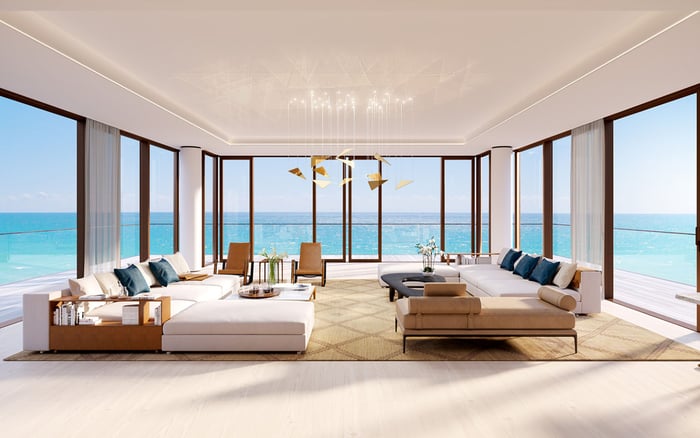
A broad terrace aligned with the main living and dining area can create the most natural extension of the interior. Buyers should study the combined width of the openings, the position of structural elements, and whether furniture can face both the room and the outlook without blocking circulation.
This format is especially persuasive when the kitchen, dining area, and salon connect logically to one outdoor setting. The result should feel like an additional room, not a perimeter walkway.
4. Penthouse residence - maximum potential, highest scrutiny
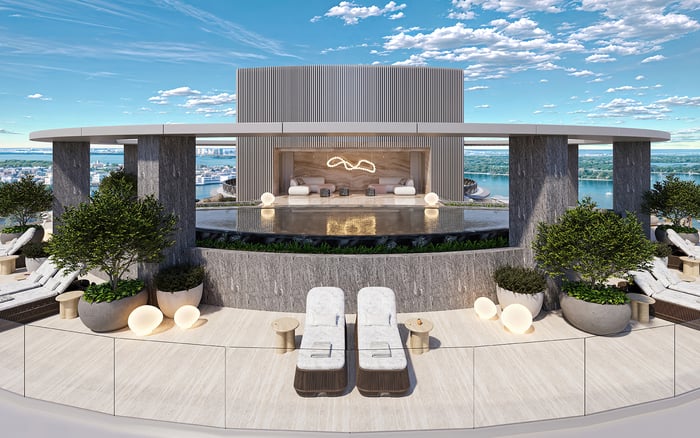
A penthouse may offer exceptional scope for outdoor zoning, yet scale alone does not guarantee comfort. Large, exposed areas demand careful consideration of privacy, shade, wind, drainage, access, and the distance between service areas and dining positions.
Buyers should divide the plan into specific uses before assigning value to its size. An oversized terrace becomes compelling when each zone has a clear role and remains convenient enough for regular use.
5. Primary-suite terrace residence - a private open-air retreat
A terrace connected directly to the primary suite can offer a different kind of luxury: separation from entertaining areas. Here, privacy and adjacency outweigh capacity. The outdoor area should feel protected, be easy to access, and offer a sufficiently composed setting for seating without obstructing bedroom doors or interior views.
This format suits buyers who value a personal retreat as highly as a social terrace. Confirm that the space is visually distinct from shared outdoor zones and determine whether neighboring sightlines affect its intimacy.
Named projects are useful starting points, but the decision must ultimately be made residence by residence. Buyers can include Oceana Bal Harbour and Rivage Bal Harbour in a Bal Harbour comparison set, then request exact plans and current residence-specific details before drawing conclusions about outdoor usability.
A broader coastal comparison can also sharpen judgment. Reviewing Arte Surfside and The Delmore Surfside may help buyers articulate what they value in proportion, adjacency, and privacy without treating nearby projects as direct substitutes.
The labels waterfront and oceanfront should never replace plan-level analysis. Orientation may shape the experience, but furniture fit, wind exposure, door placement, and visual separation determine whether a terrace performs as intended.
Begin with a scaled, furnished plan. Mark the clear dimensions remaining after accounting for columns, planters, door swings, mechanical elements, and required circulation. Ask for clarification whenever a rendering and plan appear to convey different proportions.
Next, assign uses. Dining requires a comfortable route from the kitchen and sufficient room around occupied chairs. Lounging benefits from privacy and a view that remains unobstructed when doors are open. Entertaining demands circulation that does not cut through every seating group. A private retreat depends more on enclosure and calm than on maximum capacity.
Finally, assess the terrace at the times of day most relevant to the buyer’s routine. Consider sunlight, shade, prevailing wind, neighboring sightlines, exterior lighting, surface transitions, drainage, and maintenance obligations. These details distinguish impressive outdoor square footage from an outdoor room used consistently.
What makes a terrace feel like a usable outdoor room? It requires workable proportions, clear circulation, privacy, and a direct relationship with the interior room it serves.
Is a larger terrace always better? No. Awkward geometry, narrow sections, columns, or exposed conditions can diminish practical value.
Why does terrace depth matter? Depth determines whether furniture and circulation can coexist without making the space feel constrained.
What should buyers check on a furnished floor plan? Check furniture scale, walking paths, door operation, structural elements, and access from kitchens and living areas.
How important is indoor-outdoor adjacency? It is essential because direct access encourages regular use and allows the terrace to extend daily living.
Should buyers prioritize one large terrace or several smaller ones? The answer depends on lifestyle. One large space favors gathering, while separate terraces can support privacy and different daily routines.
How should privacy be evaluated? Review neighboring sightlines, railing transparency, terrace separation, and visibility from shared or adjacent spaces.
Why should wind be assessed before purchasing? Wind can affect furniture placement, dining comfort, planting, door operation, and how frequently an exposed terrace is used.
What matters most for outdoor dining? Prioritize proximity to the kitchen, shade, comfortable chair clearance, lighting, and an unobstructed service path.
When should a buyer inspect the terrace? Visit at relevant times of day and review the exact residence rather than relying solely on renderings or generalized plans.
For a discreet conversation and a curated building-by-building shortlist, connect with MILLION.
If branded residences are on your mind — as a home or as an allocation — we would be glad to share what we are seeing, privately.
Begin a quiet conversation