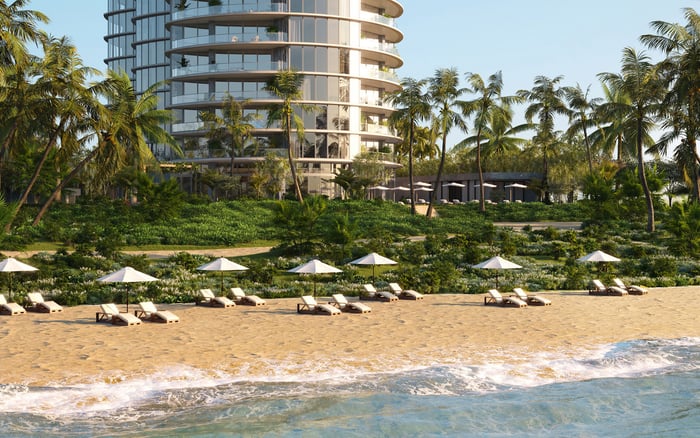
Rivage Bal Harbour pairs a planned collection of 56 oceanfront residences with private elevator arrivals, expansive terraces, and resort-style amenities. Its appeal rests on how those design decisions could translate into a more private, practical daily life.
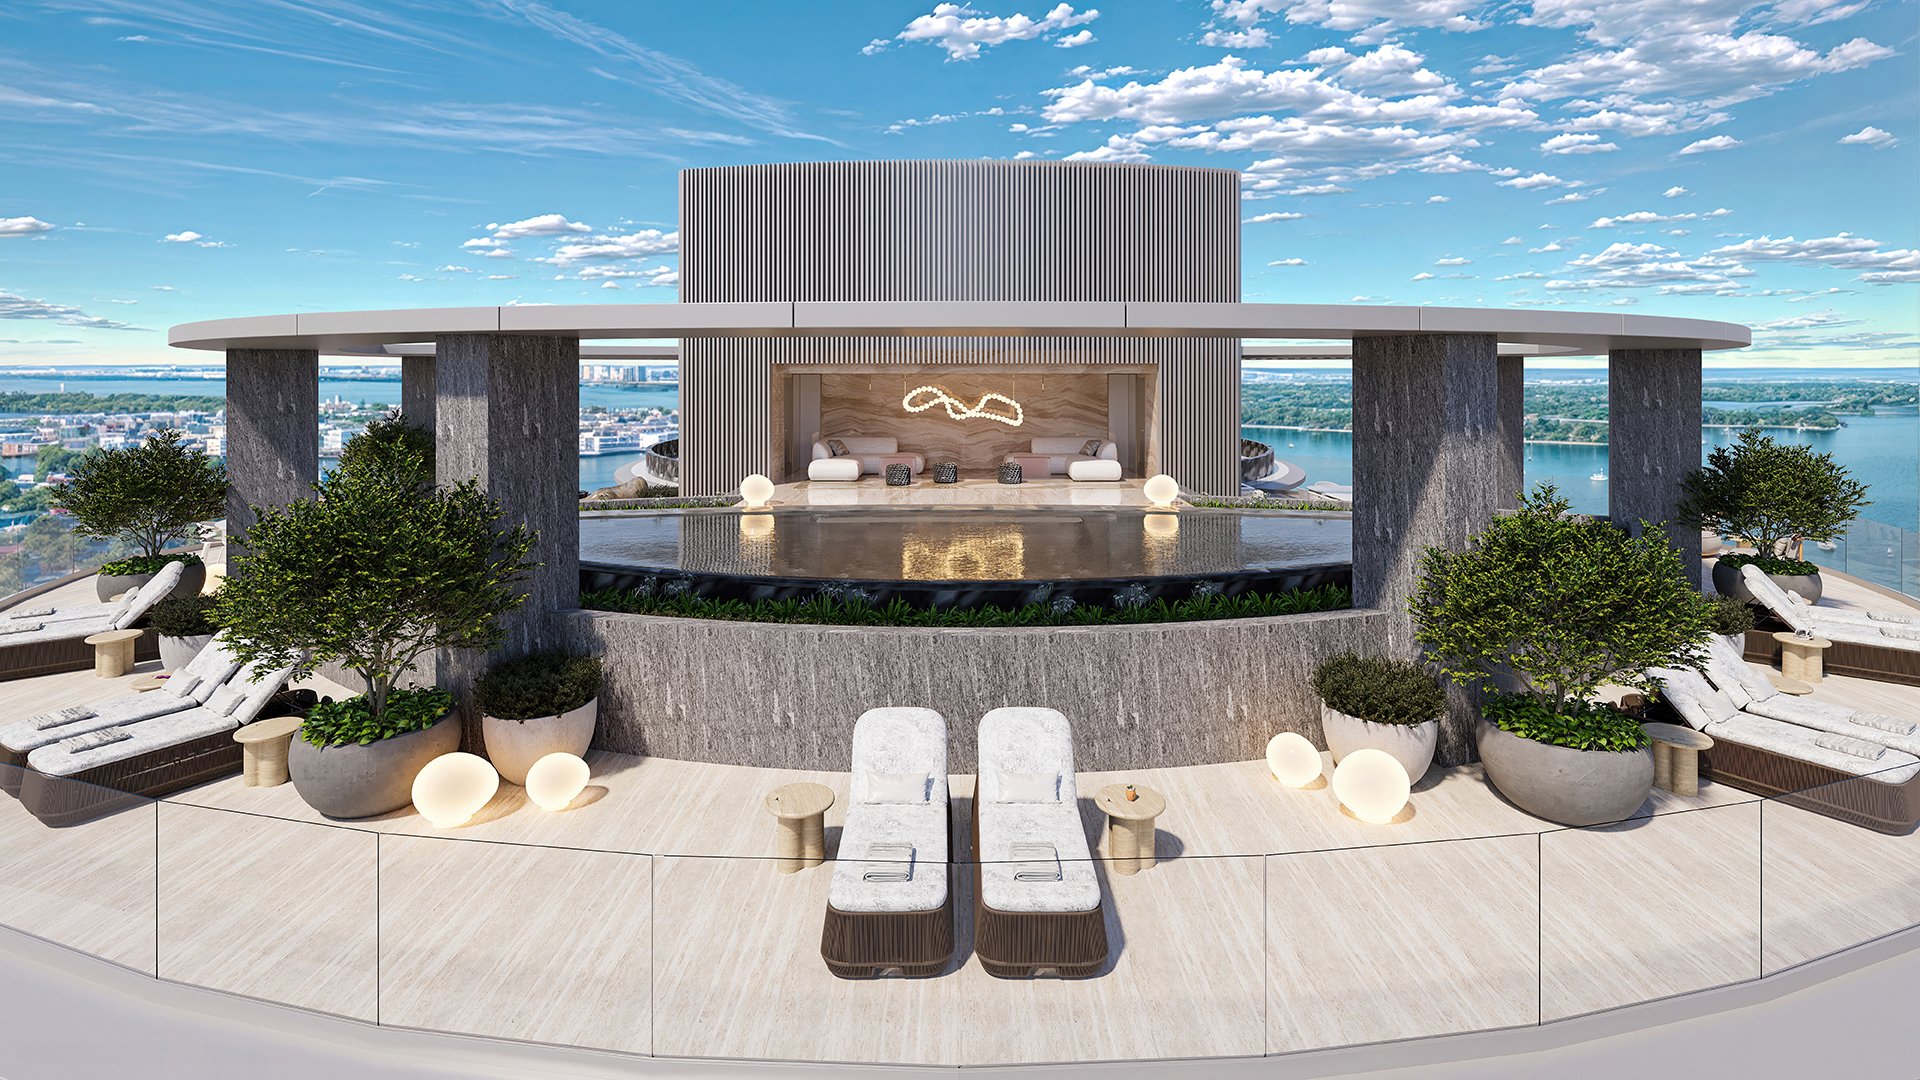
The most persuasive luxury residences are not defined by their outlook alone. They also make ordinary routines feel considered: arriving home, preparing dinner, finding a quiet place outdoors, or exercising without leaving the property. At Rivage Bal Harbour, the planned combination of limited residential density, private elevator access, and substantial outdoor space puts those routines at the center of the proposition.
The project is planned as a 25-story condominium with 56 residences on a 2.67-acre beachfront site in Bal Harbour. Plans call for 200 linear feet of private shoreline and direct Atlantic Ocean access. The setting is clear; the more useful question for a prospective owner is how the architecture, circulation, and service program will support life beyond a weekend visit.
Rivage merits consideration not simply as an oceanfront purchase, but as a proposed alternative to the spatial independence of a house.
No more than three residences are planned per floor, each designed with private elevator access. Together, these features reduce shared arrival circulation and give privacy a tangible architectural basis. They carry more weight than a general promise of exclusivity because they address how residents enter their homes.
For a household accustomed to a separate front door, that distinction matters. Evaluate the experience through the specific floor plan: where the elevator opens, what is visible on arrival, and how guests move toward the living areas. Private access alone does not resolve every question about circulation within the home.
Nor does limited density guarantee particular security staffing, elevator protocols, or guest procedures. Those operational details require confirmation. Buyers also considering Oceana Bal Harbour can use the same arrival-focused questions to guide their comparison, rather than assuming similarly positioned addresses deliver identical experiences.
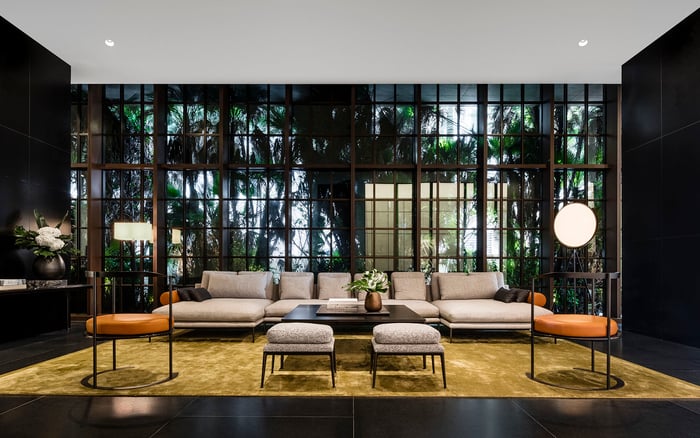
Skidmore, Owings & Merrill designed Rivage’s architecture, taking a clean modernist approach influenced by the beachfront setting. Rottet Studio is responsible for the residential interiors. The pairing emphasizes architectural clarity and the interior experience, rather than making the view the entire design story.
The residential concept evokes beachfront family villas, with generous balconies, large windows, and proportions intended to suggest separate single-family homes. That ambition is not a substitute for examining an individual residence’s dimensions and adjacencies. Buyers should test whether the plan accommodates their household’s needs, including entertaining, working, and quiet retreat at the same time.
Planned 10-foot floor-to-ceiling windows reinforce the connection to the setting. Water views are planned for all residences, with the broader range of outlooks encompassing the Atlantic Ocean, Biscayne Bay, and Miami skyline. Views remain residence-specific; buyers should not assume every home captures every exposure.
Terraces are planned with depths of up to 12 feet, suggesting meaningful potential for outdoor living. The qualification “up to” matters: the exact depth, configuration, and connection to interior rooms should be reviewed for the residence under consideration.
A useful terrace is more than a large area on a plan. Buyers should consider whether their preferred furniture arrangement leaves comfortable circulation, whether outdoor dining connects conveniently to the kitchen, and which interior spaces open onto the terrace. These questions distinguish usable space from an impressive headline measurement.
Exposure deserves equal attention. A household imagining long outdoor lunches may prioritize a different orientation from one seeking a quiet morning seat. When evaluating alternatives such as Ocean House Surfside, compare the relationship between rooms, terrace dimensions, and intended use. Coastal outdoor spaces do not necessarily function alike.
Rivage’s planned kitchen specifications include Sub-Zero and Wolf appliances, a gas cooktop, full-height wine storage, Dornbracht fixtures, and wood and marble finishes. These are substantive elements of the proposed interior, particularly for owners who intend to cook and entertain rather than use the residence only occasionally.
Appliance names alone, however, do not establish how a kitchen functions. A buyer’s review should follow a meal from preparation to serving, examining work surfaces, storage access, the connection to dining, and the routes used by family and guests. A well-specified kitchen becomes more compelling when its layout supports the owner’s habits.
Bathroom and closet specifications include marble, white oak, and Dornbracht fixtures. Here, too, the review should extend beyond materials to storage configuration, maintenance expectations, and the exact finish schedule. Residence-specific documents should govern expectations, particularly where imagery suggests details that may not appear in the final specification.
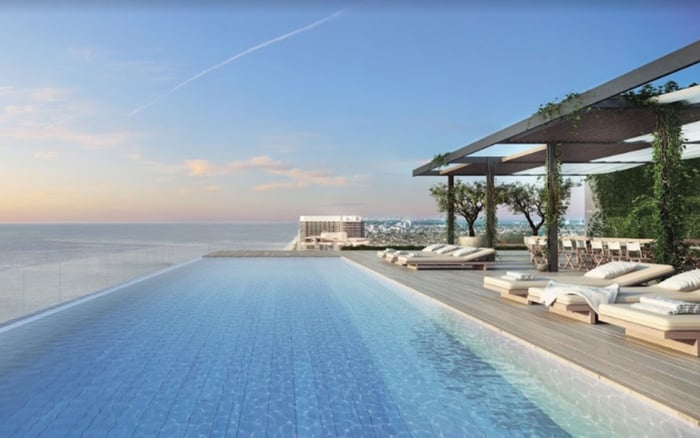
Approximately 25,000 square feet of resort-style amenities are planned, including a luxury spa and beachfront private dining. The fitness pavilion is intended to overlook the Atlantic Ocean and include a fitness room alongside dedicated yoga and Pilates facilities. The broader concept combines a private beach, expansive homes, and resort-style services for everyday living.
The appeal is straightforward: wellness, dining, and time at the beach could become part of a household’s regular rhythm rather than separate excursions. For a primary residence, that convenience may matter as much as the amenity count. For a second home, it may influence how easily an owner settles in after arrival.
The deciding details are operational. Confirm beach-service arrangements, guest policies, service hours, booking procedures, and any additional charges for dining, spa, or fitness services. An amenity program is most valuable when its availability and rules align with how an owner expects to use it.
The final review should connect the architectural promise to the obligations of ownership. Request current construction timing, condominium budgets, projected assessments, insurance assumptions, and reserve-funding details. Clarify parking allocations, valet procedures, guest parking, EV charging, storage, and loading arrangements rather than inferring them from the project’s positioning.
Architectural elements may vary between concept and construction, and depicted views, water access, finishes, fixtures, and amenities are conceptual. Treat renderings as illustrations, not contractual guarantees. Reconcile the chosen residence’s plan, terrace dimensions, exposures, and specifications with the current offering documents.
Rivage’s strongest proposition is the relationship between limited density and everyday function. Private arrivals, generous glazing, substantial terraces, and a planned wellness program form a coherent residential concept. A discerning purchase depends on how well those elements fit the buyer’s routines, expectations, and ownership priorities.
Explore Rivage Bal Harbour and refine your residential shortlist with MILLION.
If branded residences are on your mind — as a home or as an allocation — we would be glad to share what we are seeing, privately.
Begin a quiet conversationRivage is planned as a 25-story oceanfront condominium with 56 residences and no more than three residences per floor.
The project occupies a 2.67-acre beachfront site with direct Atlantic Ocean access. The planned setting includes 200 linear feet of private shoreline.
Skidmore, Owings & Merrill designed the architecture, and Rottet Studio is responsible for the residential interiors.
Private elevator access and a maximum of three residences per floor limit shared arrival circulation. Security staffing and access procedures should be confirmed separately.
Terraces are planned with depths of up to 12 feet. Exact dimensions and configurations should be checked for the selected residence.
All residences are described as having water views, but that does not establish an identical ocean outlook for every home. Atlantic Ocean, Biscayne Bay, and Miami skyline views depend on the residence.
Planned specifications include Sub-Zero and Wolf appliances, a gas cooktop, full-height wine storage, Dornbracht fixtures, and wood and marble finishes.
The program includes a luxury spa and an Atlantic-facing fitness pavilion with a fitness room and dedicated yoga and Pilates facilities.
Buyers should confirm whether dining, spa, fitness, and beach services involve additional charges. Service hours, booking rules, and guest policies also require review.
Review current offering documents, construction timing, budgets, assessments, insurance assumptions, reserves, and parking arrangements. Confirm residence-specific plans and finishes because conceptual imagery is not a contractual guarantee.