Arte Surfside’s deep terraces invite a more architectural reading of outdoor space. For buyers, the key is to evaluate room connections, furniture clearances and daily comfort while keeping terrace area distinct from enclosed living space.
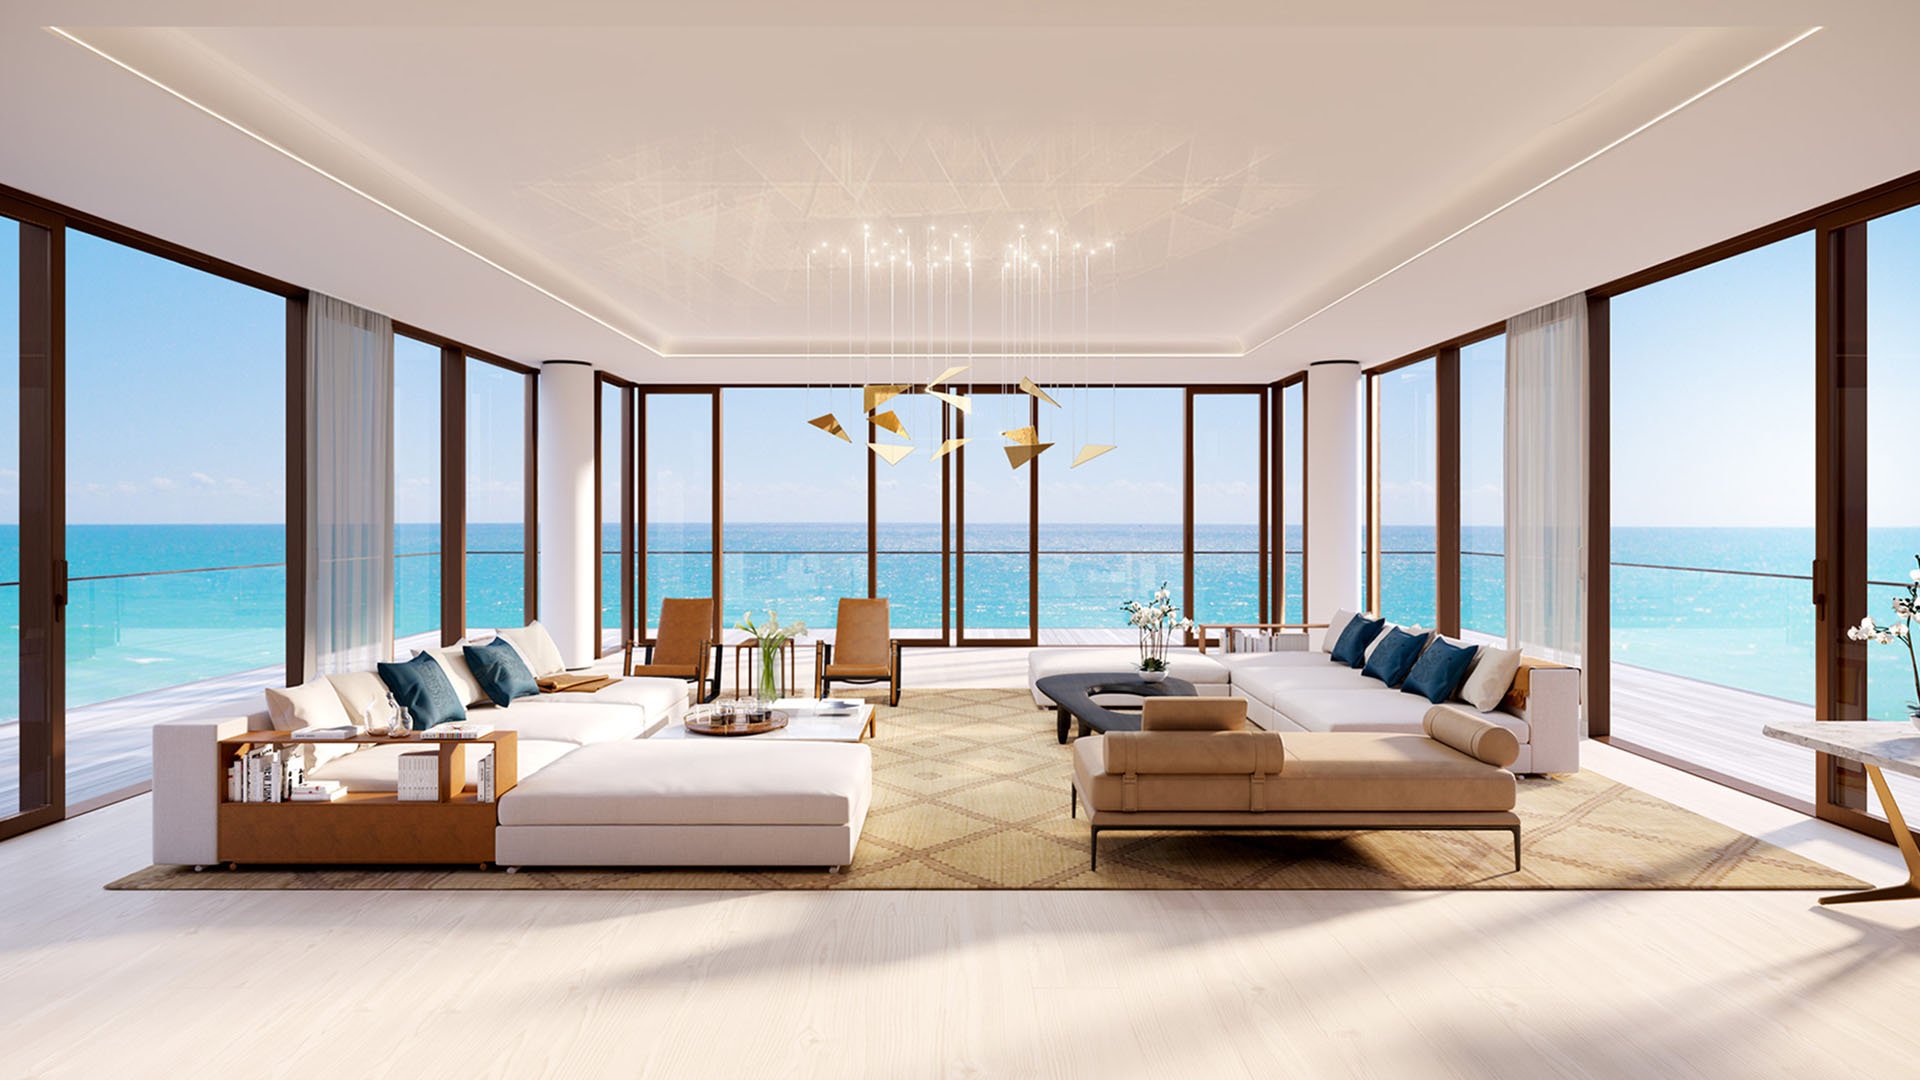
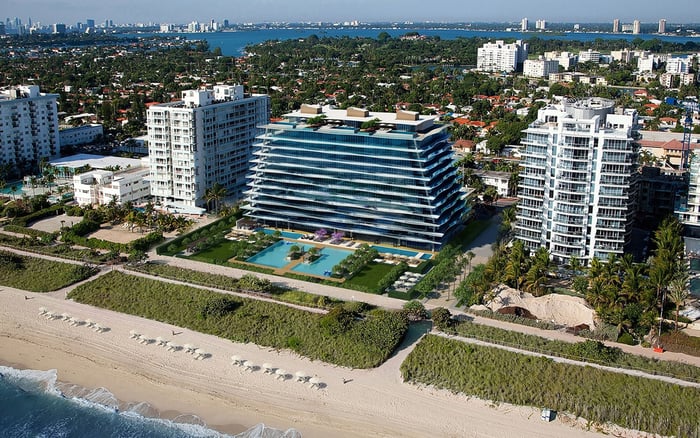
At Arte Surfside, the terrace deserves to be considered alongside the living room, not as an afterthought to the bedroom count. This 12-story oceanfront condominium contains just 16 residences, but its intimate scale is only part of the proposition. Deep private terraces make the relationship between enclosed space and open air a central architectural consideration.
For a buyer, that changes how a floor plan should be evaluated. The question is not simply how much outdoor space accompanies a residence, but what daily life that space can support. Can breakfast move outside without disrupting circulation? Can a lounge remain comfortable while someone passes through to another room? A substantial terrace earns its place in the plan when it accommodates those ordinary rituals with ease.
The distinction matters: outdoor space can expand how a home is used without becoming enclosed or conditioned living area. At Arte, the opportunity is to assess both together while keeping their measurements separate.
Antonio Citterio and Patricia Viel designed Arte in collaboration with Kobi Karp. The project was the Italian partnership’s first North American residential commission, and its terraces express a specific idea: landscaped external rooms rather than peripheral balconies.
The stepped terraces respond to planning constraints while creating private outdoor extensions of the residences. They were conceived for year-round use in South Florida. That is a design intention, not a promise that every part of every terrace will be equally comfortable in all weather.
Travertine detailing and Brazilian ipe decking give these outdoor spaces a distinct material identity. Floor-to-ceiling glass connects the three- to six-bedroom residences with the Atlantic, while full- or half-floor arrangements and private elevator entry establish the interior framework. The buyer’s task is to understand how a particular terrace extends that framework, not merely how it photographs.
The residence examples illustrate why outdoor area deserves its own line in a buyer’s comparison. Residence 201 pairs 6,982 interior square feet with a 1,488-square-foot terrace. Residence 202 pairs 6,961 interior square feet with the same terrace area. In both cases, the outdoor area is approximately 21% of the interior area.
Another layout combines approximately 5,189 interior square feet with a 1,333-square-foot terrace, an outdoor-to-interior ratio of approximately 26%. These terraces can substantially expand how a home is used, but their area is not interchangeable with interior square footage.
Keep three entries on the comparison sheet: interior area, terrace area and the relationship between them. The ratio offers perspective; it does not establish legal classification, appraisal treatment or equivalent value. Nor do these examples constitute a complete terrace schedule for all 16 residences. Confirm the measurements and boundaries for the specific home under consideration.
Penthouse A pairs 7,681 interior square feet with a 6,260-square-foot terrace, putting its outdoor area at approximately 81% of the interior area. Penthouse B pairs 5,067 interior square feet with a 2,960-square-foot terrace, or approximately 58%.
At those proportions, the terrace deserves a separate furnishing study. A single seating group may leave much of the area without purpose; too many arrangements may fragment the space. Start with the household’s actual habits, then test whether dining, conversation and quiet retreat can coexist without obstructing doors or routes between rooms.
Do not assume that a larger ratio delivers a better plan. Shape, usable depth, access and exposure determine whether the available area works as one coherent outdoor room or several distinct settings. A residence-specific plan is more useful than an impressive total alone.
Begin with the connections to enclosed rooms. Identify where each door opens, which interior spaces serve the terrace and whether outdoor dining would have a practical relationship to the kitchen. A seating arrangement that looks composed on a plan may prove inconvenient if every journey outside cuts through it.
Next, draw furniture at scale, allowing space to pull back chairs and walk behind occupied seating. Measure depth where furniture will actually sit, rather than relying on the terrace’s broadest dimension. Look for narrow transitions and places where a desirable view competes with a necessary walking route.
For buyers also considering Fendi Château Residences Surfside, the same residence-by-residence discipline applies: compare how the outdoor area connects to daily life, rather than treating terrace square footage as an advantage in itself. This is a way to organize a search, not a claim that different buildings offer equivalent layouts.
Test shade, privacy, wind exposure and lighting before assigning permanent uses to the terrace. Where possible, visit at the hours that matter to the household. A breakfast setting and an evening conversation area ask different things of the same outdoor space.
Consider sightlines both from within the residence and from the terrace itself. Assess whether the intended seating position feels private, whether adjacent activity is noticeable and whether lighting supports comfortable use after sunset. These are residence-specific judgments, not conclusions that can be drawn from the building’s silhouette.
A search that includes The Surf Club Four Seasons Surfside can use the same comfort checklist. The useful comparison is not simply which residence has more outdoor area, but which best fits the buyer’s preferred hours, routines and expectations of privacy.
Before commissioning furniture or landscape design, confirm measurements, exclusive-use boundaries, structural loads and hurricane requirements in the residence-specific and condominium documents. Verify planting rules and permissions for grills or outdoor kitchens rather than assuming that sufficient space implies approval.
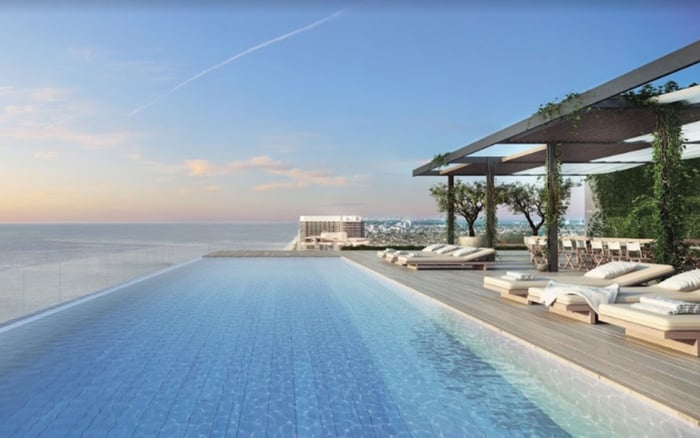
The private terrace also sits within a broader residential offering. Arte’s shared amenities include a 75-foot indoor lap pool, an outdoor pool, fitness and yoga facilities, and spa facilities. Those communal options help clarify what the terrace needs to provide and what the building already accommodates elsewhere.
The strongest purchase decision brings architecture, daily use and permissions into alignment. Read the terrace as a potential second living area, but let the specific plan and actual conditions determine how fully that potential can be realized.
For a considered approach to Arte Surfside and South Florida’s residential options, connect with MILLION.
If branded residences are on your mind — as a home or as an allocation — we would be glad to share what we are seeing, privately.
Begin a quiet conversationThe deep terraces were conceived as landscaped external rooms and intended for year-round use. Their role is to extend residential life outdoors rather than serve only as viewing balconies.
Arte Surfside is a 12-story oceanfront condominium with 16 residences in Surfside, Florida.
Antonio Citterio and Patricia Viel designed Arte in collaboration with Kobi Karp. It was the Italian partnership’s first North American residential commission.
Terrace and interior square footage should remain separate. An outdoor-to-interior ratio does not make terrace space enclosed or conditioned living area.
Residence 201 is listed with a 1,488-square-foot terrace and 6,982 interior square feet. Its terrace area is approximately 21% of its interior area.
Penthouse A has 6,260 terrace square feet against 7,681 interior square feet, approximately 81%. Penthouse B has 2,960 terrace square feet against 5,067 interior square feet, approximately 58%.
The private terraces feature travertine detailing and Brazilian ipe decking.
Check usable depth, door locations, furniture clearances and connections to interior rooms. Also evaluate shade, privacy, wind exposure and lighting.
No. Buyers should verify grill and outdoor-kitchen permissions, structural loads, planting rules and hurricane requirements in the applicable residence and condominium documents.
Arte’s shared wellness amenities include a 75-foot indoor lap pool, an outdoor pool, a fitness center, a yoga studio and spa facilities.