Regalia’s full-floor residences and Rivage’s varied layouts offer different approaches to family hosting. The decisive questions concern bedroom placement, secondary living spaces, circulation, and whether guests can enjoy their own routines without disrupting the household.
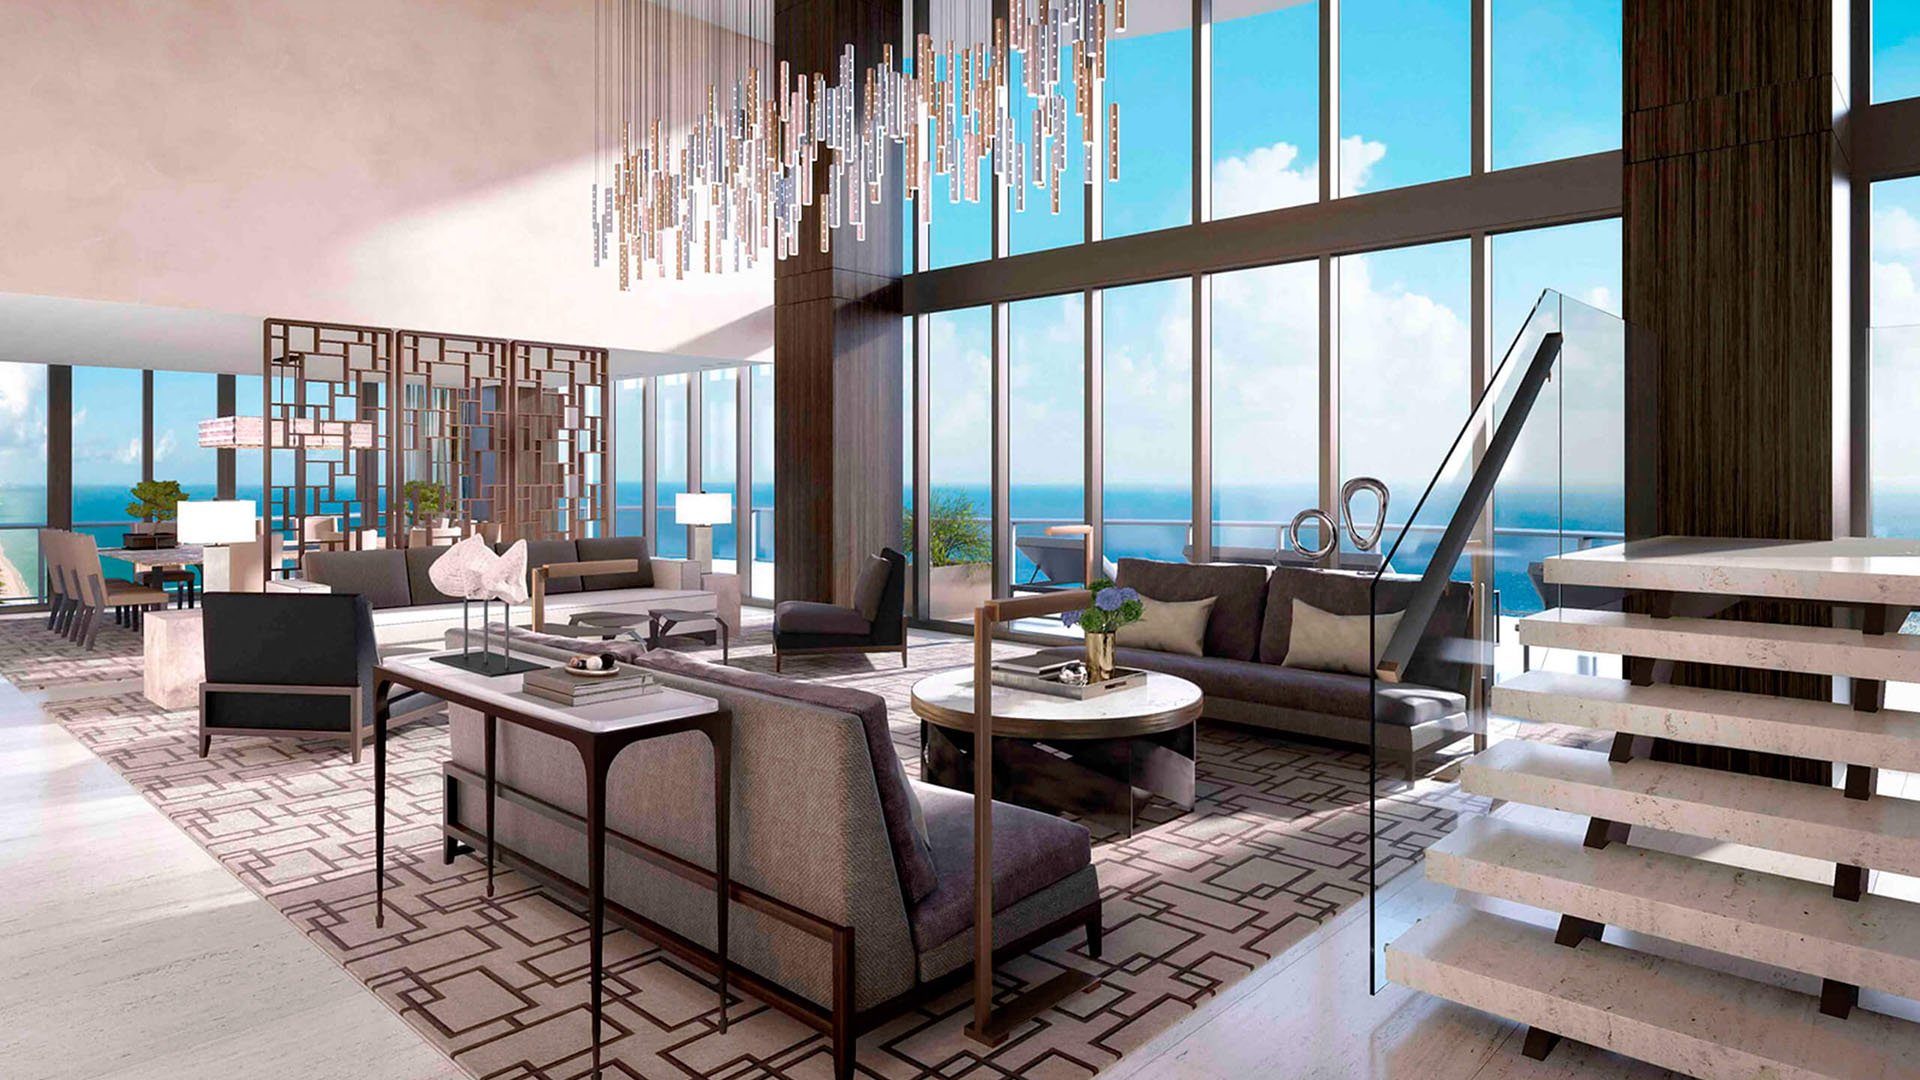
The most useful luxury in a family oceanfront residence may be the freedom to spend time apart without feeling separated. Visiting grandparents rise early, adult children return late, and hosts may need a quiet room for work while the rest of the household settles into a holiday rhythm. Bedroom count matters, but circulation and secondary living spaces determine how comfortably those routines coexist.
At Regalia Sunny Isles Beach and Rivage Bal Harbour, the comparison begins with two distinct approaches: full-floor standard residences at Regalia and a broader range of bedroom configurations at Rivage. Neither approach, on its own, establishes a separate guest entrance or self-contained accommodation.
Building privacy and guest independence are different qualities. The right plan must address both, providing enough separation for personal routines and enough shared space to make hosting feel effortless.
Regalia’s standard residences on floors 5-42 occupy an entire floor. Each has approximately 4,992 square feet of interior space, 2,100 square feet of wraparound terraces, four bedrooms, and 5.5 bathrooms. For a household seeking a substantial four-bedroom residence without neighboring units on the same residential floor, this is a clear starting point.
The distinction is meaningful but specific. Full-floor occupancy eliminates sharing the residential floor with another home; it does not reveal how close a guest bedroom sits to the primary suite or whether an arriving visitor must cross the principal living room.
For families who host regularly, plan review should begin at the bedrooms rather than the terrace. Identify which rooms would remain assigned to household members, then assess the remaining rooms against guests’ needs. A four-bedroom home can feel generous for one household and tightly allocated for another, especially when a bedroom must also serve as an office.
The wraparound terrace offers substantial outdoor space. Its usefulness for parallel routines depends on access points and the relationship between outdoor seating areas and bedrooms-details to confirm on the specific residence plan.
Regalia’s penthouse program introduces a more defined arrangement for guests: a guest living room with a custom bar, wine cooler, and built-in television. The second level includes three bedroom suites with private full bathrooms alongside that guest living room.
This arrangement offers a stronger indication of space for a separate guest routine than bedroom count alone. Visitors could gather without always occupying the household’s principal living area. Even here, however, the arrangement should not be mistaken for a documented independent apartment, separate entrance, or lockable guest wing.
Additional penthouse spaces include a family room, game room, movie theater, wine cellar, private spa, rooftop terrace, and pool deck. These belong to the penthouse discussion, not to the standard four-bedroom residences.
Scale also requires precision. The Beach Penthouse has approximately 8,446 interior square feet and 6,500 exterior square feet, while the upper penthouse has approximately 9,193 interior square feet and 6,050 exterior square feet. Buyers should match each residence’s specifications to its own plan rather than treating the penthouse collection as interchangeable.
Rivage Bal Harbour is planned as a 25-story, 56-residence oceanfront building at 10245 Collins Avenue. Its collection spans three to six bedrooms, with no more than three residences per floor and direct private-elevator entry to every residence.
That elevator arrangement addresses arrival privacy. It does not establish a separate guest route or indicate whether Regalia has comparable elevator access. For hosting, the more revealing differences lie within Rivage’s individual plans.
Residence C combines three bedrooms and three bathrooms with a living room, formal dining room, office/den, and approximately 585 square feet of terrace. The office/den could support work or quiet time, but buyers should not assume it is an additional bedroom or enclosed guest lounge.
Standard Residence A plans provide four bedrooms, five bathrooms, a powder room, a den, and a service entry. Their approximately 5,172-5,198 total square feet include a 388-square-foot terrace. The den and service entry warrant closer review for their potential to reduce overlap between activities, although neither establishes that guests can come and go independently.
Upper-floor Residence A plans have approximately 7,531 total square feet, including approximately 876 square feet of terrace, and add a family room and an additional bathroom. A second gathering space deserves particular attention when visitors and hosts keep different schedules.
A headline square-footage comparison can obscure practical differences between these homes. Regalia’s standard figure separates approximately 4,992 interior square feet from its terraces. Rivage’s standard Residence A totals include the terrace. These figures should not be compared as though they measure the same type of space.
Request an interior-to-interior comparison, followed by a separate assessment of usable outdoor space. Then consider room dimensions, circulation space, and how much of the home remains available when guests retire early.
Rivage’s residence features include 10-foot ceilings, floor-to-ceiling windows, and terraces up to 12 feet deep. These qualities shape the experience of the home but do not resolve bedroom adjacency or acoustic separation. Its conceptual architectural elements, views, finishes, and amenities may also differ from actual construction, making current specifications essential to the decision.
Walk through three scenarios on the plan: an early breakfast, an afternoon work call, and a late arrival. Trace the route from each guest bedroom to the kitchen, living areas, terrace, and entrance. Note where those routes pass sleeping rooms or interrupt the host’s preferred spaces.
Next, ask whether a den or family room can accommodate a separate activity without taking over the main salon. Confirm doors, bathroom access, and circulation rather than inferring independence from room labels.
If the search extends to Jade Signature Sunny Isles Beach, apply the same room-by-room test rather than assuming another address meets the household’s hosting needs. Regalia’s standard full-floor format offers a consistent starting point; Rivage offers more variation in bedroom count. The better fit is the specific residence that lets family and guests share a home without sharing every routine.
For a discreet assessment of oceanfront floor plans suited to your household, connect with MILLION.
If branded residences are on your mind — as a home or as an allocation — we would be glad to share what we are seeing, privately.
Begin a quiet conversationStandard residences on floors 5–42 have approximately 4,992 square feet of interior space and 2,100 square feet of wraparound terraces. They occupy an entire floor.
They have four bedrooms and 5.5 bathrooms. Whether that accommodates guests comfortably depends on how many rooms the household needs for its own use.
No. Full-floor occupancy establishes separation from neighboring residences on the same floor, not a separate guest entrance or self-contained accommodation.
The penthouse program includes a guest living room with a custom bar, wine cooler, and built-in television. Its second level also includes three bedroom suites with private full bathrooms.
The documented guest living room, theater, spa, and other penthouse spaces should not be treated as standard-residence features. Review the specifications for the individual home.
Rivage is planned as a 25-story building with 56 residences and no more than three residences per floor.
Every residence is described as having direct private-elevator entry. That does not establish a separate entrance for guests.
Standard Residence A plans include four bedrooms, five bathrooms, a powder room, a den, and a service entry. The den and service entry warrant review for their potential to accommodate different household routines.
Not without checking the area definitions. Regalia’s standard interior area is stated separately from terraces, while Rivage’s standard Residence A totals include terrace space.
Confirm bedroom adjacency, bathroom access, circulation, and the separation of secondary living spaces. At Rivage, also verify current plans and specifications because conceptual details may differ from actual construction.