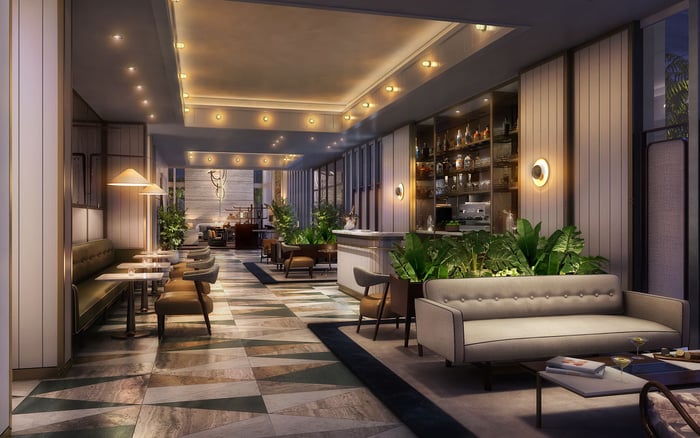
Privacy at Four Seasons Residences Coconut Grove should be evaluated as a complete circulation sequence. Buyers can use current plans and written disclosures to review arrival, lobby access, elevator permissions, security procedures, service routes, and stack-level exposure before making a selection.

At Four Seasons Residences Coconut Grove, buyers should evaluate privacy as a sequence rather than a single feature. The review should follow the route from the property edge through arrival, reception, elevator access, residential corridors, and the front door.
Every project-specific feature should be verified against current plans and written disclosures. A brand name, rendering, or broad description cannot establish how access and circulation will operate in daily use.
Start by mapping the likely paths of residents, invited guests, staff, vendors, delivery personnel, contractors, and emergency responders. The key question is where those paths remain separate and where they may intersect.
The vehicle approach and lobby should be studied as one connected experience. Ask where residents arrive, how guests are received, where valet activity occurs, and how deliveries or service visits enter the property.
Request a plan identifying entrances, reception positions, waiting areas, elevator banks, amenity connections, and service access points. Buyers should avoid assuming that a separate entrance, private lobby, screened driveway, or dedicated reception area exists unless current project materials confirm it.
Lobby privacy also depends on sightlines and dwell time. Consider whether a person waiting for access could observe resident movement, elevator use, or corridor connections. Ask how the operating team intends to handle busy periods without weakening the residential experience.
Elevator privacy depends on more than the number of elevator banks. Buyers should request a clear explanation of who can call each elevator, which destinations each credential permits, and how temporary guest access is issued and withdrawn.
Possible controls may include credential readers, destination selection, floor restrictions, private vestibules, or direct residence access, but none should be assumed without plan-level confirmation. The review should also address service access, emergency overrides, after-hours procedures, and movement between residential and amenity levels.
Study the typical floor plan alongside the elevator diagram. Note the distance from the landing to each residence, the number of entries sharing a corridor, and any nearby service door, amenity route, or secondary circulation point.
Physical design, technology, and staffing should be reviewed separately before considering how they work together. Ask about visitor authorization, host notification, package custody, contractor credentials, after-hours arrivals, and emergency access.
Buyers do not need sensitive security information to conduct useful due diligence. They do need to understand who grants access, how permissions expire, what records are maintained, and which procedures depend on staff judgment.
Written responses are especially valuable when a privacy feature relies on operating policy rather than a fixed architectural separation. Policies can change, while the location of an entrance, elevator bank, or service corridor is more difficult to alter.
Service quality and residential discretion often depend on back-of-house planning. Request drawings that show loading access, service elevators, storage transitions, refuse movement, maintenance routes, and connections to residential floors.
Then ask the sales team to narrate common scenarios. Follow a package delivery, housekeeping visit, maintenance call, catered gathering, and contractor appointment from arrival to destination. This exercise can reveal where service circulation overlaps with resident spaces.
The goal is not complete separation at every moment. It is a coherent system in which necessary access is controlled, understandable, and consistent with the buyer's privacy expectations.
A building-wide access system establishes the framework, but individual stack selection determines much of the day-to-day experience. Review each residence in relation to elevator landings, neighboring entries, service doors, corridor turns, amenity paths, and shared waiting areas.
A corner location should not automatically be treated as more private, and proximity to an elevator should not automatically be treated as a disadvantage. The better test is how many circulation paths pass the entry, who uses them, and how often they are expected to be active.
Buyers comparing Coconut Grove residences may also review Vita at Grove Isle and The Well Coconut Grove to sharpen questions about arrival, floor planning, and residential circulation. Each property should be assessed through its own current materials rather than assumed to follow another project's model.
A focused privacy review can include the site arrival plan, lobby plan, typical residential floor plan, elevator-bank diagram, loading plan, service routes, and back-of-house connections. Request the latest available version of each document and ask whether the configuration remains subject to change.
Ask for separate walkthroughs covering a resident, invited guest, delivery, staff visit, contractor, and emergency responder. For each scenario, identify the entrance, authorization step, elevator route, corridor path, and final handoff.
Before selecting a residence, compare the plans with the written explanation of access procedures. Privacy is strongest when arrival design, permissions, vertical movement, staff flow, and the residence threshold support one another.
Is a separate residents' lobby established by this review? No. Buyers should verify any separate entrance or lobby through current plans and written project disclosures.
Should buyers assume that residences have private elevators? No. Elevator configuration and access permissions should be confirmed directly from current project materials.
Which elevator controls deserve attention? Ask about credentials, permitted destinations, visitor access, service use, after-hours procedures, and emergency overrides.
How should guest access be evaluated? Follow the complete sequence from invitation and arrival screening through elevator authorization, host notification, and permission expiration.
Why does staff circulation matter? Staff and service routes can influence how often operational activity intersects with resident arrivals and corridors.
What should buyers ask about deliveries? Ask where deliveries enter, who accepts them, how items are stored, and how they reach a residence.
Can stack selection affect privacy? Yes. A stack's relationship to elevators, service doors, amenity paths, and neighboring entries can shape corridor exposure.
Which plans are most useful for privacy due diligence? Request arrival, lobby, typical-floor, elevator, loading, service-circulation, and back-of-house plans.
Why should architectural features and operating policies be reviewed separately? Physical layouts and operating procedures control different parts of the privacy experience and may not carry the same permanence.
What is the central privacy test? Determine whether each stage from arrival to the front door provides clear, controlled access without relying on unsupported assumptions.
For a tailored shortlist and next-step guidance, connect with MILLION.
If branded residences are on your mind — as a home or as an allocation — we would be glad to share what we are seeing, privately.
Begin a quiet conversation