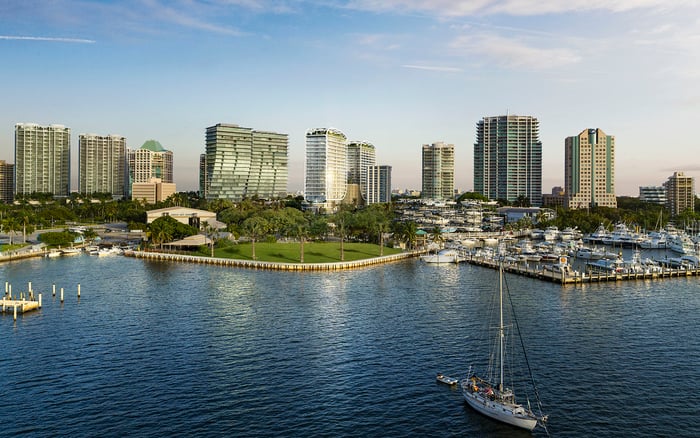
A precise due-diligence framework for Coconut Grove primary-residence buyers using trusts or entities, covering flood elevations, barrier engineering, backup power and a carefully verified storm-return plan.
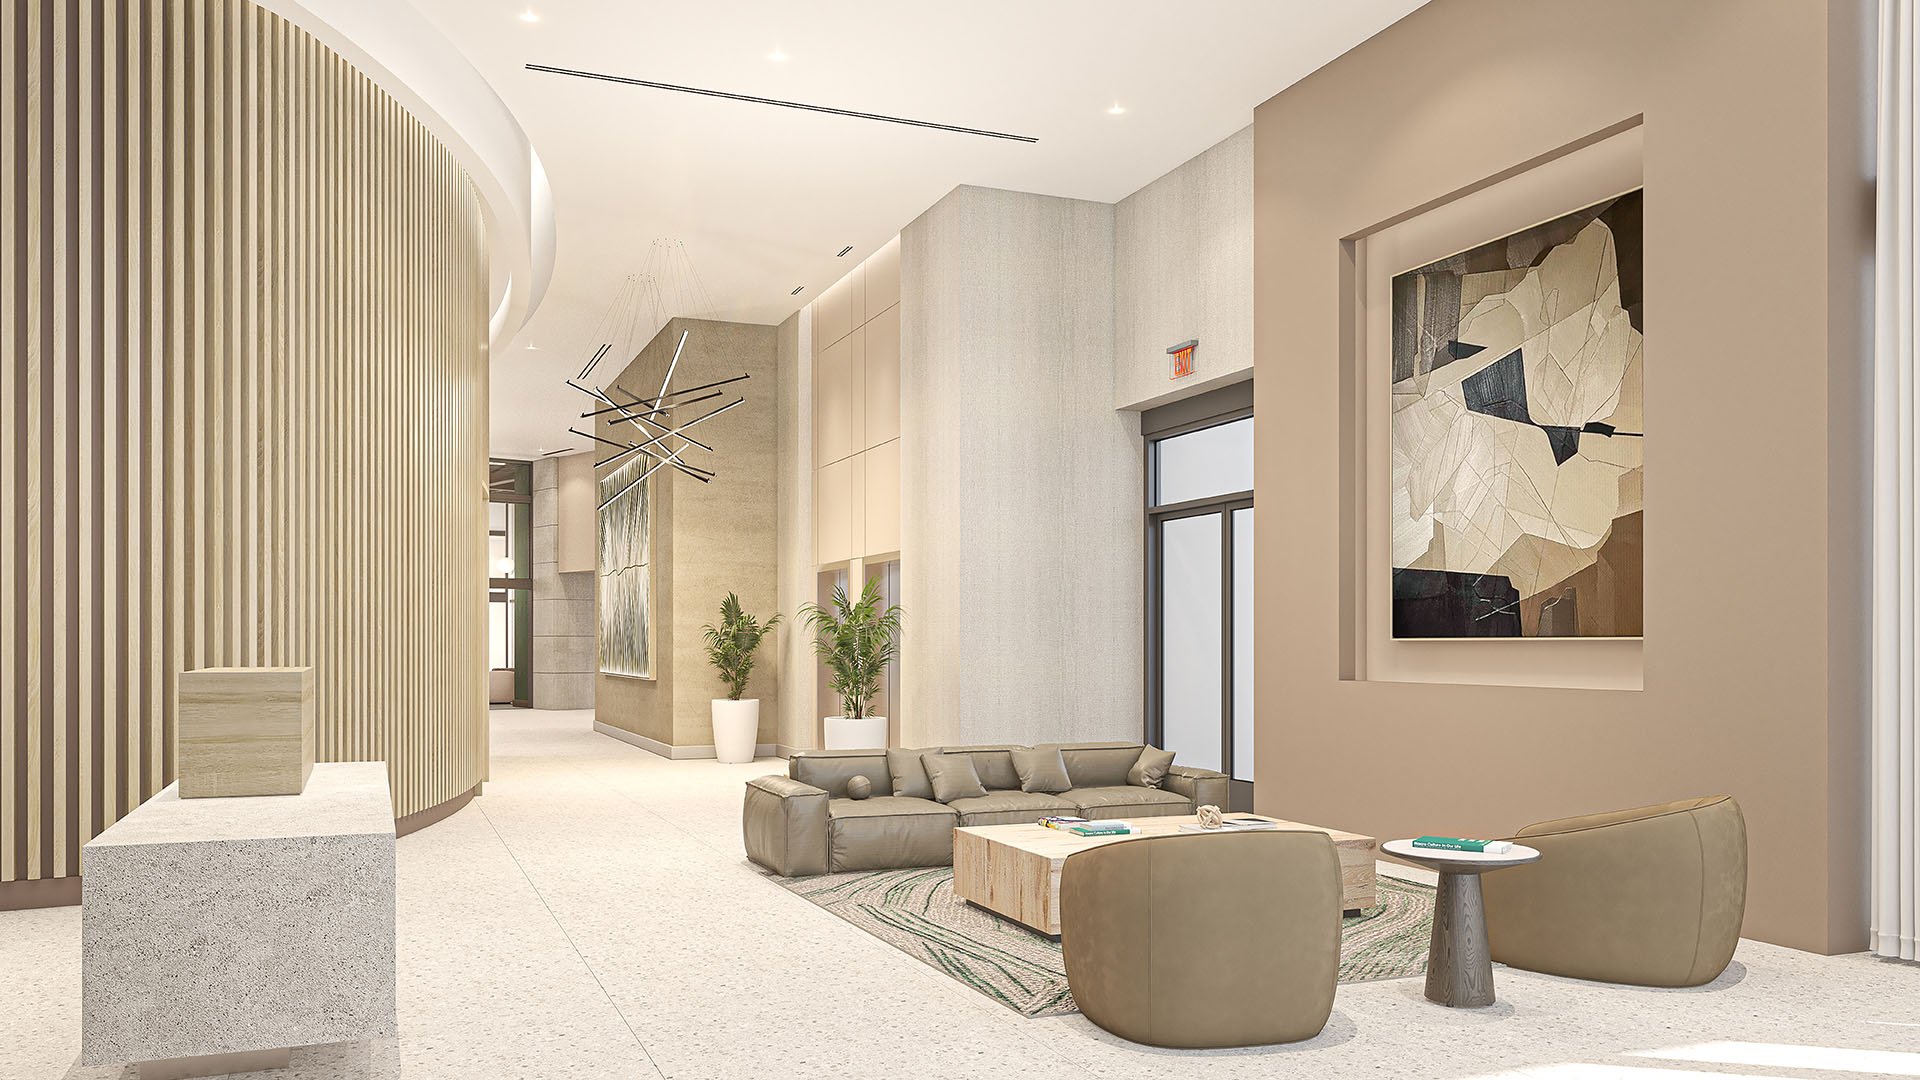
For a primary residence in Coconut Grove, storm preparedness deserves the same scrutiny as architecture and finishes. The essential question is not whether a home has a barrier or generator, but what the documentation establishes about protection, operation and the ability to return after a storm.
When title will be held through a trust or entity, organize the review around the people who will occupy, oversee and maintain the residence. Treat the requests below as buyer due diligence, not special legal obligations triggered by the ownership structure. Ask counsel to coordinate ownership and authorization questions while an architect or engineer evaluates the physical systems.
For buyers considering Four Seasons Residences Coconut Grove alongside other residences, apply the same discipline: request property-specific evidence rather than infer resilience from a project's identity. These comparisons do not establish any named property's storm performance.
Begin with the elevation certificate, site survey and approved plans. Ask the reviewing professional to compare the documented finished-floor elevation with Base Flood Elevation, or BFE, and applicable freeboard-the additional elevation above that baseline.
A BFE-plus-one-foot minimum applies to specified residential structures in flood hazard areas under relevant 2023 code provisions. It is not a universal test for every existing residence. Request written confirmation of the applicable code edition, flood-elevation requirements and approved alternatives, particularly when evaluating an older home.
Coastal conditions require a separate check. In coastal high-hazard and Coastal A Zones, elevation provisions address the lowest horizontal structural members, not simply the finished-floor surface. A reassuring floor measurement alone does not resolve that review.
Ask for a concise comparison of the required elevation, the documented elevation and any discrepancy requiring professional resolution. This turns a technical file into a decision document without replacing the underlying engineering.
A perimeter wall is not, by itself, evidence of flood protection. Request the barrier's approvals, engineering drawings, installation records and documented protection elevations. Ask the engineer to identify precisely which openings, structures or portions of the property the design is intended to protect.
The relevant barrier category covers nonhabitable, non-load-bearing barriers intended to prevent storm surge or floodwater from entering a structure or property. Its residential scope includes single-family dwellings, two-family dwellings and townhouses. Do not automatically extend that category to a different building type.
Drainage deserves equal attention. Request drainage documentation and confirmation of applicable zoning, easement and setback compliance. If a system requires deployment, ask who will install it, where components will be stored and which written instructions will transfer at closing. These operational requests are buyer recommendations, not assertions that every document is legally required.
A residence's finished-floor elevation does not settle every equipment question. Review electrical and mechanical equipment independently, including generators, remote fuel-fill ports and tank tops. Request approved equipment plans and placement photographs, then have a professional compare installed conditions with the permit package.
Where system components sit below required elevations, ask for engineering demonstrating resistance to floodwater and hydrostatic, hydrodynamic and buoyancy forces. The distinction is between an installation that looks elevated and one whose approved design addresses the applicable flood conditions.
When evaluating Arbor Coconut Grove, apply the same scrutiny: which equipment serves the residence, where is it located, and what records support its installation? For any residence with shared systems, request a clear distinction between equipment under individual control and equipment managed collectively.
“Whole-house generator” is a description to verify, not a conclusion. Request the permit package, approved installation documentation, inspection sign-offs, load calculations and backed-up circuit schedule. Have the reviewer determine whether coverage extends to the entire residence or selected loads.
The schedule should answer practical questions about HVAC, pumps, elevators and security systems where present. Ask which can operate together under the documented load assumptions. For a primary home, evaluate backup power against the household's actual needs, not the equipment's presence alone.
Request fuel type, usable storage capacity and expected runtime at a stated load. A runtime estimate without its operating assumptions is not a reliable basis for comparison.
For a buyer reviewing Park Grove Coconut Grove, request written clarification of residence-level backup coverage versus any shared-system coverage. Do not assume that a building generator supports every private circuit.
Generator elevation requires its own approval review. Applicable guidance references BFE and County Flood Criteria plus eight inches, with distinctions tied to flood status and improvement history. Do not combine those provisions with the residential BFE-plus-one-foot requirement into a single formula.
An alternative allows specified pre-1974 homes that have not been substantially improved, or homes in Zone X, to use the higher of the existing lowest floor or 12 inches above grade for generator elevation. If that pathway is claimed, request written confirmation that it applies to the property and installation.
The alternative pathway calls for a “187” hold for final flood inspection. Request the inspection record and confirmation that the hold has been closed where applicable. An explanation of eligibility is no substitute for the final record.
Separate public re-entry instructions from private property access. Ask the relevant authorities which instructions would apply to residents after a storm, and reconfirm them when an event occurs. Do not assume that trust or entity ownership confers a special pass, priority access or an exemption from restrictions.
For private access, ask the seller or management team for any written storm-return protocol. Clarify who communicates access status, who authorizes household representatives and how changes in ownership or occupancy are recorded. Have counsel determine which ownership and authorization documents are appropriate, without assuming public authorities will accept a particular document.
As a practical handover measure, nominate primary and alternate contacts and keep the approved plans, inspection records and operating instructions accessible to them. Distinguish permission to return from confirmation that essential systems are ready for use.
Before closing, consolidate unresolved items into one schedule: the missing evidence, the professional responsible for reviewing it and the required follow-up. Keep barrier deployment, generator operation and storm-return communications distinct so no responsibility falls between owner, representative and manager.
The objective is not a promise of uninterrupted living. It is a primary residence whose limitations are understood and whose documentation supports informed decisions.
For a discreet approach to your Coconut Grove residence search, connect with MILLION.
If branded residences are on your mind — as a home or as an allocation — we would be glad to share what we are seeing, privately.
Begin a quiet conversationDo not assume special flood, barrier or generator obligations arise from the ownership structure. Treat these requests as property due diligence and have counsel review ownership and authorization matters separately.
Request the elevation certificate, site survey and approved plans. Have a professional compare documented elevations with BFE, applicable freeboard and the property's approval basis.
No universal assumption is appropriate. That minimum applies to specified residential structures under relevant 2023 provisions, while the property's code edition and approved alternatives require confirmation.
Coastal high-hazard and Coastal A Zone provisions address the lowest horizontal structural members, not simply the finished-floor surface. A floor measurement alone does not complete the review.
Request approvals, engineering drawings, installation records and documented protection elevations. Also review drainage and applicable zoning, easement and setback compliance.
Ask for engineering demonstrating resistance to floodwater and hydrostatic, hydrodynamic and buoyancy forces. Compare installed conditions with approved equipment plans.
Review load calculations and the backed-up circuit schedule to identify supported systems and operating assumptions. Request fuel type, usable capacity and runtime at a stated load.
For qualifying pre-1974 homes not substantially improved, or homes in Zone X, the policy allows the higher of the existing lowest floor or 12 inches above grade. Obtain written confirmation of applicability rather than assuming eligibility.
The alternative generator-elevation pathway calls for a “187” final flood inspection hold. Where applicable, request the inspection record and confirmation that the hold has been closed.
Verify current public instructions separately from private access arrangements. Ask counsel and management to clarify appropriate ownership and representative authorization documents without assuming priority access.