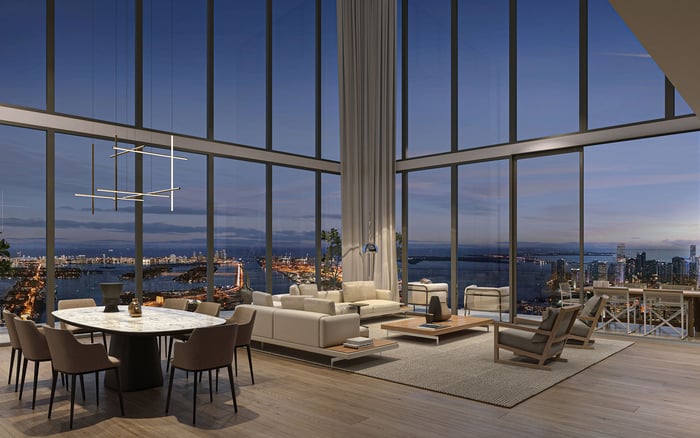
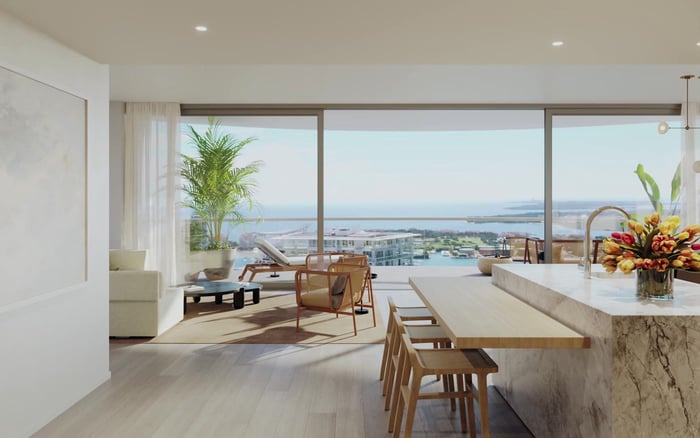
A practical guide for discerning penthouse buyers on reading beyond renderings, understanding wind comfort, and judging whether elevated outdoor space will be genuinely usable.
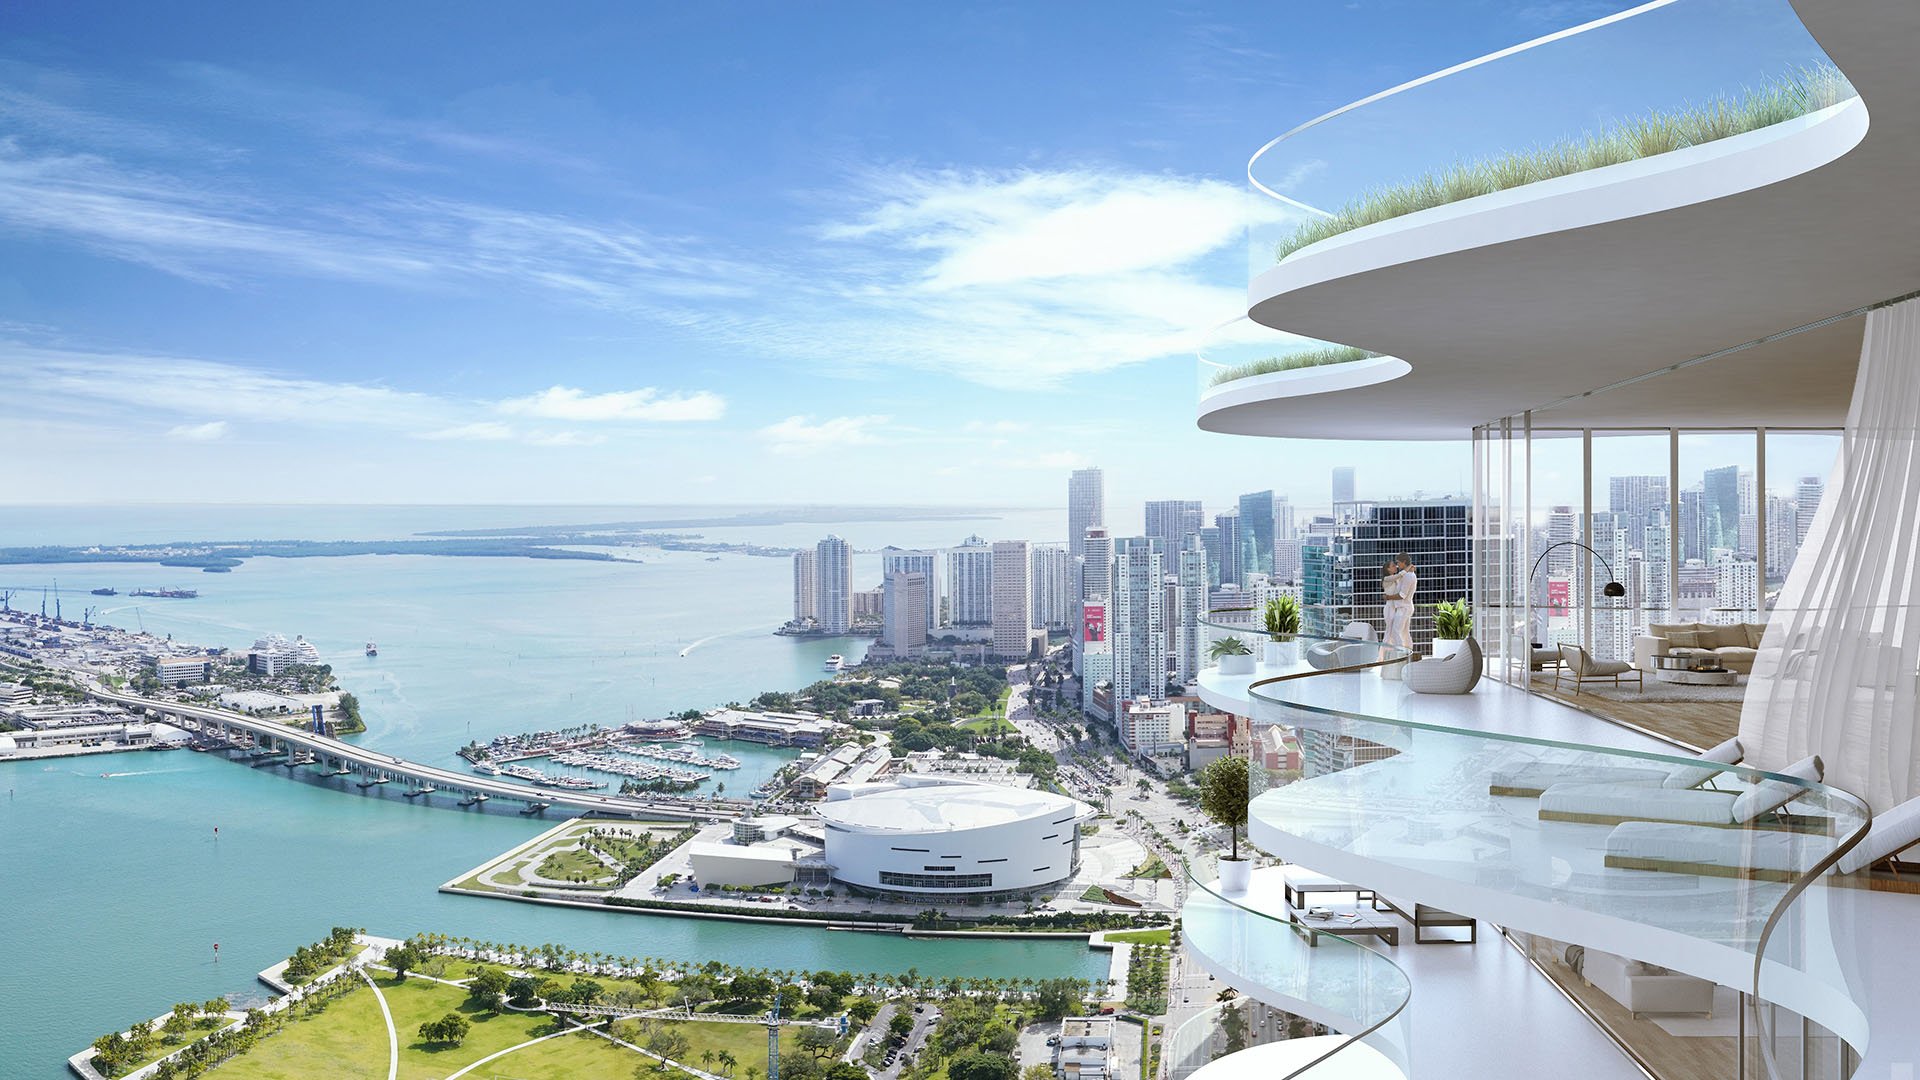
Penthouse wind is one of the least glamorous questions in luxury real estate, which is exactly why it matters. Views photograph beautifully. Ceiling heights read well in a brochure. A private rooftop, wraparound terrace, or cinematic outdoor dining room can sell the dream in a single rendering. Wind, however, is rarely part of the romance.
At elevation, outdoor comfort becomes a design issue, not a minor inconvenience. The buyer is not simply purchasing height. The buyer is purchasing the ability to live at height. That distinction is where marketing theater begins.
A penthouse can promise the sky, yet feel exposed if its outdoor spaces have not been shaped for real use. This is especially relevant in Miami Beach and oceanfront conversations, where high-floor, terrace, and balcony language often becomes shorthand for lifestyle without proving day-to-day comfort.
The first sign is a rendering that shows linen napkins, candles, slender furniture, and a table set close to an open edge, but offers no visual evidence of wind management. Still air is easy to draw. A usable terrace is harder to design.
Look for outdoor rooms that read more like stage sets than places where people would actually sit for an hour. Oversized sofas floating in exposed corners, delicate umbrellas placed at high elevation, and dining tables positioned without visible protection can all suggest a view-first narrative. That does not mean the residence is flawed. It means the buyer should ask sharper questions.
The second sign is language that treats height as an automatic premium. Height can be extraordinary, but it can also amplify exposure. Around tower edges and corners, air may behave differently than it does at grade. A private outdoor space that feels sublime on a still evening may feel less gracious when gusts move across the facade.
The third sign is silence. If a sales presentation celebrates the terrace repeatedly but never addresses screening, door operation, furniture anchoring, planting feasibility, or the practical placement of outdoor dining, the omission itself is instructive.
Begin with use, not spectacle. Ask where breakfast would realistically be served. Ask which seating zone is intended for reading, which area can host a quiet drink, and which portions of the terrace are expected to remain comfortable across ordinary conditions. The answer should sound architectural, not theatrical.
Then ask about exposure. A broad outdoor area may contain several microclimates. One corner may be calmer, while another may be more exposed. A well-considered penthouse plan often creates degrees of shelter rather than one uninterrupted platform in the sky.
Door systems deserve attention. Large openings are alluring, but the experience depends on how they operate in real conditions. If the indoor and outdoor rooms are meant to merge, the buyer should understand when that merge is likely to feel natural and when it may be aspirational.
Furniture planning is another quiet test. If the proposed furniture is light, movable, and placed at the most exposed edges, ask whether the plan is decorative or practical. Luxury outdoor living often depends on weight, placement, wind-conscious profiles, and protected zones that make the space feel composed rather than provisional.
The most useful mental shift is to stop calling every elevated outdoor space a terrace and start judging it as a room. A room needs boundaries, proportion, circulation, and a reason to linger. The view is only one wall.
A beautifully resolved outdoor room may include setbacks, partial screens, planters, recessed seating, or architectural edges that soften exposure without compromising the skyline. The goal is not to eliminate wind. The goal is to keep the space elegant, legible, and comfortable enough to become part of daily life.
Buyers should also distinguish between looking out and living out. A dramatic open edge can be magnificent for photographs, but the more valuable question is whether the terrace can support breakfast, reading, conversation, and evening entertaining without constant adjustment.
This is where restraint often signals quality. The most convincing high-floor outdoor spaces do not need to overstate themselves. They make comfort feel inevitable.
A floor plan can reveal more than a rendering. Study the relationship between indoor rooms and exterior edges. If the primary living room opens directly to the most exposed corner, ask how the experience is moderated. If bedrooms rely on balconies for emotional appeal, ask whether those balconies are generous, protected, and practically furnished.
Pay attention to depth. Very shallow outdoor spaces can photograph as lifestyle amenities, yet function mainly as viewing ledges. Deeper spaces have more potential to create usable zones, especially when furniture can be set back from the edge.
Also look at vertical elements. Solid side walls, architectural fins, recessed terraces, and thoughtfully placed landscape elements may all contribute to a calmer experience. A blank glass rail alone may preserve the view, but it may not answer every comfort question.
The best buyers treat the plan as a living document. They ask how the space performs at lunch, at sunset, after dinner, and during seasonal changes in daily conditions. A penthouse is not a single moment. It is a private weather system wrapped around a residence.
A credible presentation does not pretend wind is irrelevant. It acknowledges exposure and explains design intent. The most reassuring answers are specific: where people sit, why furniture is placed there, how planting is protected, how doors are used, and which outdoor zones are intended for different moments of the day.
There is elegance in candor. In the ultra-premium market, a residence does not become less desirable because its outdoor spaces have been discussed honestly. Quite the opposite. Sophisticated buyers recognize that the most beautiful home is the one designed for reality, not merely for the camera.
The right question is not, “How high is it?” The better question is, “How does it live when the view meets the wind?”
Why does penthouse wind matter to luxury buyers? It affects how often outdoor spaces are used, how furniture performs, and whether the terrace feels like a true extension of the home.
Are all high-floor terraces windy? No. Exposure varies by tower shape, orientation, setbacks, terrace depth, and the way outdoor areas are protected.
Can renderings be misleading about wind? Yes. Renderings often emphasize atmosphere, furniture, and views, while leaving comfort conditions largely invisible.
What is the best first question to ask? Ask which parts of the terrace are intended for daily use and how those areas are designed to feel comfortable.
Should buyers worry about corner penthouses? Corner positions can offer exceptional views, but they should be reviewed carefully for exposure and usable outdoor zones.
Do glass railings solve wind concerns? They may help define an edge, but wind comfort usually depends on a broader combination of design decisions.
How can furniture plans reveal marketing theater? If furniture appears too light, too exposed, or unrealistically placed, the plan may be more decorative than practical.
Is a larger terrace always better? Not necessarily. A smaller, better-protected outdoor room can be more valuable than a vast exposed platform.
Should buyers test the terrace in person? Whenever possible, yes. Standing in the actual space can reveal comfort cues no image can fully communicate.
What defines a well-designed penthouse terrace? It balances view, shelter, circulation, furniture placement, and daily usability with architectural restraint.
For a confidential assessment and a building-by-building shortlist, connect with MILLION.
If branded residences are on your mind — as a home or as an allocation — we would be glad to share what we are seeing, privately.
Begin a quiet conversation