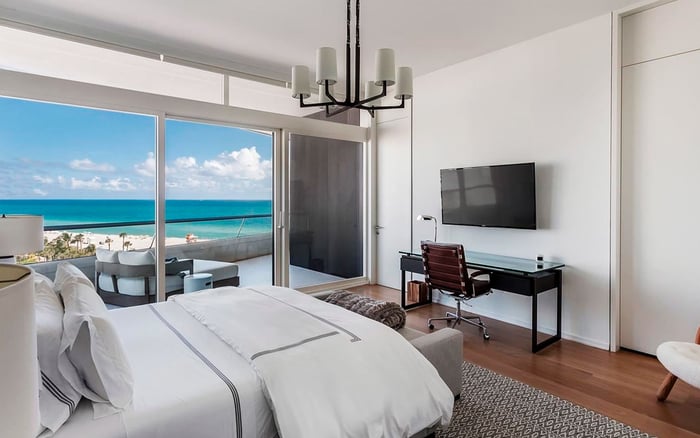
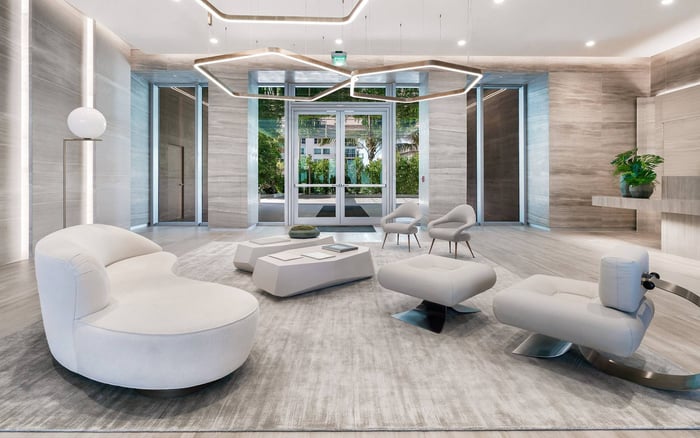
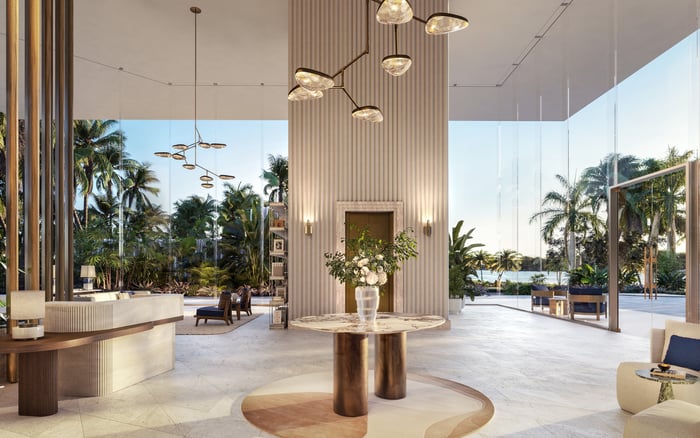
A discreet buyer’s guide to reading floor plans, privacy, circulation and resale strength when evaluating separate guest and family zones in South of Fifth residences.
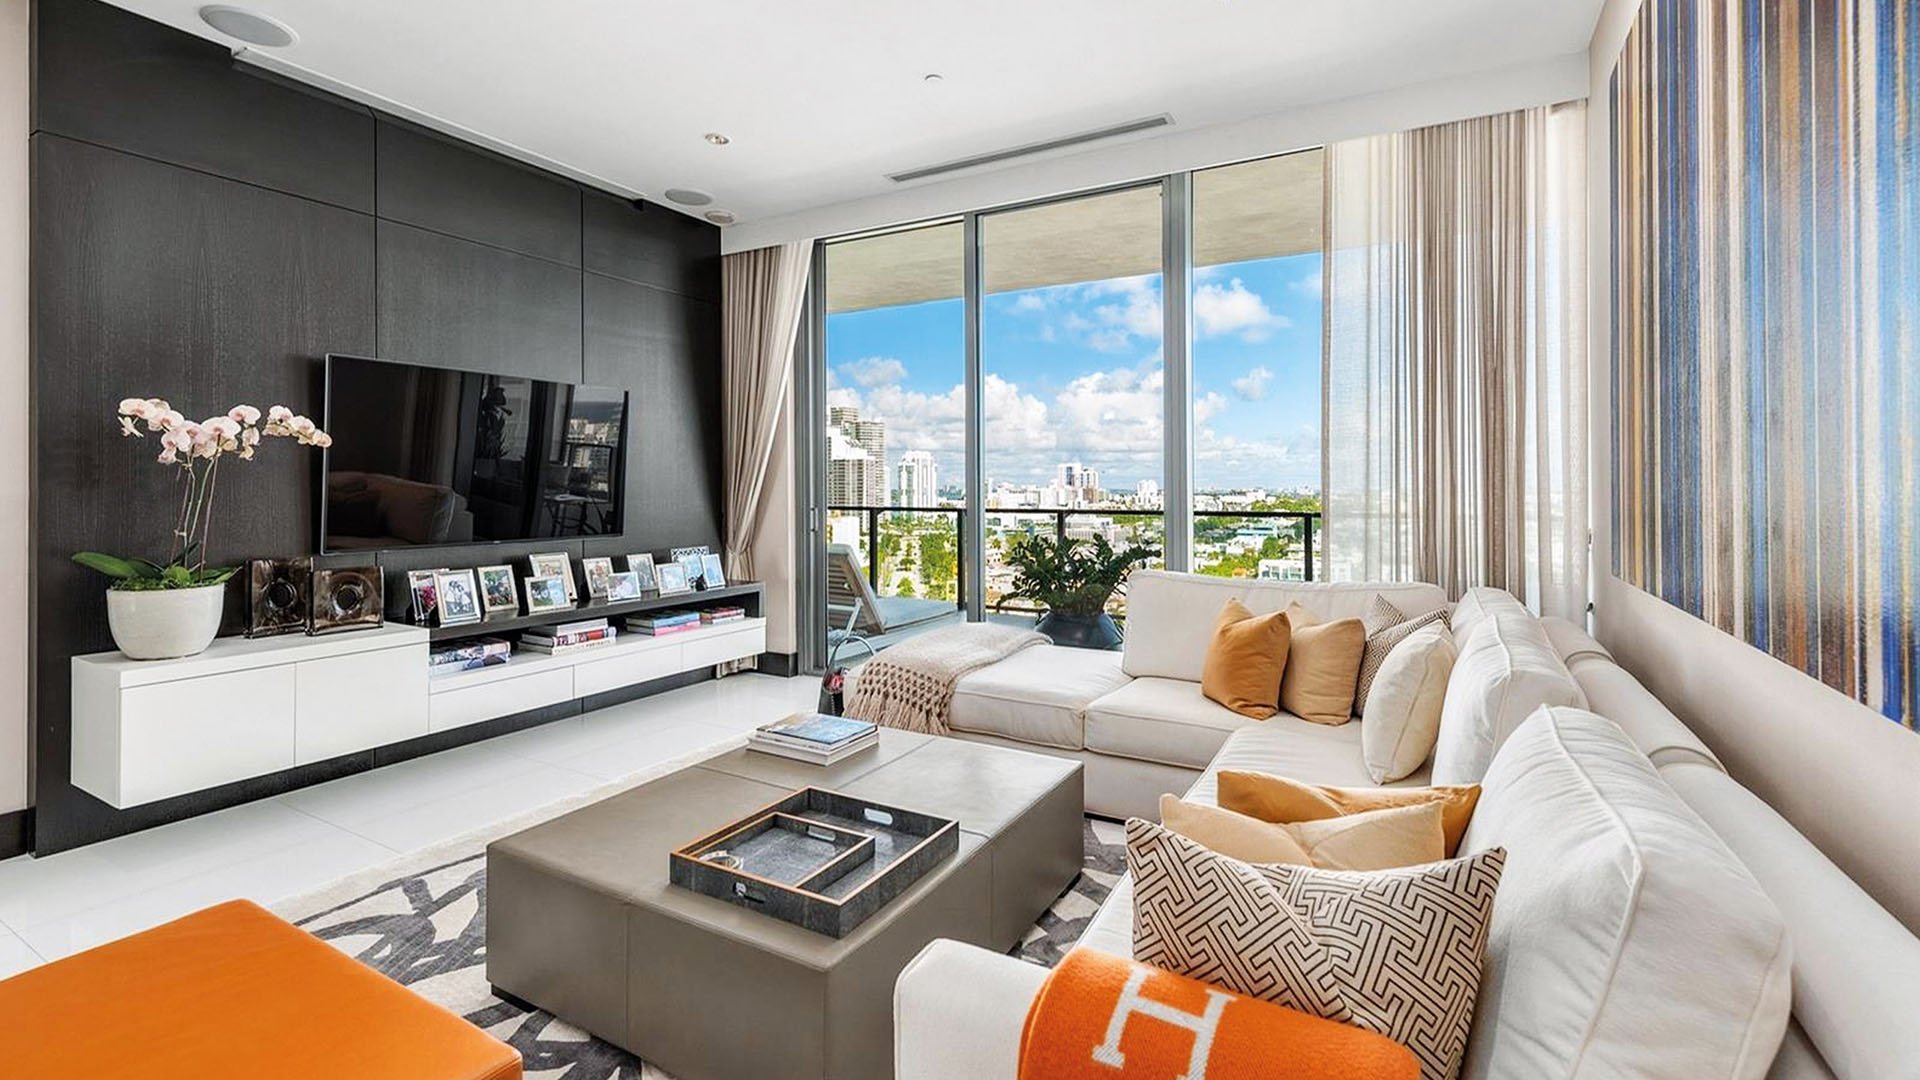
In South of Fifth, the most persuasive residence is rarely defined by size alone. For many buyers, especially those purchasing for a seasonal household, blended family, visiting parents, adult children or a staff-supported lifestyle, the question is more nuanced: can the home host beautifully without surrendering the private cadence of family life?
Separate guest and family zones are not simply a floor-plan luxury. They are a form of social architecture. A well-composed residence allows a guest to arrive, unpack, sleep late, take a call and leave for dinner without passing through the family’s most personal rooms. It allows children or relatives to occupy their own wing while the primary suite remains composed. It gives the host the pleasure of generosity without the fatigue of constant proximity.
This is especially relevant for South of Fifth buyers who want the pleasures of Sofi living, but also expect the home to function as a sanctuary. When comparing residences such as Apogee South Beach or Continuum on South Beach, the best exercise is not to begin with finishes. Begin with movement.
The first test is the arrival sequence. Does the guest zone have a clear path from the entry, elevator landing or foyer, or must visitors cross the main family living area to reach their room? In a refined layout, circulation feels intuitive. A guest should know where to go without being guided through the residence like a private tour.
Next, evaluate whether guest rooms are truly separate or merely distant. A bedroom at the opposite end of a plan may still feel exposed if it shares a wall with the media room, sits directly beside the kitchen, or relies on a bathroom that doubles as a powder room. Separation is not a matter of inches. It is a matter of thresholds, sound, sight lines and the emotional comfort of being able to close a door.
Family zones deserve the same scrutiny. If the children’s rooms, den or secondary lounge are too far from the kitchen and daily living area, the plan may become inconvenient. If they are too close to the entertaining area, privacy disappears. The ideal arrangement creates a family nucleus that feels connected during the day and protected at night.
A floor plan should be walked mentally from morning to midnight. Imagine a guest waking early and making coffee. Imagine a child returning from the beach. Imagine a relative working remotely while dinner is being prepared. Imagine a couple entertaining friends while a family member wants quiet.
The best residences give these scenarios room to coexist. A separate guest suite near the entry can be excellent for visitors, but less ideal if it lacks access to a proper bath or storage. A family wing can be elegant, but it should not feel like an afterthought attached to a corridor. A den can solve many problems, but only if it has enough privacy to function as an overflow bedroom, study or retreat when life requires it.
In Miami Beach, buyers often focus on the visual drama of the main room, and understandably so. Yet the invisible qualities usually determine long-term satisfaction. Door placement, wall thickness, mechanical noise, bathroom access and laundry proximity can have as much impact as a view. When touring The Ritz-Carlton Residences® South Beach or comparing broader Miami Beach options such as Five Park Miami Beach, ask whether the residence supports both display and discretion.
The guest area should offer dignity. That means a room with privacy, a bathroom arrangement that does not feel shared with the entire household, and enough storage to make a stay feel intentional. A guest suite that is technically separate but poorly connected can feel isolating. A guest room that is too integrated can feel intrusive.
Look for the balance between independence and hospitality. Can guests reach the living room without crossing the primary suite? Can they step out in the morning without disturbing sleeping family members? Is there a natural place for luggage? Is the bathroom door visible from the dining area? These are quiet questions, but they reveal whether a plan has been designed for real life rather than brochure symmetry.
Also consider the type of guest you most often host. Parents may value proximity and ease. Friends may prefer independence. Adult children may need a zone that accommodates late nights and privacy. A nanny, nurse or household staff member may require a different relationship to the kitchen, laundry and service areas. The same room can perform very differently depending on the household.
A family zone should not be reduced to a row of sleeping rooms. In a luxury residence, the family area often needs a soft landing: a small lounge, study nook, media room or adaptable space that absorbs the informal parts of daily life. Without that buffer, the main living room must do everything, which can erode the calm buyers are paying for.
Flexibility is the premium. A room that can shift from playroom to office to guest overflow may be more valuable than a highly specific space. Buyers should ask whether the layout can mature with them. Young children become teenagers. Frequent guests become occasional visitors. Work patterns change. A strong South of Fifth residence should accommodate those transitions without a major renovation.
Pay attention to bathrooms. A family wing with insufficient bath access can create daily friction. Conversely, too many doors opening into hallways can make a plan feel hotel-like rather than residential. The most livable arrangements keep private functions discreet and shared spaces serene.
Separation fails when sound travels without restraint. During a showing, stand in the guest room while others speak in the living area. Listen near the family bedrooms while doors open and close. Consider kitchen noise, elevator sounds, terrace activity and the location of mechanical systems. Luxury is often measured by what one does not hear.
Terraces deserve special attention. In South of Fifth, outdoor space can become the social heart of the residence. If terrace access runs only through the primary suite, guests may feel constrained and the owners may lose privacy. If access is shared from the living area, the terrace can become a neutral, generous zone that serves the whole household.
The entertaining core should connect naturally to the kitchen, dining area, powder room and outdoor spaces. The family zone should be close enough to participate, but not so exposed that every gathering disrupts sleep or study. The guest zone should be accessible, but not placed where visitors become part of every household routine.
Even for buyers focused on personal use, resale logic matters. Residences with legible separation often speak to a wider range of future buyers because they solve multiple lifestyle patterns at once. They can work for families, empty nesters, seasonal hosts, multigenerational households and owners who value live-in support.
The caution is over-specialization. A plan that creates a guest compound at the expense of the main living area may feel awkward. A family wing that consumes the best light or view may weaken the emotional pull of the residence. A primary suite that is isolated in theory but vulnerable to noise in practice may disappoint.
Before purchasing, request a furniture plan, study how doors swing, and walk the residence at different times if possible. Do not evaluate separation only while the home is empty. Imagine luggage, beach bags, groceries, strollers, laptops, houseguests and dinner guests. The right plan will not merely accommodate them. It will make them feel anticipated.
The clearest question is simple: can everyone be together without feeling crowded, and apart without feeling exiled? If the answer is yes, the residence has the kind of invisible design intelligence that endures.
In South of Fifth, guest and family zoning is not about creating distance for its own sake. It is about preserving grace. The best homes make hosting feel effortless, family life feel protected and ownership feel calm long after the first impression has faded.
What is the main benefit of separate guest and family zones? They allow hospitality and daily family life to coexist with less friction, more privacy and a more composed sense of home.
Should the guest suite be near the entry? Often, yes, but only if it still feels gracious and has sensible bathroom, storage and circulation planning.
Is a split-bedroom layout always better? Not always. The quality of separation depends on acoustics, sight lines, bath access and how the household actually lives.
How can buyers test privacy during a showing? Stand in different rooms while others speak, open doors and move through the residence to understand sound and visibility.
What makes a family zone successful? It should feel connected to daily living while giving bedrooms, study areas or media spaces enough calm and privacy.
Do terraces affect zoning? Yes. Shared terrace access from living areas can make outdoor space more hospitable without compromising private suites.
Can a den improve guest and family flexibility? A well-placed den can serve as an office, media room or overflow sleeping area as household needs change.
What is a common mistake buyers make? They focus on total bedroom count without studying how people will move, gather, sleep and retreat inside the plan.
Does zoning matter for resale? It can. Clear, adaptable separation may appeal to a broader range of future buyers with different lifestyle needs.
When should layout concerns outweigh finishes? When privacy, circulation or noise issues cannot be corrected easily, layout should take priority over surface upgrades.
When you're ready to tour or underwrite the options, connect with MILLION.
If branded residences are on your mind — as a home or as an allocation — we would be glad to share what we are seeing, privately.
Begin a quiet conversation