A buyer-focused guide to separating marketing area, declaration boundaries, county valuation measures, and furnished usability when assessing a Wynwood residence.
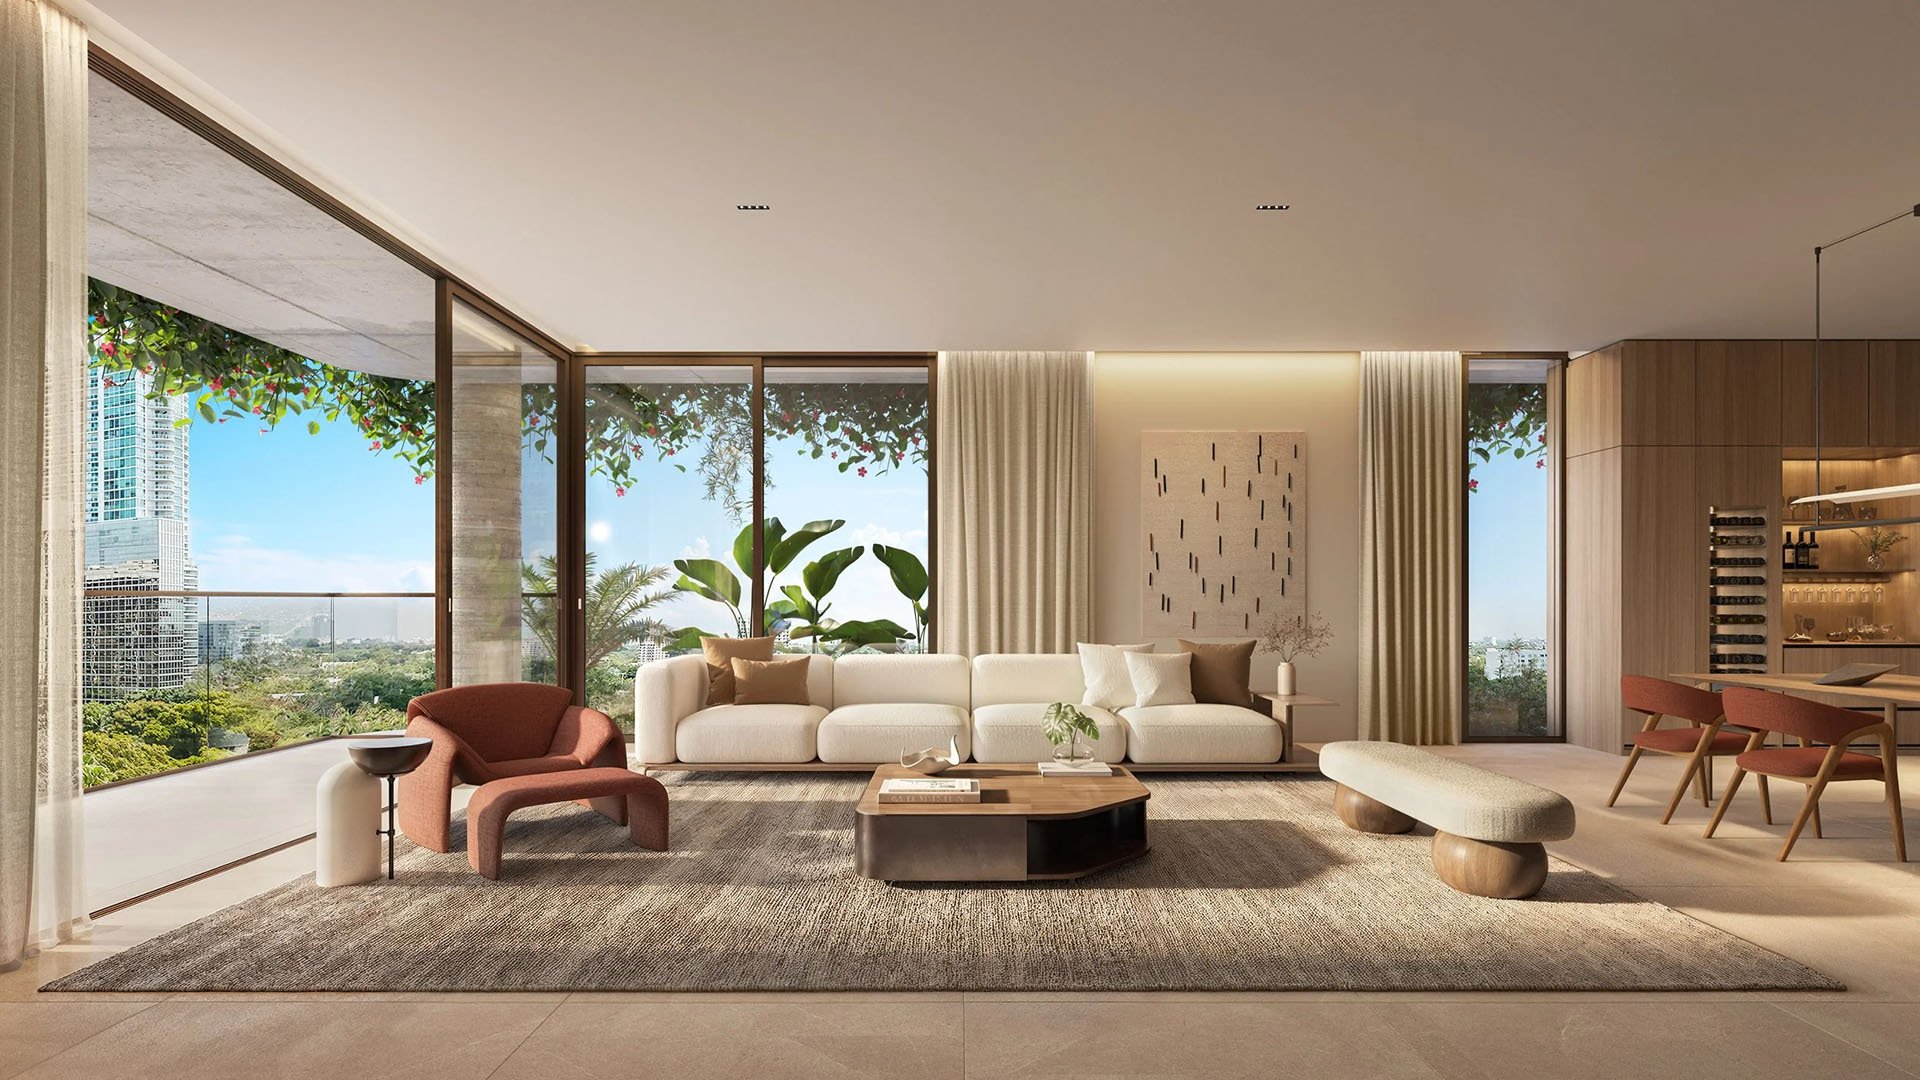
A compelling view can settle the emotional question of a Wynwood purchase before the practical questions are asked. Yet daily life depends on something less photogenic: whether the residence accommodates the furniture, circulation, storage, and clear heights its buyer expects.
The essential distinction is between advertised area and a usable layout. Marketing square footage, declaration-defined boundaries, county records, and appraisal measurements can describe different things. The disciplined approach is not to choose the most flattering number, but to establish what each measures before using it to compare value.
For a luxury buyer, precision is not the opposite of aspiration. It makes an ambitious interior possible without relying on assumptions hidden inside a floor-plan label.
At TwentySixth&2nd Wynwood, advertised square footage extends to exterior-wall boundaries and the centerlines of interior demising walls. That measurement exceeds the declaration-defined unit area: generally, the interior airspace between perimeter walls, excluding interior structural components.
These are different boundaries, not interchangeable descriptions. Neither should be silently substituted for the other in a comparison. Request the relevant plan and declaration language together, then ask the sales team to identify the boundary behind each published area.
Room dimensions at the project are nominal, generally measured at their greatest points as though each room were a perfect rectangle, without accounting for cutouts. A stated length and width therefore do not establish a continuous rectangular footprint for furniture. Dimensions and square footage are approximate, may vary with unit type and actual construction, and appear within plans subject to change.
The practical response is a measured furniture plan-not an assumption that the advertised dimensions are unusable. The task is to understand their limits.
The county area categories relevant to a Miami-Dade residence distinguish building actual area, livable area, and adjusted square feet. Building actual area includes measured spaces maintained in county records, potentially including garages, patios, mezzanines, and interior offices. Livable area covers habitation space, including halls, closets, bathrooms, and storage, while excluding garages, carports, and patios.
Adjusted square feet serves a different purpose: valuation. Factors applied to spaces such as garages, porches, patios, and carports reflect their contributory value. The resulting figure is not simply a physical measurement of interior living space. A patio can be excluded from livable area while appearing in actual-area records or contributing to adjusted square feet.
Keep the appraisal figure in a separate column. Ask the appraiser to identify its measurement basis, treatment of exterior areas, and relationship to the comparable properties used. Do not assume that a county figure is the appraisal figure, or that every condominium appraisal follows one universal measurement convention. Reconcile a difference before drawing a conclusion about value.
At Frida Kahlo Wynwood Residences, published marketing figures separate interior and exterior areas. Lanai N02 and N03 each appear with 552 interior square feet plus 133 exterior square feet. Lanai N04 appears with 508 interior square feet plus 123 exterior square feet.
Treat these as marketing examples, not independently verified as-built measurements. Their value for comparison lies in that separation: the exterior component remains visible rather than disappearing into a combined total.
Terrace space may be central to a buyer's intended lifestyle, but it should not silently become interior space in a pricing calculation. Record interior and exterior areas separately, identify their measurement bases, and label any combined total explicitly. This preserves the distinction between the rooms being furnished and the outdoor setting being enjoyed.
At DUOS Wynwood, floor-plan layouts, square footage, and dimensions are approximate. Specifications and materials may vary because of construction, field conditions, requirements, and availability. Published ceiling heights are also approximate and may vary with actual construction.
The stated ceiling height is slab-to-slab, with exclusions for soffits, moldings, dropped or suspended ceilings, and light fixtures. It is not an assurance of unobstructed clear height throughout the finished residence.
Ask for a ceiling plan identifying lowered areas and request finished clear heights where available. Where access permits, verify them in person at the locations that matter to the design. For cabinetry, tall artwork, or a statement pendant, the relevant measurement is the available finished clearance at that location-not simply the headline height.
Begin with a field-verified plan whenever access permits. For an unbuilt residence, use the latest available dimensioned plan and distinguish confirmed measurements from assumptions awaiting verification.
Overlay the actual footprints of intended furnishings rather than generic symbols. A dining table needs usable space around it; a bed must coexist with doors, storage, and circulation. Check door swings, appliance access, closet access, and passage between living areas. Mark cutouts and structural interruptions rather than allowing a nominal rectangle to conceal them.
Then test the arrangement through a sequence of daily movements. Can someone pass while a cabinet is open? Does the preferred seating arrangement preserve access to the exterior? Can storage be used without moving furniture?
If a broader shortlist includes Aria Reserve Miami, apply the same furniture overlay to the specific residence under consideration. This is a comparison discipline, not a claim that another project's measurement disclosures are identical to Wynwood's examples.
Create one comparison sheet with separate entries for brochure area, declaration-defined boundaries, county area categories, appraisal area, and field-verified dimensions. Beside each, record the measurement basis, document date, and whether exterior space is included. Leave unresolved items visible rather than filling them with assumptions.
Only then calculate comparable price per square foot. Keep the denominator consistent across residences, or clearly label why it differs. If the search extends to Brickell and 2200 Brickell, carry the same discipline across neighborhoods rather than letting a change of address change the arithmetic.
The final decision should bring the documents and furnished plan together. A well-understood residence is one whose advertised scale, measured boundaries, and daily usability can be explained clearly-without asking the view to resolve the differences.
For a considered approach to your South Florida residential search, explore MILLION.
If branded residences are on your mind — as a home or as an allocation — we would be glad to share what we are seeing, privately.
Begin a quiet conversationThe measurement boundaries can differ. At TwentySixth&2nd Wynwood, marketing measurements extend to exterior-wall boundaries and interior demising-wall centerlines, beyond the declaration-defined unit area.
No. Dimensions taken at a room's greatest points may not account for cutouts, so they do not establish an uninterrupted rectangular furniture footprint.
Livable area includes habitation spaces such as halls, closets, bathrooms, and storage. It excludes garages, carports, and patios.
No. Adjusted square feet is a valuation measure that applies factors to certain spaces to reflect their contributory value.
Yes. A patio can be excluded from livable area while appearing in actual-area records or contributing to adjusted square feet.
Record the figures separately and ask the appraiser to explain the measurement basis and treatment of exterior space. Do not assume the appraisal uses the brochure's boundaries.
The marketing figures separate interior and exterior space: N02 and N03 each show 552 interior plus 133 exterior square feet. These are not independently verified as-built measurements.
Not necessarily. Its slab-to-slab description excludes elements such as soffits, dropped ceilings, and light fixtures, so finished clearance needs separate verification.
Overlay actual furniture footprints on a field-verified plan where possible. Check door swings, circulation, appliance and storage access, and finished ceiling clearances.
Identify each area's measurement basis and keep interior and exterior space separate. Use a consistent denominator or clearly label differences between residences.