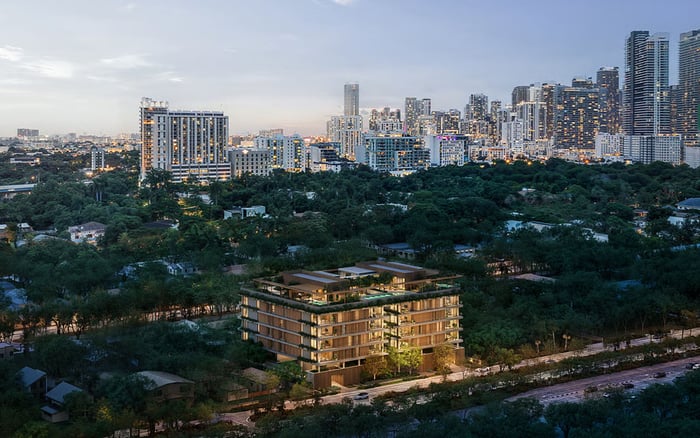
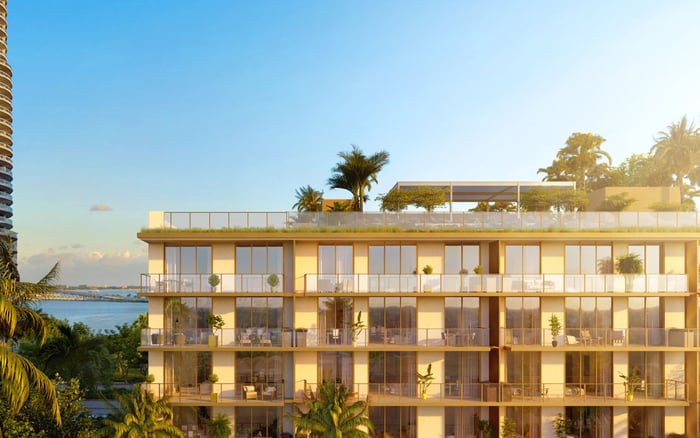
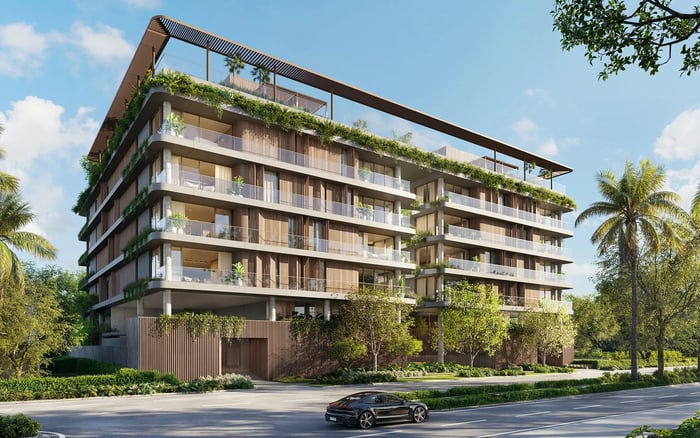
Colette Residences proposes a five-story alternative to Brickell’s tower-led condominium market, pairing a small residential collection with generous outdoor spaces and a substantial planned amenity program.
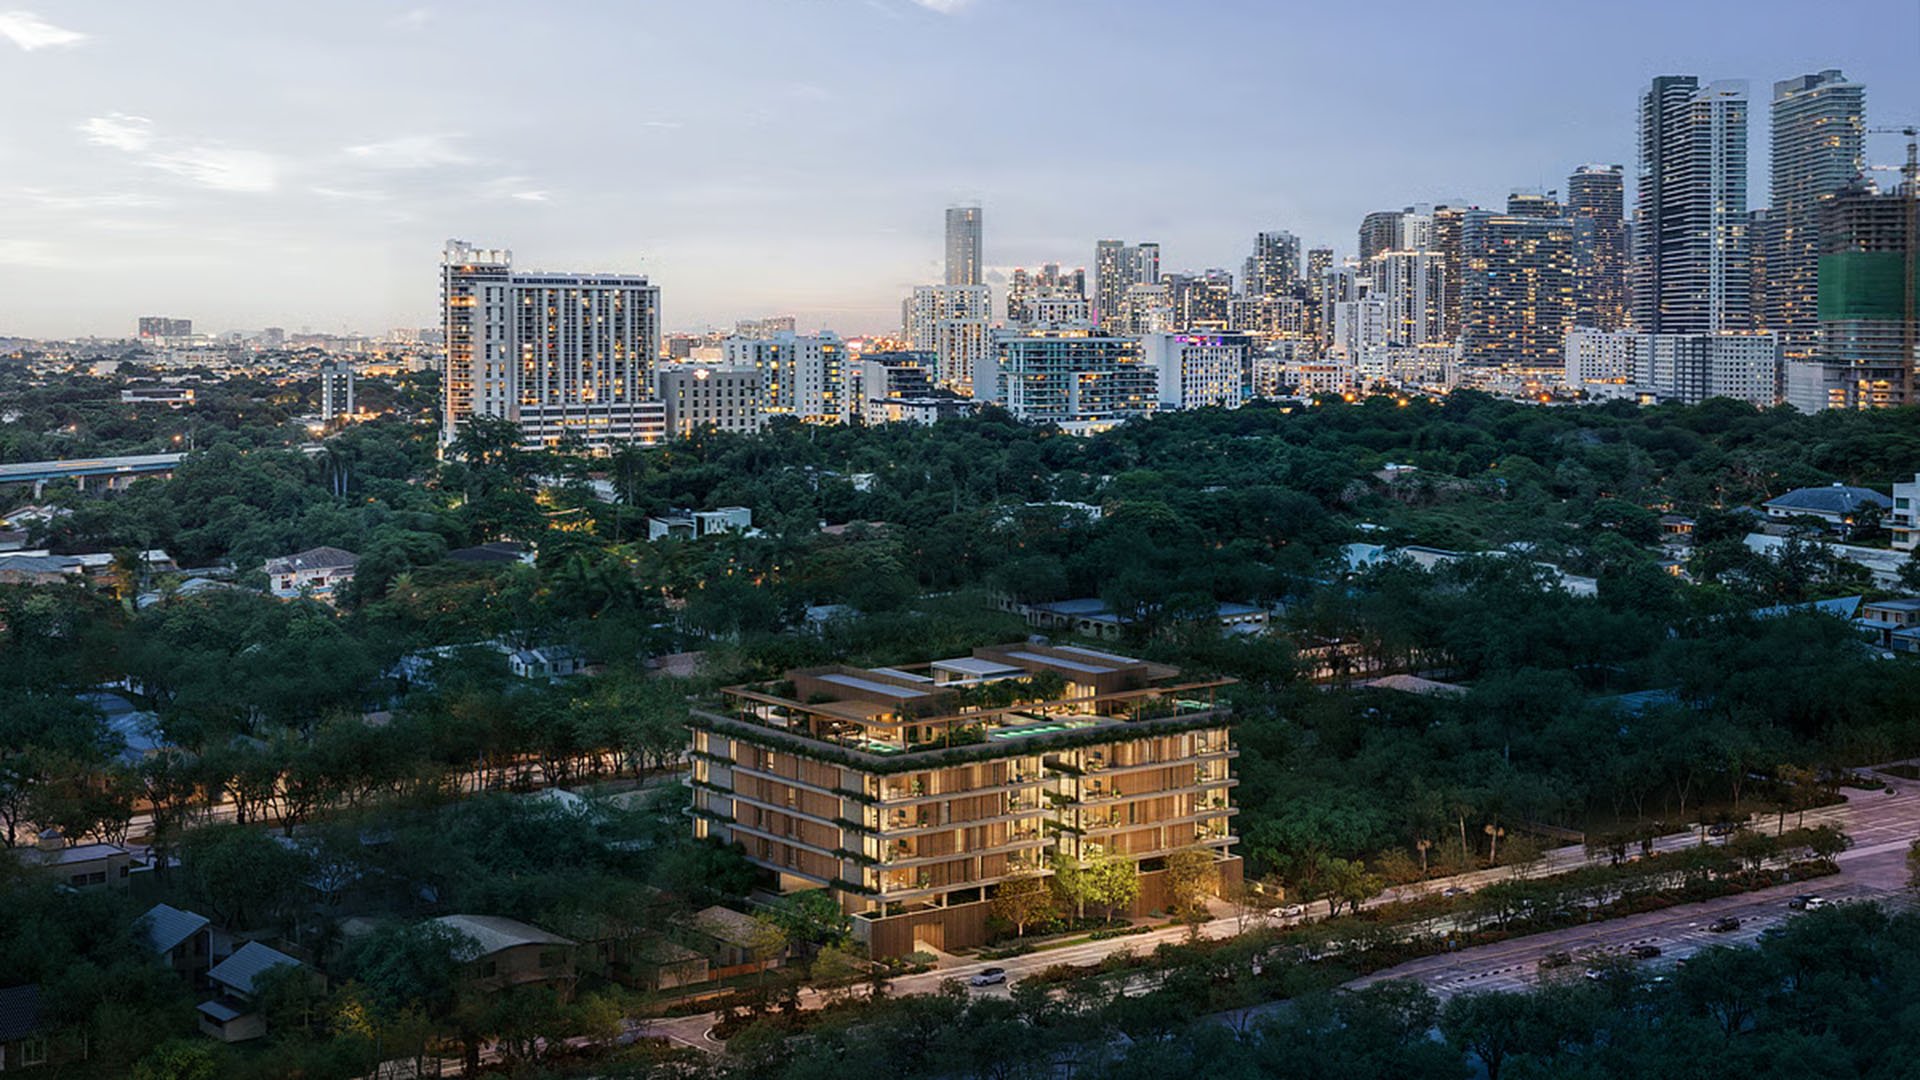
In Brickell, the luxury conversation often begins with height. Colette Residences offers a different starting point: a proposed five-story building defined by a small residential collection, substantial outdoor spaces and a more intimate architectural scale. Planned for 1870-1880 Brickell Avenue in South Brickell, it presents an alternative for buyers who want the financial district’s connections without making a tower the defining feature of home.
Developed by META Development and designed by Brazilian architecture studio OSPA, Colette Residences Brickell is built around that distinction. The proposition is not that fewer floors automatically deliver a better experience. Rather, the building invites a different set of priorities: the relationship between interiors and gardens, the usefulness of a terrace and the character of a smaller condominium community.
For a buyer weighing a primary residence or a Miami base, those priorities deserve as much attention as elevation. The question is whether the proposed arrangement supports the way one wants to live.
The proposed collection comprises 34-38 residences, with the definitive count requiring confirmation through current condominium documents. That distinction matters when assessing the building’s ultimate composition, shared facilities and operating framework. A small collection is a meaningful design characteristic, but it is no substitute for reviewing the final plans.
The proposed mix includes two- to four-bedroom homes, townhomes and two signature penthouses, with residences expected to begin at approximately 2,145 square feet. These dimensions establish a starting point for reviewing floor plans, not a guarantee that every layout will suit the same household. Bedroom placement, circulation, storage and the balance between entertaining and private rooms remain essential considerations.
A proposed two-level townhome measures approximately 4,300 square feet, with four bedrooms, 5.5 bathrooms and an additional 2,000 square feet outdoors. Buyers considering that format should read both levels together: how daily living connects to the outdoor space, and whether the internal organization supports guests, family life or working from home.
OSPA’s design combines European-influenced detailing with greenery, daylight and terrace-oriented Miami living. The architectural proposition is as much about the edges of each residence as its enclosed rooms. Expansive terraces, private gardens and indoor-outdoor layouts are central to the project’s proposed character.
Select homes are planned with private gardens and plunge pools. Buyers should distinguish these residence-specific features from the shared amenities and confirm precisely which spaces belong to the home under consideration. A garden, terrace and rooftop each suggest a different daily experience, even when their square footages appear similarly generous.
Terrace usability should be assessed through the actual plan: depth, access points, furniture placement and the relationship to principal living rooms. Buyers also considering 2200 Brickell can apply the same discipline to both proposals, comparing documented layouts rather than relying on the broad appeal of an outdoor-living description.
Colette’s two penthouses are planned at approximately 5,916 and 6,128 square feet, with private rooftop pools, summer kitchens and entertainment terraces. These features make the rooftop an important part of the residential program rather than simply an accessory to the interior.
The distinction between enclosed and outdoor area is particularly important here. Buyers should request clearly separated measurements, floor-by-floor plans and specifications identifying what is included. The connection between the principal living level and rooftop deserves close attention, as do the proposed arrangements for servicing and maintaining private pools and outdoor kitchens.
The attraction is straightforward: a home with multiple settings for gathering and retreat. Whether that arrangement is preferable to another residence depends on the buyer’s routines, not on the presence of a rooftop pool alone.
The planned indoor and outdoor amenity program totals more than 15,000 square feet. At rooftop level, it includes a 50-foot pool and an approximately 5,200-square-foot sun deck. These shared spaces complement the private outdoor areas planned for individual homes, although their final configuration should be checked against current documents.
A planned TECHNOGYM fitness center opens to an outdoor yoga and stretching area, where city and bay views are also anticipated. The proposed spa facilities include a Jacuzzi, sauna, steam room and massage room. Together, these features place wellness within the everyday residential program rather than limiting it to a single fitness room.
Other planned spaces include a screening room, children’s playroom and meeting room. Proposed service and access features include concierge service, dog-grooming facilities, private elevator access and controlled-access residential entry. Buyers should confirm the scope of those services, access arrangements and associated costs. A feature’s inclusion in marketing does not establish its eventual operating hours or staffing model.
South Brickell offers the prospect of a quieter residential setting with access to the district’s offices, restaurants, hotels, shopping and waterfront. For Colette, that context supports the central proposition: a lower-rise address connected to the broader financial district, rather than a retreat from it.
A site visit should test that proposition against the buyer’s own schedule. Arrival, departure and the routes used most frequently can matter more than an abstract description of neighborhood convenience. No particular travel time or acoustic condition should be assumed from the address alone.
Buyers building a Brickell shortlist might also consider Una Residences Brickell or The Residences at 1428 Brickell. The useful comparison is not a presumed hierarchy of luxury, but how each documented offering aligns with preferences for scale, floor plan, outdoor space and services.
A July 2026 starting-price indication of $2.79 million is a dated figure, not a confirmed current asking price. Similarly, a targeted completion year of 2028 should not be treated as a guaranteed contractual delivery date. Current availability, specifications, construction milestones and delivery terms require direct confirmation with the authorized sales team and the relevant documents.
A sound purchase decision separates architectural appeal from contractual detail. Confirm the residence count, area calculations, outdoor-space boundaries, included finishes and amenity commitments before assigning value to the complete package. Colette’s distinguishing idea remains compelling: boutique scale within Brickell, expressed through a low-rise form and an emphasis on outdoor living. Its suitability ultimately rests on the specific home and the terms attached to it.
For a discreet perspective on Colette and your South Florida residential shortlist, connect with MILLION.
If branded residences are on your mind — as a home or as an allocation — we would be glad to share what we are seeing, privately.
Begin a quiet conversationColette Residences is planned for 1870–1880 Brickell Avenue in Miami’s South Brickell neighborhood.
META Development is the developer, and Brazilian architecture studio OSPA designed the project.
The proposed building is five stories, positioning it as a low-rise alternative within Brickell’s tower-led condominium market.
The proposed collection comprises 34–38 residences. Buyers should confirm the definitive count in current condominium documents.
The proposed collection includes two- to four-bedroom residences, townhomes and two signature penthouses. Homes are expected to begin at approximately 2,145 square feet.
The design emphasizes terraces, private gardens and indoor-outdoor layouts, with plunge pools planned for select homes. Features vary by home and require confirmation.
The two penthouses are planned at approximately 5,916 and 6,128 square feet, with private rooftop pools, summer kitchens and entertainment terraces.
The planned program includes a rooftop pool and sun deck, fitness and spa facilities, a screening room, a children’s playroom and a meeting room. Amenities are proposed, not established as operational.
A July 2026 starting-price indication was $2.79 million. It is not a confirmed current asking price, so buyers should verify pricing and availability.
Completion is targeted for 2028, but that year is not a guaranteed contractual delivery date. Buyers should review current construction milestones and contractual delivery terms.