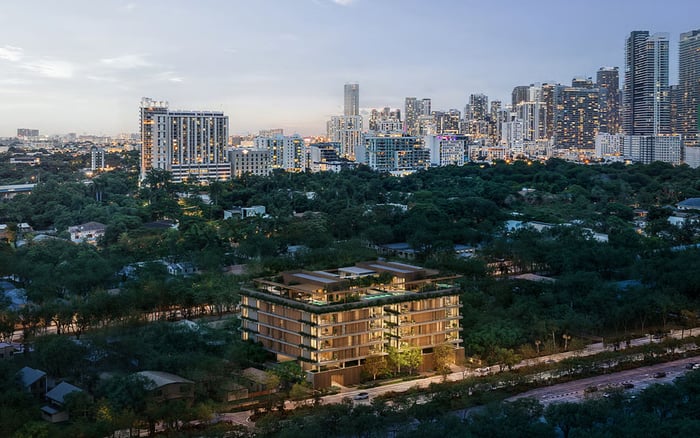
Colette’s boutique scale and private-elevator access make personalization an important ownership question. Buyers should establish alteration rights, contractor permissions and delivery specifications before committing to a post-closing design plan.
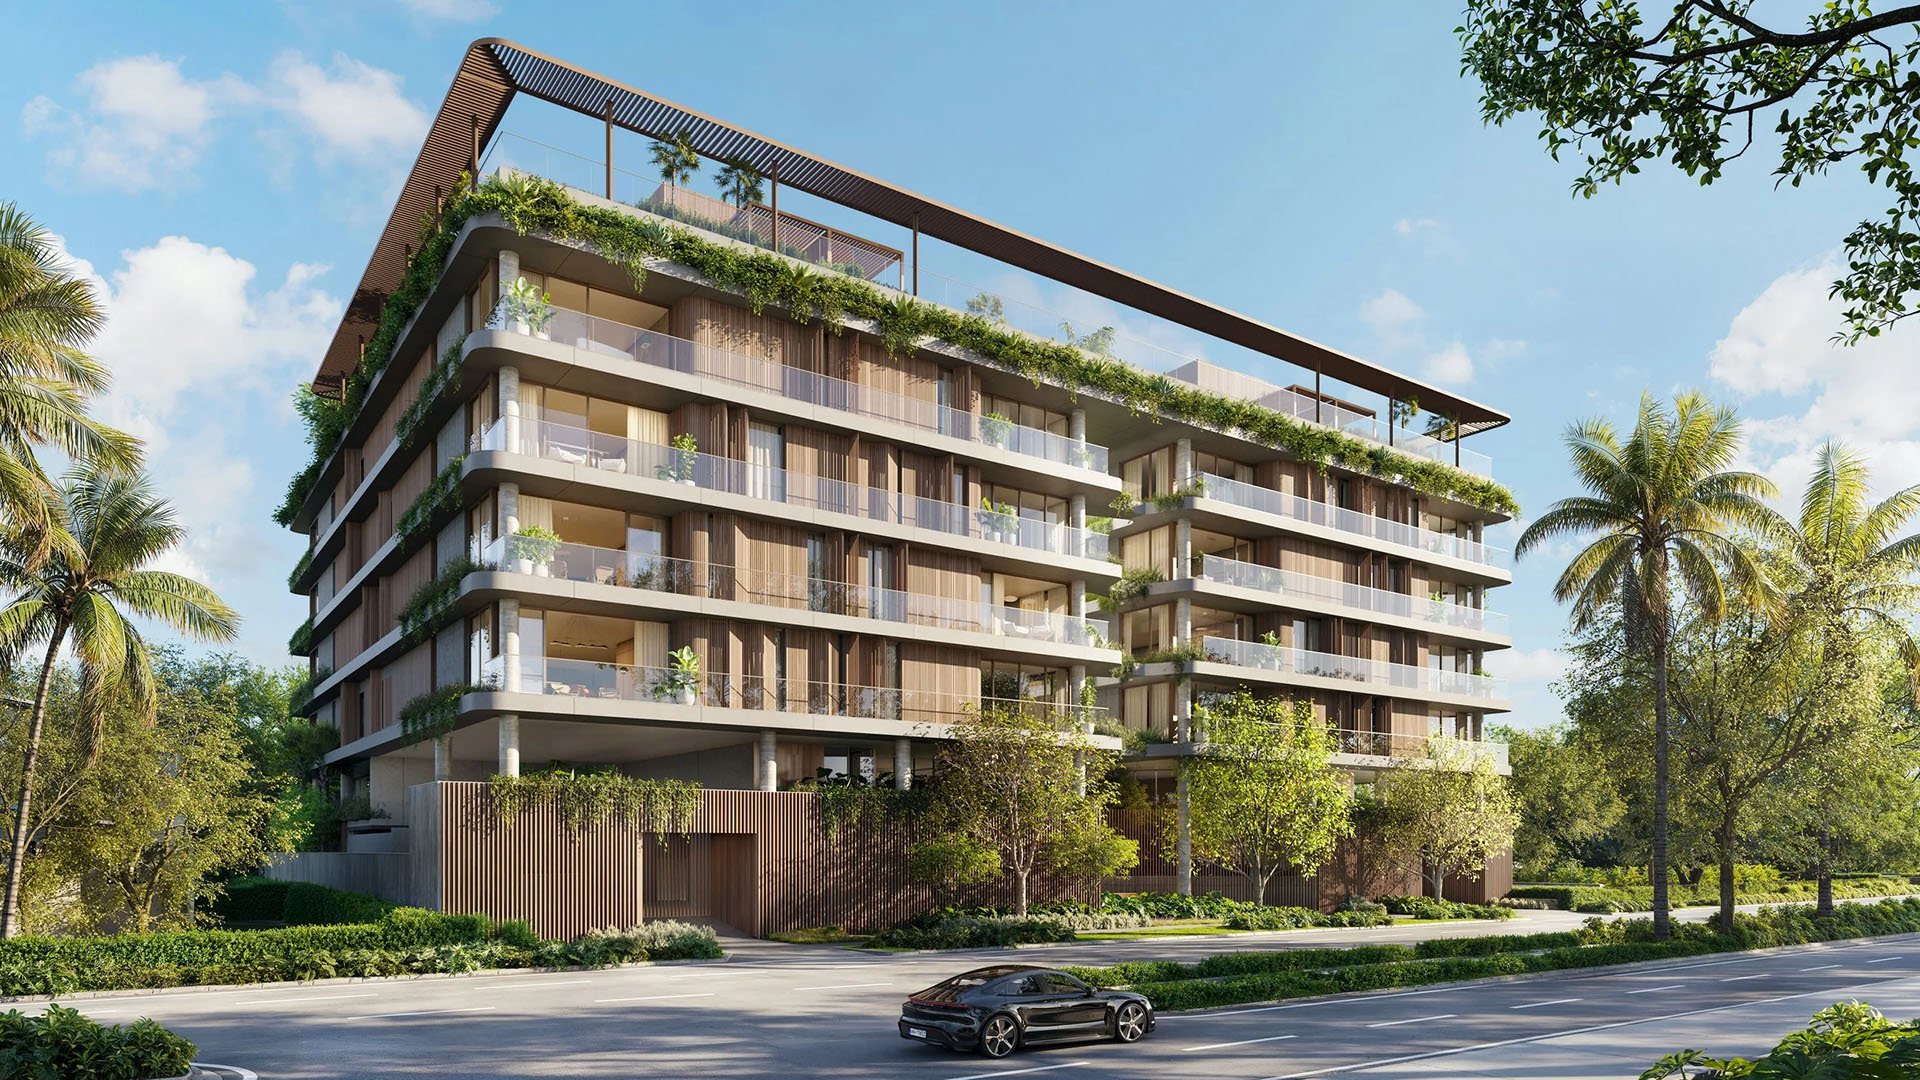
The appeal of Colette Residences Brickell lies in its intimate scale: a planned five-story condominium at 1870-1880 Brickell Avenue in South Brickell, with 38 residences, including two penthouses. Developed by Meta Development, the project offers an alternative to the conventional neighborhood high-rise. Plans call for two- to four-bedroom homes, expansive terraces and direct elevator access.
For a buyer envisioning bespoke millwork, a revised lighting plan or a more ambitious interior transformation, the essential question is not simply whether the residence suits the design. It is whether the ownership documents and building procedures will allow that design to be executed on an acceptable timetable.
Colette’s actual contractor-access restrictions remain unconfirmed. Private elevators, concierge service and access control make construction logistics relevant, but they do not establish that owners will face restrictive rules or delays. This is a due-diligence question, not a finding that customization will be difficult.
Plans include four private elevators plus a service elevator providing direct access to homes. Password-protected private-elevator entry is also planned, alongside 24/7 concierge, access control and surveillance. These features describe the residential arrival experience. They do not establish how tradespeople, deliveries or construction debris will move through the building.
A private elevator is an access feature, not a renovation entitlement. Buyers should ask whether contractors may use it, whether materials must follow a different route and who authorizes access. A service elevator does not establish a service-elevator-only rule, just as staffed entry does not establish contractor preregistration.
The distinction matters because design approval and physical access answer different questions. Even an acceptable interior concept needs a workable installation sequence. If reservations, restricted hours or specific delivery procedures ultimately apply, they could affect labor coordination and completion dates. None should be treated as a confirmed Colette requirement without written documentation.
Colette’s emphasis on flexible floor plans and indoor-outdoor living is attractive, but that flexibility does not establish an owner’s right to move partitions, relocate services or obtain developer modifications. Nor does it establish decorator-ready delivery.
Start with the contractual finish schedule. Identify what the developer is obligated to deliver, then divide the desired work into three categories: changes requested before closing, installations proposed after closing, and alterations that may affect building systems or shared property. Ask which pre-closing options, if any, are available and whether their scope, cost and timing can be documented contractually.
For buyers also considering 2200 Brickell, the comparison should follow the same discipline: assess the documented delivery package and alteration permissions rather than assuming similar neighborhood positioning means similar customization rights. No equivalence between the projects’ rules should be presumed.
Commissioning detailed drawings before resolving those distinctions risks designing for conditions the purchase does not provide. A measured approach preserves creative ambition while keeping it aligned with the residence actually being purchased.
Before committing to fabrication or a construction contract, request the declaration, bylaws, applicable building rules, alteration agreement and any contractor-access manual. Ask which documents are final, who administers them and how proposed work will be reviewed. The goal is a written path from design submission to authorization to begin.
That review should address several practical subjects:
Alteration approval: Required drawings, technical reviews, decision-makers and any stated review periods.
Contractor credentials: Required licenses, registrations, insurance documentation and access permissions.
Work logistics: Permitted hours, elevator reservations, delivery scheduling and material staging.
Building protection: Common-area protection, debris removal and any inspection requirements.
Financial obligations: Any review fees, deposits, insurance minimums or damage-chargeback provisions.
These are questions to resolve, not verified Colette policies. Buyers should not budget around an assumed deposit or promise a contractor weekday access until the applicable terms are known.
The practical result should be a coordinated scope that an architect, contractor and building representative can each evaluate. Ask whether decorative installations are treated differently from work involving plumbing, electrical or HVAC systems, and whether approval is required before materials are ordered.
An expansive terrace can become the defining room of a South Florida residence. At Colette, terraces are a planned residential feature, but their legal classification and the alterations owners may make remain unconfirmed.
Before commissioning an outdoor scheme, have counsel and the design team review the unit boundaries and terrace provisions. Ask how the documents classify the space and assign maintenance responsibility. Then establish which approvals would be needed for proposed finishes, fixtures or anything affecting the façade, structure or building systems.
The same discipline applies inside the residence. A surface that appears entirely private may still require a document review before alteration. Neither exclusive use nor a persuasive rendering should substitute for written confirmation of what may be changed.
Delivery estimates differ: both summer 2028 and approximately Q4 2028 have been indicated. Neither should be treated as a fixed start date for a post-closing renovation. Buyers should treat anticipated closing, permission to begin work and readiness for occupancy as three separate planning milestones.
Once written procedures are available, ask the contractor to build a schedule around the actual access conditions. If elevator bookings or limited work periods apply, determine how they would affect crew sequencing, material deliveries and installation. Keep those possibilities separate from confirmed requirements, and avoid irreversible orders based solely on an estimated closing date.
A buyer weighing Colette against Una Residences Brickell can use this same three-milestone framework without assuming either building offers faster approvals or greater alteration freedom. The relevant comparison is the documented route to a finished home, not simply the anticipated handover.
Planned association coverage includes concierge, building maintenance, amenity services, landscaping, insurance and property management. Evaluate that service offering separately from permission to undertake private work. A serviced ownership experience is not, by itself, a commitment to manage an owner’s renovation.
The strongest purchase position is one in which the intended scope, approval authority, contractor route and financial responsibilities are understood before the interior budget becomes binding. Where terms remain unsettled, keep the design and schedule conditional. Colette’s intimate scale may be compelling; the freedom to personalize must still be established on its own terms.
For a considered approach to South Florida ownership and the details behind a bespoke home, connect with MILLION.
If branded residences are on your mind — as a home or as an allocation — we would be glad to share what we are seeing, privately.
Begin a quiet conversationColette is planned at 1870–1880 Brickell Avenue in Miami’s South Brickell neighborhood.
The planned collection comprises 38 residences total, including two penthouses, in a five-story building.
Meta Development is the project’s developer.
The available project information does not establish actual contractor-access restrictions. Buyers should obtain written building procedures before scheduling work.
Plans include four private elevators plus a service elevator providing direct access to homes. Password-protected private entry does not establish contractor permissions.
No. That marketing language does not establish a right to reconfigure a residence or confirm that developer modifications are available.
Request the declaration, bylaws, building rules, alteration agreement and any contractor-access manual. Also obtain the contractual finish schedule and written details of any pre-closing customization options.
Permitted terrace alterations and legal classifications are not established by the available information. Buyers should confirm boundaries, maintenance responsibilities and approval requirements before commissioning designs.
Delivery estimates differ between summer 2028 and approximately Q4 2028. Any post-closing customization schedule should remain provisional.
If elevator reservations, limited work hours or delivery procedures apply, they could affect crew sequencing and installation timing. These are potential planning considerations, not verified Colette requirements.