A considered guide to Bay Harbor Towers, from residence-specific water views and terrace usability to marina access, neighborhood walks, and the documents buyers should review before committing.
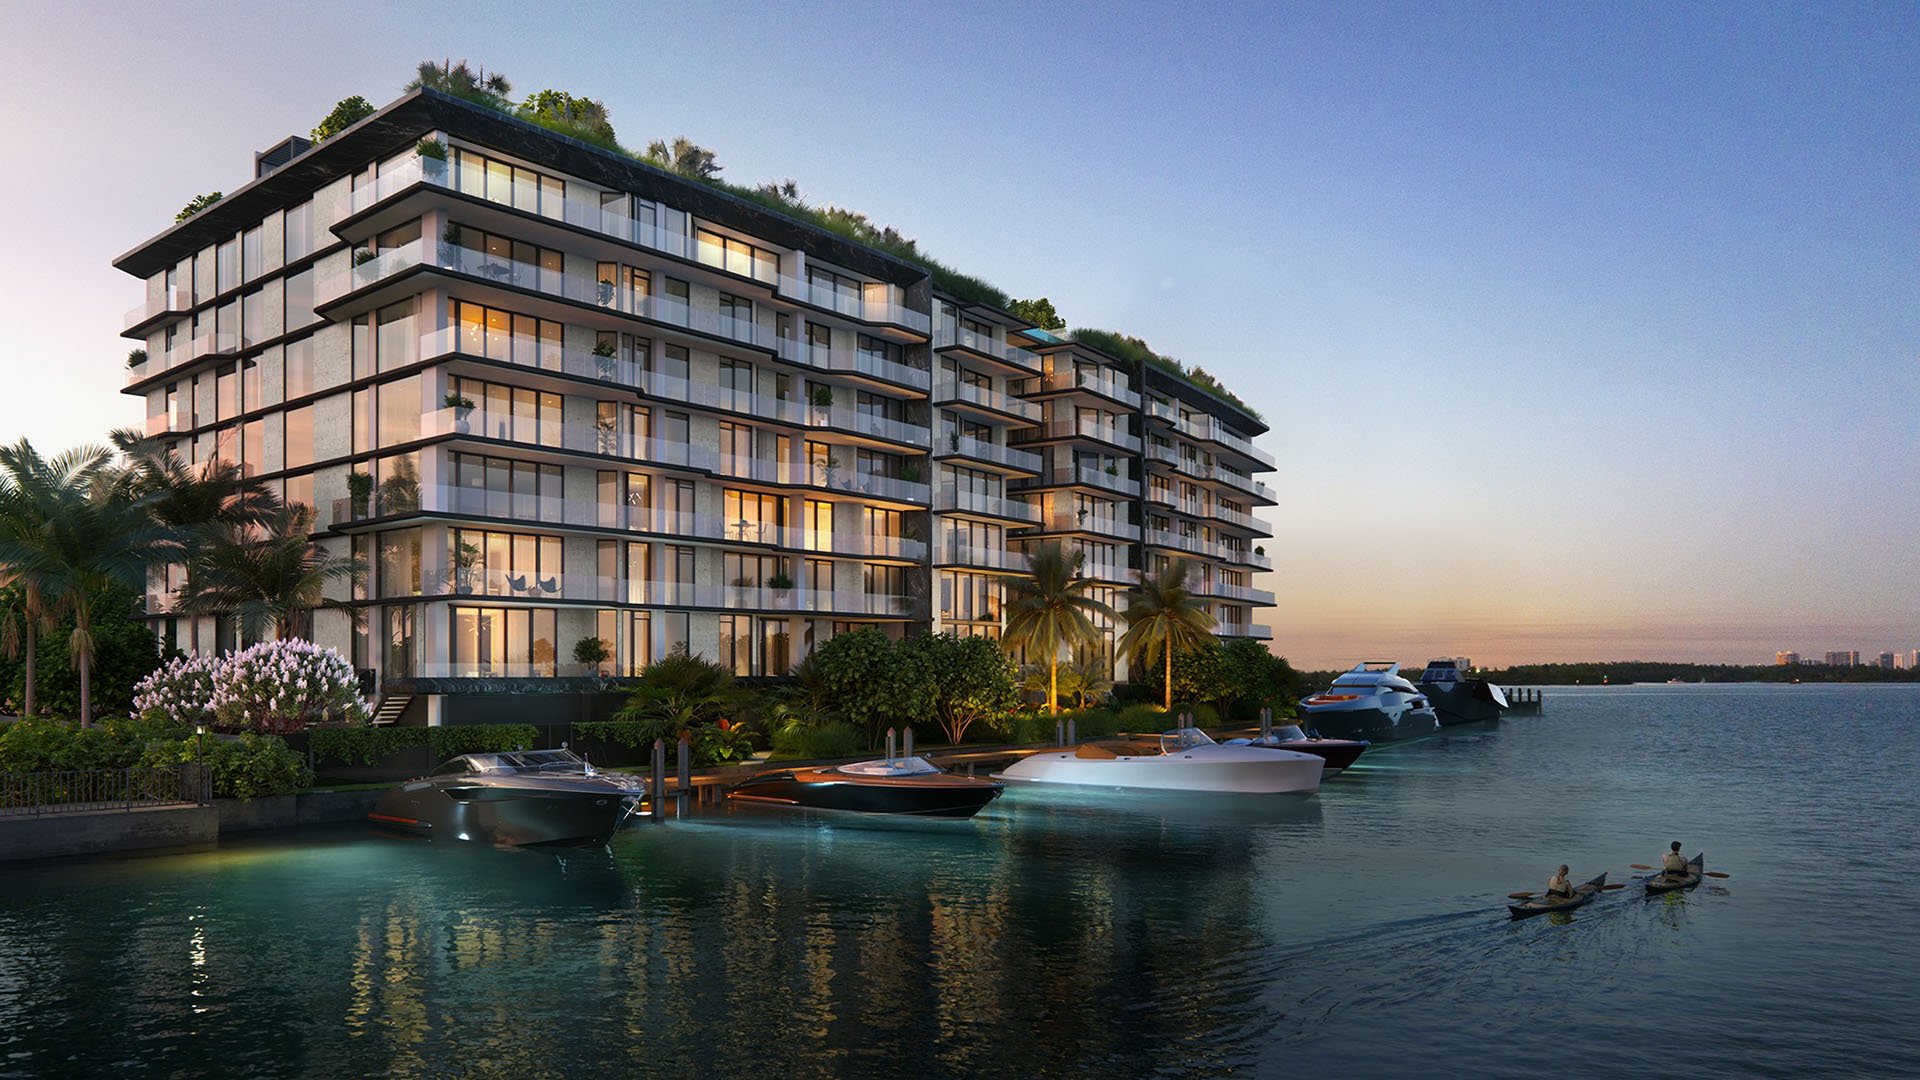
The appeal of Bay Harbor Towers rests on a compelling pairing: a home oriented toward the water and an island neighborhood worth exploring on foot. For a buyer, those pleasures require separate evaluation. A water view is specific to a residence; walkability is specific to a route and a routine.
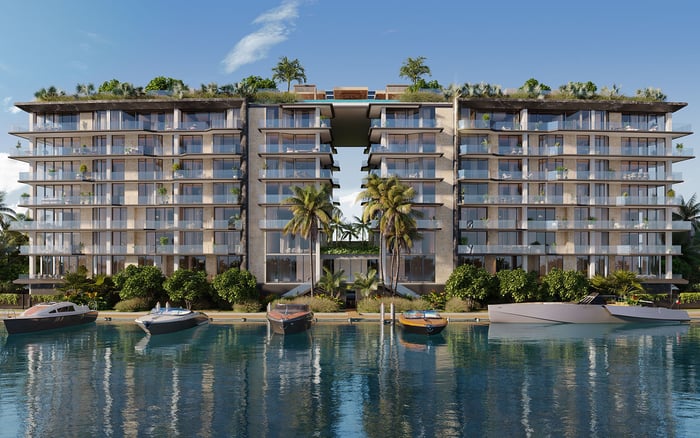
Marketed as an eight-story, 44-residence condominium at 10141 East Bay Harbor Drive, the property occupies the Indian Creek side of Bay Harbor Islands. The team includes developer PPG Development, architect Kobi Karp, and interior designer Steven G. That scale is a useful starting point for buyers seeking fewer residences, but the more consequential questions concern outlook, outdoor space, service, and ownership obligations.
The strongest purchase decision connects those details to how you intend to live, rather than treating the waterfront address alone as evidence of fit.
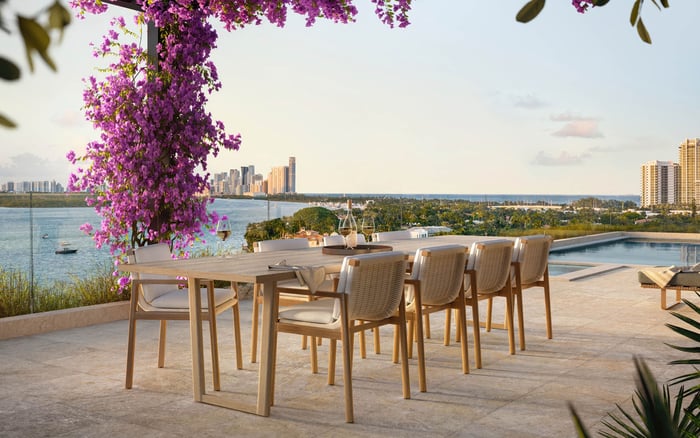
The residences are advertised with direct water views, flow-through layouts, and sunrise and sunset terraces. Those descriptions do not establish that every room enjoys an unobstructed panorama or that a particular sightline will remain unchanged.
Begin with the specific residence and floor. Examine the outlook from the principal living area, primary bedroom, and terrace seating position-not simply the most flattering corner. Review neighboring buildings, their relationship to the windows, and potential future obstructions. Ask for residence-specific view documentation when an in-person inspection is not possible.
Assess orientation in practical terms. Morning light, afternoon exposure, privacy, and terrace comfort at your preferred hour may matter more than a broad water-view designation. Visit at different times when access permits. The goal is to understand the view you will live with, not merely the view you can photograph.
Advertised sizes range from approximately 1,857 to 4,902 square feet across condominium, bayhouse, and penthouse offerings. The mix includes two- to four-bedroom-plus-den homes, with expanded terraces and private pools in selected larger residences.
Those categories call for closer inspection, not assumptions. Confirm dimensions and area definitions on the specific plan, then test furniture placement, circulation, and space for entertaining. A den’s usefulness depends on its configuration; a generous terrace needs sufficient depth, suitable exposure, privacy, and access from the rooms you use most.
For a broader comparison, include Onda Bay Harbor in your search and apply the same residence-by-residence questions. The useful comparison is not a contest between building names, but a disciplined assessment of which available home best supports your daily routine.
The advertised marina comprises 13 private boat slips for vessels approximately 35 to 50 feet long, with direct ocean access through Haulover Inlet. For an owner who boats regularly, this is a meaningful part of the offering.
It does not establish that every residence includes a slip. With 44 residences and 13 advertised slips, buyers should confirm availability and the legal structure before assigning value to marina access. Determine whether a slip is owned, leased, or otherwise allocated, and whether the arrangement transfers with the residence.
Review fees, insurance, maintenance obligations, and vessel restrictions. Confirm your boat’s compatibility with the marina rather than relying on nominal length alone. Treat boating access as a separate diligence exercise, with written terms that match your intended use.
The neighborhood’s café options include Pura Vida, Qavah Coffee & Sweet, Mamale Cafe, Bay Harbor Cafe, and Coffee Break. Area dining includes Emilio’s Trattoria, Mister 01, The Palm, and Open Kitchen. These destinations turn an abstract promise of island living into an itinerary you can test.
Build a trial walk around your habits: morning coffee, an evening meal, or a park visit. Start at the building rather than a convenient neighborhood intersection. Evaluate crossings, shade, sidewalk conditions, and your comfort in the weather and at the hour you expect to go out. No verified building-specific walking times are established here.
Public spaces include 92nd Street Park, 95th Street Park, Bay Harbor Islands Tot Lot, and Officer Scott A. Winters Park. A waterfront park at the south end of the East Island includes a dog run, outdoor exercise equipment, benches, and picnic tables.
Bal Harbour shops and restaurants may be within walking distance, but that should not become a promised journey time. Walk your preferred route yourself. If La Maré Bay Harbor Islands is also on your shortlist, repeat the exercise from that address rather than assuming an identical pedestrian experience.
The advertised rooftop program includes a 55-foot infinity-edge pool, jacuzzi, sundeck, cabanas, and daybeds, alongside a summer kitchen, grills, and dining areas. Indoors, the wellness offering includes a 50-foot heated saltwater lap pool, hot and cold plunge pools, steam room, sauna, massage-treatment room, relaxation area, and towel service. The fitness and yoga studio is advertised with custom Paragon equipment.
For buyers, operations matter as much as the amenity list. Confirm which amenities will be available at closing, along with their hours, reservation policies, and guest rules. Advertised services include concierge or reception services, valet, and security; staffing levels and associated costs require confirmation.
Selected residences are advertised with private pools. Where applicable, establish maintenance responsibility and access requirements separately from the shared amenity program.
Two advertised asking-price examples provide context: Unit 703 at $5,319,600 and Unit 506 at $6,350,000, with four bedrooms and 3,421 square feet. These are listing snapshots, not verified current availability, starting prices, or closed-sale evidence.
Completion status remains unclear: delivery has been projected for the fourth quarter of 2026, yet the project has also been characterized as completed. Neither characterization should substitute for current developer documentation, construction disclosures, certificate-of-occupancy information, and confirmation of amenity readiness.
Before committing, review condominium fees, reserves, insurance, assessments, rental restrictions, pet rules, and parking and storage allocations. Weigh the full ownership commitment alongside the residence’s views and your tested neighborhood routes. That is where an attractive waterfront offering becomes a considered purchase.
For a tailored approach to your South Florida property search, connect with MILLION.
If branded residences are on your mind — as a home or as an allocation — we would be glad to share what we are seeing, privately.
Begin a quiet conversationBay Harbor Towers is marketed at 10141 East Bay Harbor Drive, on the Indian Creek side of Bay Harbor Islands.
The project is marketed as an eight-story condominium with 44 residences.
Advertised sizes range from approximately 1,857 to 4,902 square feet across condominium, bayhouse, and penthouse offerings. The advertised mix includes two- to four-bedroom-plus-den homes.
Direct water views are advertised for all residences, but that does not guarantee unobstructed or permanent sightlines. Review the specific floor, orientation, neighboring buildings, and potential future obstructions.
A slip should not be assumed to accompany every residence. The advertised marina has 13 private slips, and availability, allocation, fees, and transfer rights require confirmation.
The marina is advertised for vessels approximately 35 to 50 feet long. Confirm your particular vessel’s compatibility and applicable restrictions directly with the marina.
The program includes a 55-foot rooftop infinity-edge pool and a 50-foot indoor heated saltwater lap pool. Selected larger residences are also advertised with private pools.
Local café options include Pura Vida, Qavah Coffee & Sweet, and Mamale Cafe, while Bal Harbour shops and restaurants may be within walking distance. Building-specific routes and journey times should be tested personally.
Unit 703 was advertised at $5,319,600, while Unit 506 was displayed at $6,350,000. These asking-price snapshots do not establish current availability, starting prices, or closed-sale values.
The article notes conflicting descriptions of a fourth-quarter 2026 delivery projection and a completed status. Obtain current developer documentation, certificate-of-occupancy information, and confirmation of amenity readiness before relying on either description.