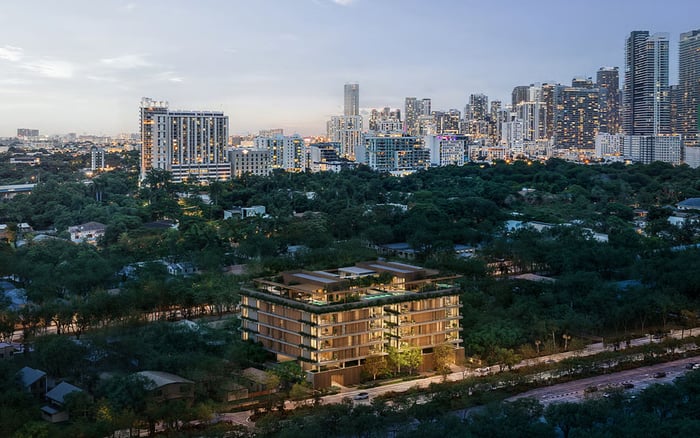
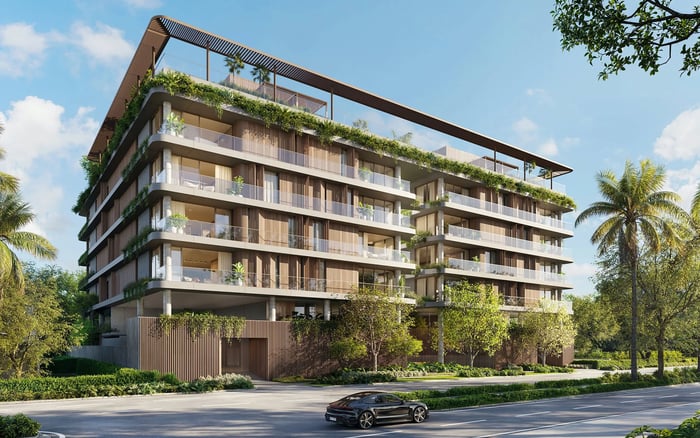
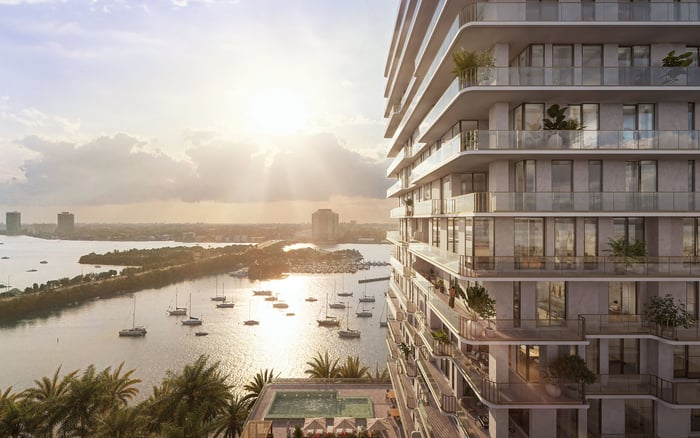
At 2200 Brickell, a one-acre rooftop amenity deck makes unit-specific diligence essential. Penthouse buyers should distinguish shared access from exclusive rights, examine mechanical and elevator adjacency, and assess asking prices without assuming a proven penthouse premium.
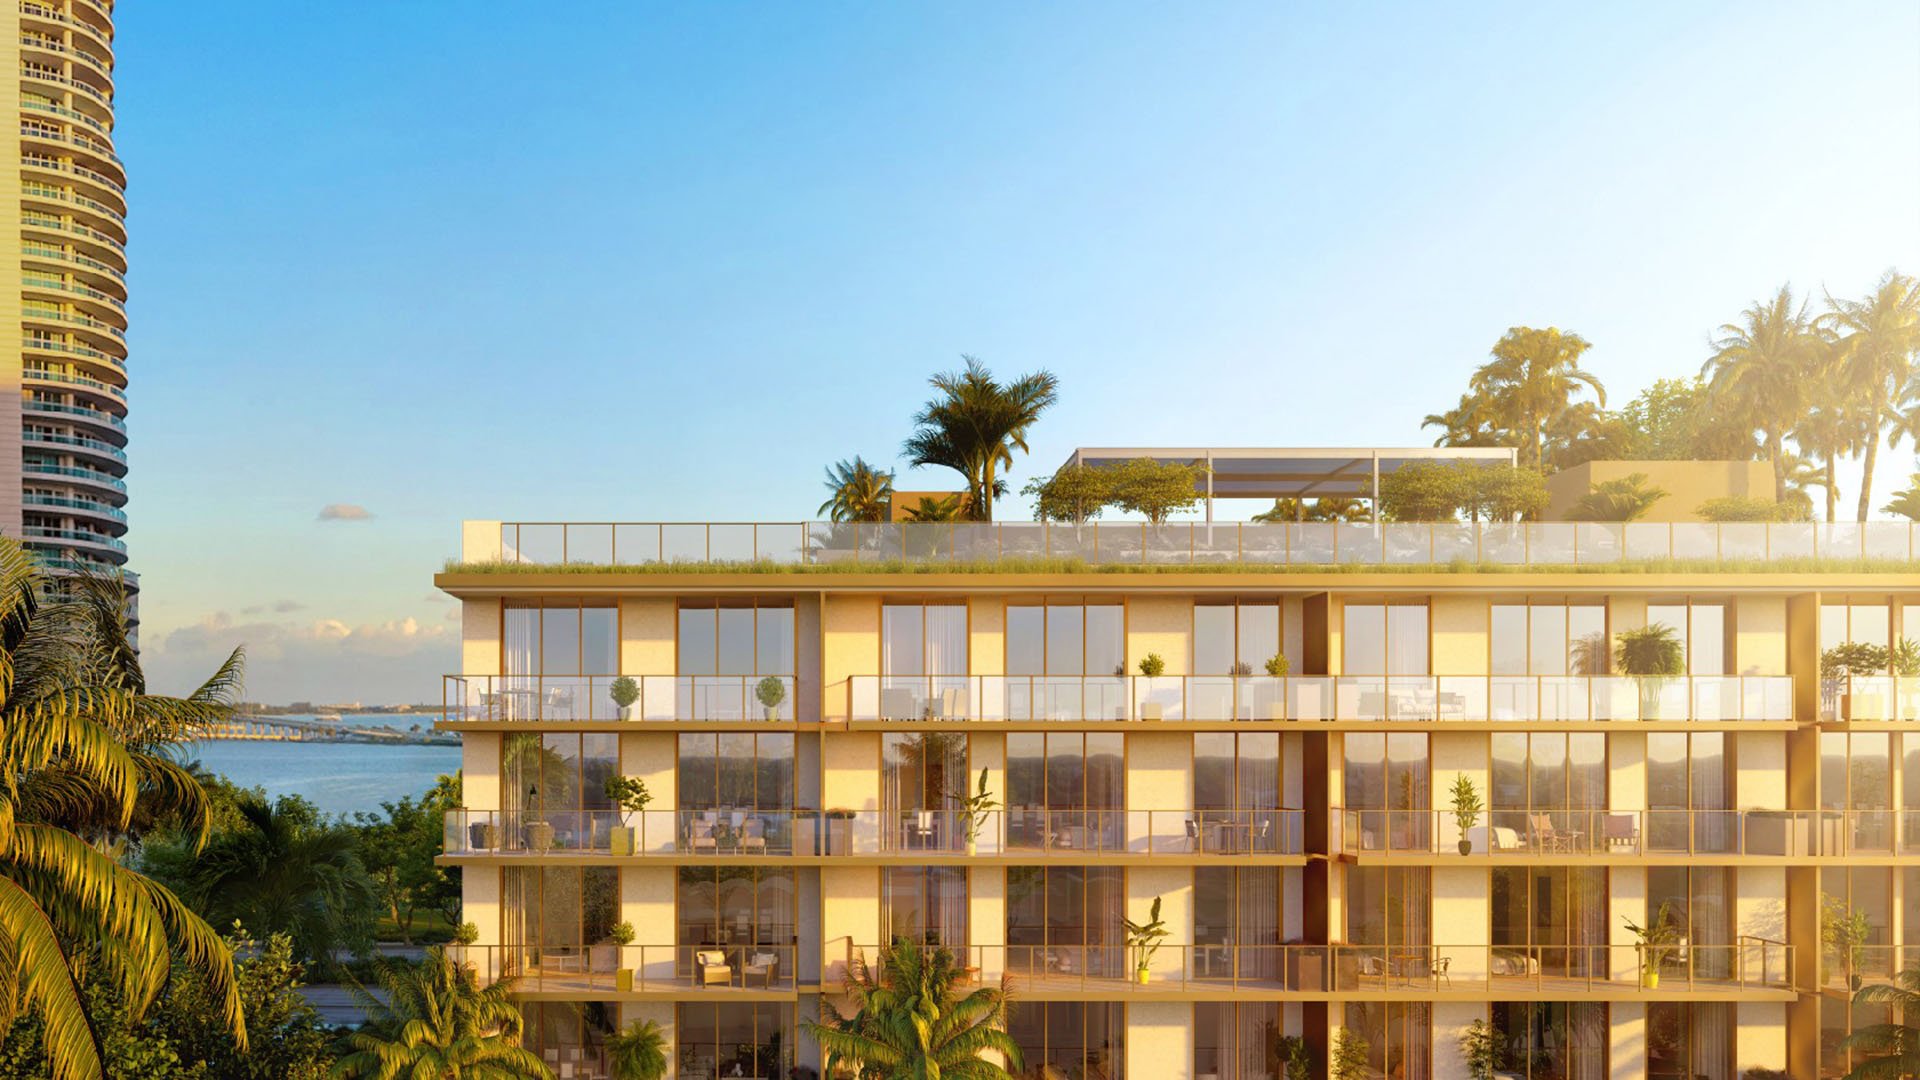
A penthouse purchase requires as much attention to what surrounds a residence as to what lies within it. At 2200 Brickell, that distinction is particularly relevant: the condominium at 2200 Brickell Avenue is marketed with 105 residences and a one-acre rooftop amenity deck. The rooftop promises an expansive outdoor lifestyle, but it also makes the relationship between private rooms and shared space central to a buyer’s evaluation.
The project advertises one- to four-bedroom residences. For penthouse buyers, the decisive questions go beyond bedroom count: what roof space, if any, belongs exclusively to the residence; what sits above its bedrooms; and how nearby building systems affect outlook and daily comfort.
A penthouse designation is no substitute for documented rights or a unit-specific technical review. The objective is not to presume a problem, but to understand precisely what the purchase includes.
The one-acre rooftop is presented as a resident amenity, not an exclusively penthouse-controlled roof. Its advertised program includes a resort-style pool, outdoor spa, cabanas, pickleball court, outdoor fitness area, children’s play area and quarter-mile walking track. A summer kitchen and multiple seating areas add a social dimension.
None of these amenities establishes exclusive roof rights for a particular penthouse. Neither proximity to the deck nor a penthouse label on a floor plan is evidence of private rooftop control.
Request the condominium declaration, survey and applicable exhibits, then have counsel identify common-element boundaries, any exclusive-use areas, access rights and maintenance obligations. If a roof area is represented as private, ask for the specific document and drawing supporting that representation.
The same discipline applies if Una Residences Brickell is also on a buyer’s shortlist: compare documented rights rather than assuming penthouse terminology carries identical privileges across properties.
The rooftop’s breadth is part of its appeal. Yet an amenity inventory alone cannot reveal the experience inside a particular residence. The next step is a plan overlay showing the selected penthouse directly beneath the roof plan.
That overlay should locate the pool, walking track, fitness area, court, gathering spaces and circulation routes relative to bedrooms, living areas and outdoor space. Do not assume every penthouse sits beneath the same activities, or that any particular unit lies directly under the pool.
Ask for acoustic and vibration-isolation details, along with rooftop operating hours and event rules. Technical acoustic specifications demonstrating how deck activity is isolated from the residences below are not provided in the available information.
That absence does not establish a defect. It means quiet enjoyment should be evaluated through drawings, specifications and operating policies, not inferred from renderings. For a buyer who prioritizes early evenings or daytime rest, the location of shared activity deserves particular attention.
Mechanical adjacency concerns the relationship between a residence and the systems serving the building. Here, the locations of HVAC equipment, pool machinery, exhaust outlets and other mechanical spaces relative to individual penthouses remain unspecified.
Request architectural and mechanical, electrical and plumbing plans showing those locations. Review them against the selected unit’s bedrooms and outdoor areas, not merely the building outline. Ask the design team to explain equipment operation, proposed isolation measures and maintenance access routes.
Be specific: where are pool pumps located, where do exhaust outlets terminate, and which equipment or service areas are closest to the primary bedroom? Ask whether maintenance access affects any areas represented as private.
Do not assume equipment is screened or acoustically isolated without supporting details. Equally, do not treat nearby machinery as evidence of unacceptable conditions. The decision requires a documented understanding of its location and treatment.
For elevator overruns, the essential documents are core plans and building sections showing shaft extensions, equipment locations, heights, setbacks and the proposed elevator system. Those details-and their relationship to penthouse bedrooms and terraces-are not established in the available information.
Ask the architect to explain the relevant geometry for the specific residence. Where does the elevator core sit, how high do its components extend, and how do they relate to interior rooms and outdoor sightlines?
Neither screening nor preserved views should be assumed. Nor is a boutique building’s scale proof of a smaller overrun. Floor-count descriptions conflict, so a definitive floor count should not anchor the assessment until those discrepancies are reconciled with the project documents.
If comparing The Residences at 1428 Brickell, request the same unit-specific sections. This is a consistent diligence standard, not a claim that the projects share an elevator configuration.
Penthouse 13 illustrates why precision matters. Its asking-price snapshot pairs two bedrooms and 2.5 bathrooms with 1,470 square feet under air and a 256-square-foot balcony, totaling 1,726 square feet. The recorded asking price is $2.5 million, approximately $1,701 per interior square foot.
Eastern views are specified, but eastern exposure alone does not establish an unobstructed waterfront outlook. Assess the view from the actual balcony and principal rooms where possible, and request unit-specific drawings showing relevant rooftop structures and equipment.
Unit 220 offers a separate reference point: two bedrooms plus a den, two bathrooms, 1,302 square feet under air, a 213-square-foot balcony and western views. Its recorded asking price is $1.575 million, approximately $1,210 per interior square foot.
These are asking-price snapshots, not closed sales or assurances of current availability. Differences in size, layout and exposure mean the price gap does not isolate a penthouse premium. Keep interior and combined square footage distinct when comparing value.
A disciplined purchase review brings together three sets of information: legal documents establishing rights and obligations; coordinated drawings establishing adjacencies; and operating rules and technical details addressing rooftop use and building systems.
Have counsel review the first, and an appropriately qualified architect or engineer help interpret the second and third. Reconcile any important representation about private roof use, equipment treatment or outlook with the applicable documents before incorporating it into the buyer’s valuation.
Asking these questions does not diminish the attraction of 2200 Brickell. Its substantial rooftop program simply makes precise selection more important. The right penthouse is the one whose documented rights, surrounding uses and physical configuration align with how its owner intends to live.
For a discreet conversation about evaluating Brickell penthouses, connect with MILLION.
If branded residences are on your mind — as a home or as an allocation — we would be glad to share what we are seeing, privately.
Begin a quiet conversationThe rooftop marketing does not establish exclusive rights for individual penthouses. Review the condominium declaration, survey and applicable exhibits to verify any private or exclusive-use area.
The one-acre deck is advertised with a pool, spa, cabanas, pickleball court, outdoor fitness area, children’s play area, walking track and summer kitchen with seating.
That is not established. A unit-specific overlay of the residential and rooftop plans is needed to identify what sits above the selected residence.
No documented defect is established by the provided information. Buyers should request acoustic and vibration-isolation details, operating hours and event rules to assess potential disturbance.
Request architectural and mechanical, electrical and plumbing plans locating equipment, exhaust outlets and service access relative to bedrooms and outdoor areas. Ask the design team to explain proposed isolation measures.
Core plans and building sections should show shaft extensions, equipment locations, heights, setbacks and the proposed elevator system. The available consumer-facing materials do not establish these unit-specific relationships.
Its listing snapshot identifies 1,470 square feet under air and a 256-square-foot balcony, totaling 1,726 square feet. It has two bedrooms and 2.5 bathrooms.
The recorded asking-price snapshot is $2.5 million, approximately $1,701 for each interior square foot. It is not a closed-sale price or confirmation of current availability.
Its listing specifies eastern views, which do not by themselves establish an unobstructed waterfront outlook. Buyers should evaluate unit-specific sightlines.
No, its recorded asking price of $1.575 million does not isolate a penthouse premium because the residences differ in layout, size and exposure.