A buyer-focused look at EDITION’s planned Edgewater residences, from bayfront design and hospitality services to indicative pricing, construction milestones and ownership due diligence.
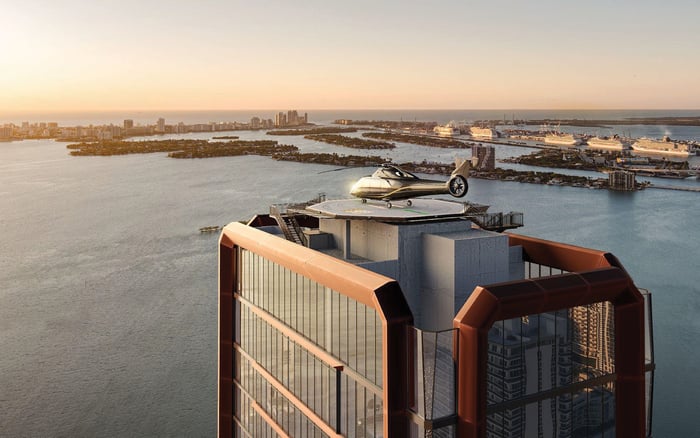
The appeal of EDITION Edgewater begins with a particular version of Miami living: a private home on Biscayne Bay, supported by hospitality services rather than organized around a hotel stay. Planned for 2121 North Bayshore Drive, the project comprises 185 condominium residences in a 55-story tower. It is positioned as EDITION’s first standalone collection of fully serviced luxury condominium homes-not an existing condominium or a confirmed on-site hotel.
For a buyer, that distinction matters. The purchase is both a residence and a commitment to an operating model. Architecture, waterfront exposure and amenities establish the appeal; service agreements, recurring costs and contractual protections determine how that promise translates into ownership. A sound evaluation gives equal attention to the floor plan and the documents behind it.
The planned setting includes more than 800 linear feet of Biscayne Bay frontage and direct access to the Miami Baywalk. That waterfront relationship is central to the proposition, but it does not imply a uniform outlook from every home. Bay and skyline views depend on each residence’s position and elevation.
Begin with the precise residence under consideration. Request orientation drawings and view studies, then distinguish views from principal living spaces from those available only at the edge of a terrace. Ask what assumptions underpin the visualizations and whether nearby development could affect the outlook. A compelling rendering is a starting point, not a residence-specific assurance.
An Edgewater search might also include Aria Reserve Miami. The useful comparison goes beyond asking price: how do each candidate’s documented views, layout, outdoor space and ownership obligations serve the buyer’s priorities?
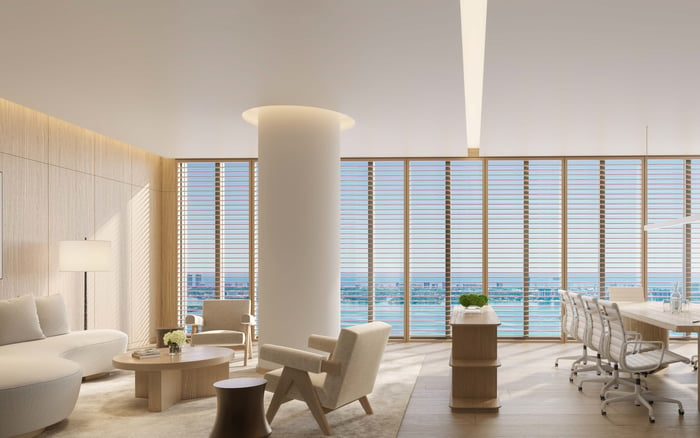
Two Roads Development is developing the project, with architecture by Bernardo Fort-Brescia of Arquitectonica and residential interiors by Studio Munge. The design includes floor-to-ceiling glass and terraces reaching up to 12 feet deep. These features suggest a home closely connected to its surroundings, but the maximum terrace depth should not be assumed to apply throughout every residence.
Review the selected plan for usable furnishing zones, circulation and the relationship between indoor rooms and outdoor space. Confirm terrace dimensions in the applicable documents, along with finishes, appliance specifications and any permitted substitutions. Buyers who entertain should test whether the layout supports their routines rather than rely on a staged furniture arrangement.
For those considering Villa Miami alongside EDITION, the same discipline applies: compare documented residence characteristics rather than treating design identity as a substitute for functional fit. Parking, storage and hurricane-resilience specifications also deserve written confirmation.
The planned arrival sequence includes a covered porte-cochère, valet, security and reception, with common-area housekeeping also identified. These elements address the daily mechanics of ownership. Their value lies in execution, so buyers should clarify staffing, service hours, access procedures and which services are included or separately charged.
Common-area housekeeping is not a promise of housekeeping inside the home. Likewise, the phrase fully serviced calls for a detailed review of the proposed operating arrangements-not an assumption that every hospitality convenience is included. Ask counsel to examine the brand and management agreements, their duration, termination provisions and the implications of a future change in operator or affiliation.
A broader search may extend to Cipriani Residences Brickell. Comparing branded addresses is most useful when it tests the substance of the service promise: what is contractually provided, who delivers it and how owners pay for it.
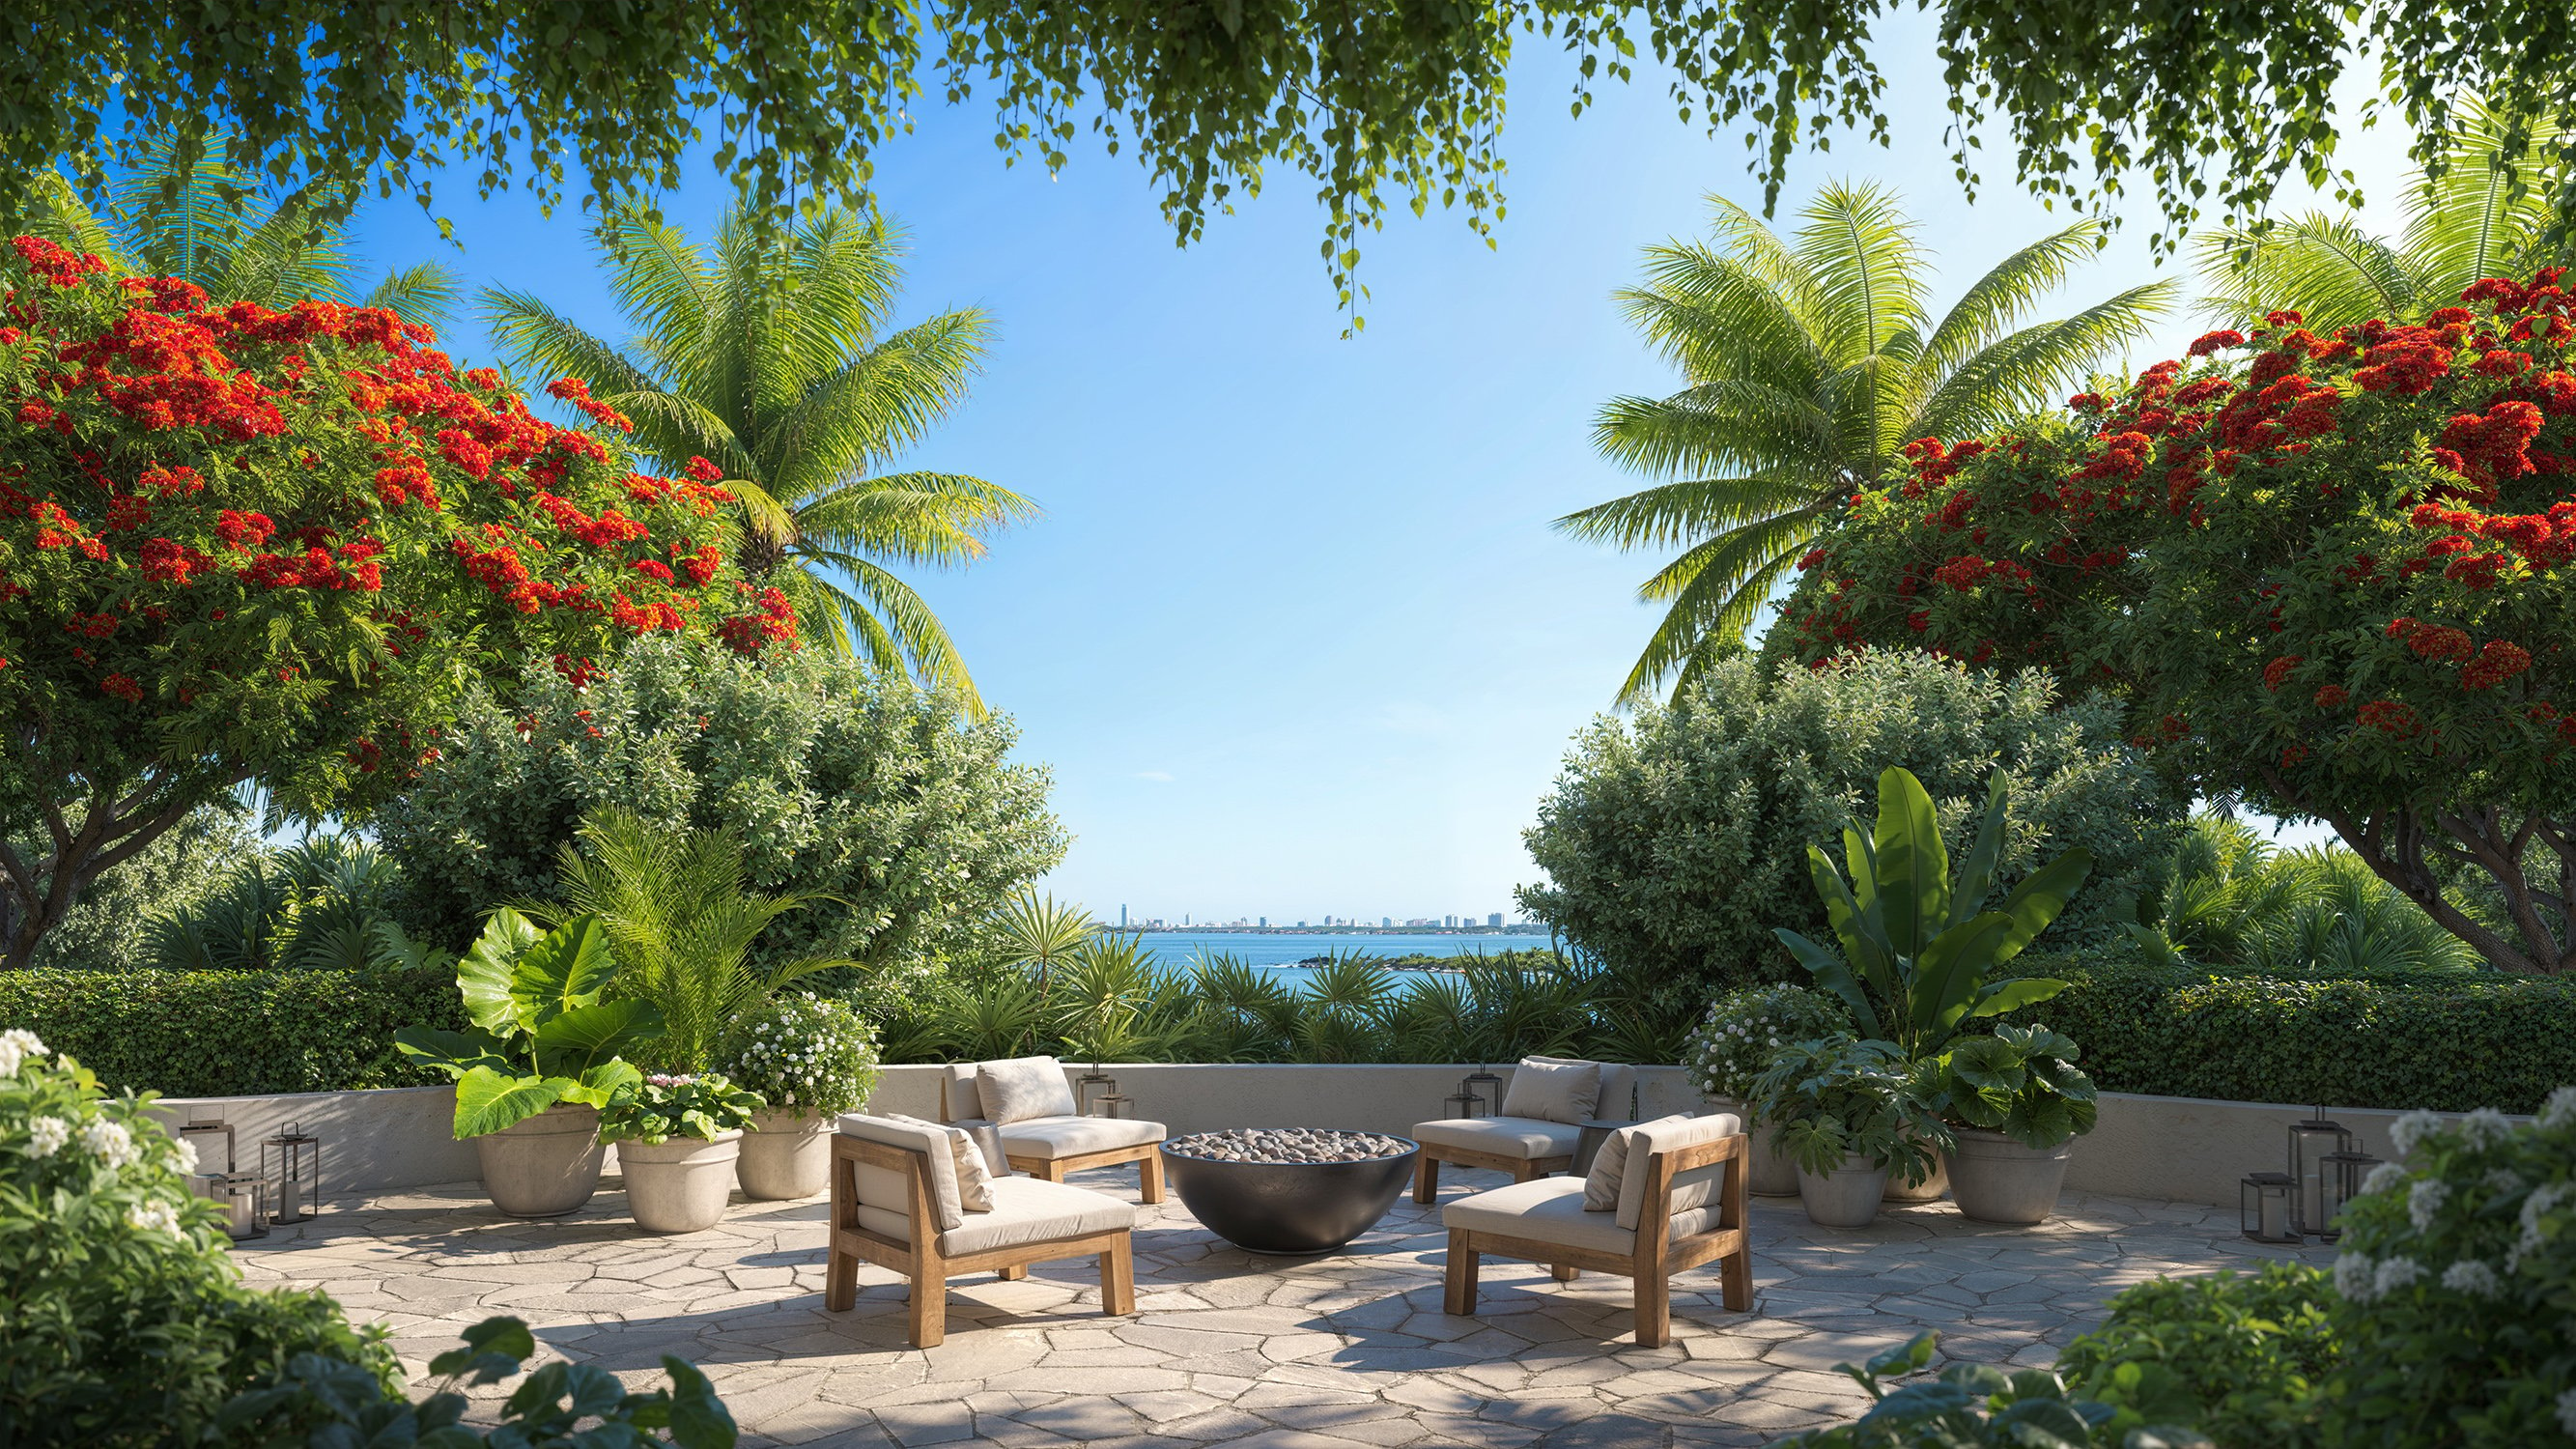
The planned program encompasses nearly 45,000 square feet of indoor and outdoor amenities. A cabana-lined bayfront pool, poolside lounge and bar anchor the leisure offering. Fitness, yoga, personal-training facilities and spa spaces extend the program into everyday wellness.
Other planned spaces include a private cinema, private dining room, boardroom and on-site restaurant. Dedicated children’s and teen rooms, a private dog run and grooming suite broaden the offering, alongside six guest suites planned for residents’ use. For a household balancing work, visitors and family life, these facilities could reduce the need to accommodate every function within the residence itself.
Access terms matter as much as the inventory. Confirm guest-suite rates and booking rules, restaurant arrangements, amenity reservation procedures and pet policies. Ask which facilities are expected to be available at residential delivery and how any phased opening would be addressed. Evaluate the program against likely use, privacy preferences and its contribution to the operating budget.
Advertised starting pricing is approximately $3.6 million; current prices and availability require confirmation. This is an indicative entry point, not a quotation for a particular residence. The advertised deposit schedule is 20% at contract, 10% at groundbreaking, 10% at top-off and 60% at closing, subject to the purchase agreement.
Before comparing acquisition costs, request a written schedule for the selected home and establish precisely what triggers each payment. Counsel should review escrow provisions, deposit obligations, cancellation rights and any circumstances in which funds may be used before closing.
Recurring costs require separate diligence. Monthly condominium fees, service charges, insurance costs, reserve contributions and brand-related fees are not established here. Obtain the proposed condominium budget and identify what is included, what is optional and what could change. Confirm rental restrictions as well, particularly if occasional leasing forms part of the ownership plan. Hospitality branding should not be read as evidence of rental flexibility.
A September 2026 settlement ended a three-year legal stalemate affecting the waterfront site. Separately, plans outlined in early September 2026 called for construction to begin that month, with completion expected in September 2029. The planned start was not confirmation that construction had begun; the completion date remains a forecast, not a guaranteed delivery date.
Request updated permits, construction milestones and a current schedule before committing. Florida condominium counsel should review the offering documents, completion language and remedies for delay alongside the brand arrangements and financial obligations.
Ultimately, EDITION’s appeal is the proposed combination of bayfront space, considered design and residential hospitality. A sound purchase makes that promise specific: the right residence, a clear service scope, an understood budget and contractual terms that match the buyer’s tolerance for pre-construction uncertainty.
For a tailored assessment of EDITION Edgewater within your South Florida property search, connect with MILLION.
If branded residences are on your mind — as a home or as an allocation — we would be glad to share what we are seeing, privately.
Begin a quiet conversationThe project is a planned 55-story tower with 185 condominium residences at 2121 North Bayshore Drive in Miami’s Edgewater neighborhood.
It is positioned as a standalone, hospitality-serviced residential project. Buyers should not assume that it includes an on-site hotel.
Two Roads Development is the developer, with architecture by Bernardo Fort-Brescia of Arquitectonica. Studio Munge is designing the residential interiors.
The planned setting includes more than 800 linear feet of Biscayne Bay frontage and direct Miami Baywalk access. Individual views depend on residence position and elevation.
Advertised starting prices are approximately $3.6 million. Current pricing and availability must be confirmed with the authorized sales team.
The advertised schedule is 20% at contract, 10% at groundbreaking, 10% at top-off and 60% at closing. The purchase agreement governs the actual obligations.
The nearly 45,000-square-foot program includes a bayfront pool, wellness facilities, cinema, dining and work spaces, children’s and teen rooms, pet facilities and six guest suites.
The developer forecast completion in September 2029. That is not a guaranteed delivery date, and buyers should obtain an updated construction schedule.
Monthly condominium fees, service charges, insurance costs, reserve contributions and brand-related fees are not established here. Buyers should request the proposed budget and applicable agreements.
Confirm residence-specific views, terrace dimensions, parking, storage, rental restrictions and service terms. Florida condominium counsel should review deposits, escrow protections, cancellation rights, brand arrangements and completion language.