A buyer-focused look at how Colette Residences Brickell’s private-gallery concept may support privacy, arrival, deliveries, pets, guests, and daily routines for full-time owners in a dense urban setting.

Colette Residences Brickell sits within a luxury residential conversation that has become more mature, practical, and demanding. Brickell is no longer viewed only through the lens of seasonal ownership or investor-oriented convenience. Increasingly, its most discerning buyers are asking whether a condominium can support full-time urban life with the same order, privacy, and domestic rhythm they expect from a well-planned house.
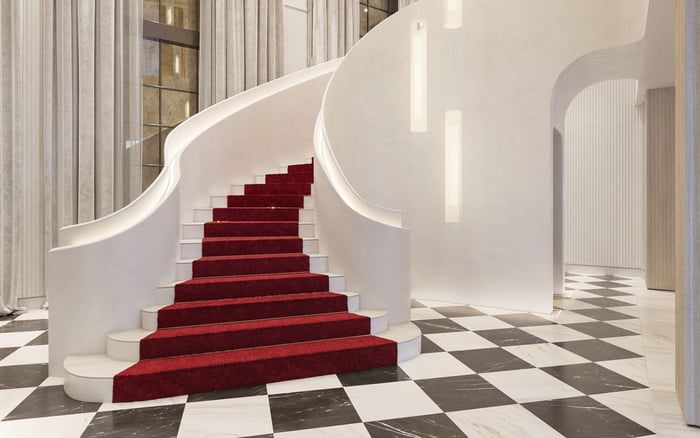
That is where the private-gallery layout becomes central. At Colette, the private gallery should not be treated as a decorative prelude or a photogenic hallway. Its real value is measured in daily use: the moment the elevator opens, the way a guest is received, where a delivery waits, how a dog is leashed, and how the residence preserves calm before one steps fully into the living space.
For a new project in Brickell, entry design is not a minor detail. It is the threshold between shared vertical circulation and private domestic life. In a dense high-rise district, that threshold is encountered repeatedly, often several times a day.
A private gallery can function as a transition zone between the elevator and the interior of the home. That may sound simple, but in practice it can change the cadence of living in a tower. Instead of moving directly from elevator activity into the living room, the owner enters a defined buffer. The home has a pause, a vestibule, a place to adjust from public to private.
For buyers relocating from single-family homes, this can be especially important. A house often has a porch, foyer, drive court, vestibule, or mudroom. These spaces do emotional and practical work. They create arrival. They provide a place for keys, flowers, luggage, umbrellas, pets, and conversation before the more intimate rooms of the home are exposed.
A private gallery in a condominium can perform a similar role if the dimensions, lighting, and sightlines are handled well. The question is not whether it looks impressive in a rendering. The question is whether it behaves like functional square footage throughout the year.
Many condominium layouts rely on direct corridor-to-unit access. This can be efficient, but it can also make the front door feel exposed. A delivery person, neighbor, guest, or service provider may stand immediately outside the residence, with limited separation from the main living area.
Another common model is the semi-private elevator lobby. It offers more separation than a corridor, but it may still feel shared, depending on how many residences it serves and how visible each front door is from the elevator. The owner gains a measure of discretion, but not always a true sense of arrival.
The private-gallery concept goes a step further. It gives the residence its own entry sequence, allowing the owner to manage privacy, pace, and presentation. It can soften the intensity of high-rise living by ensuring that elevator activity is not the first and last impression of the home.
This distinction matters for high floors as much as for lower levels. The higher one lives, the more the elevator becomes a daily ritual. A private gallery can make that ritual feel more residential and less transactional.
The most useful way to evaluate Colette’s private-gallery layout is to imagine ordinary days, not only formal evenings. Where would a package sit if the owner is on a call? Can groceries be placed without blocking the entry door? Is there a natural place for a stroller, sports bag, pet leash, or umbrella? Does the gallery allow a guest to arrive without seeing directly into the living area?
Width is the first test. A gallery that is too narrow becomes circulation only. A gallery with comfortable proportions can support movement, art, a console, or a moment of pause. The second test is sightline control. When the elevator doors open, the owner should consider what is immediately visible. Privacy is not merely about walls. It is about angles.
Lighting is equally important. A gallery can feel ceremonial, but it should also feel usable at 7 a.m., with coffee in one hand and a delivery at the door. Art-wall potential may matter to collectors, but the wall should not compromise movement. Package placement should feel intentional, not improvised.
Owners should also test the relationship between the gallery and the main living areas. If the home includes or is paired with outdoor living ambitions, such as a balcony or terrace in a broader buyer comparison, the entry should still anchor the plan. The best layouts do not allow the view to excuse an awkward arrival.
For owners who entertain frequently, a private gallery can elevate the first impression without making the residence feel staged. Guests arrive into a composed space, then move into the living area with a sense of progression. That progression can make even an urban condominium feel more gracious.
For work-from-home households, the same feature can provide separation between professional activity and domestic privacy. A delivery, technician, or staff member may be received without immediate exposure to the main rooms. In a home where calls, meetings, family routines, and service appointments overlap, that buffer can become remarkably valuable.
The gallery is also relevant for households with frequent family circulation. Children returning from school, visiting relatives, dog walkers, housekeepers, and service providers all create movement at the front of the home. In Brickell, where building operations, valet rhythms, elevators, and deliveries are part of daily life, the private entry sequence becomes a practical instrument of order.
A buyer evaluating Colette should ask six questions with particular care. Is the gallery wide enough to function, or is it merely a passage? What can be seen when the elevator opens? Where will packages go? Can the wall support art or lighting without crowding movement? Does the lighting feel calm and flattering? Is there enough privacy from elevator doors and shared circulation?
The answers to these questions will determine whether the gallery feels like luxury in daily use. A residence can photograph beautifully and still create friction. Conversely, a subtle planning decision can make a home feel settled, private, and livable every day.
That is the larger point. Colette’s private-gallery layout should be assessed as a quality-of-life feature for full-time ownership. It is about protecting the emotional atmosphere of the home before the front door experience gives way to living, dining, working, resting, and entertaining.
For Brickell buyers, the best question is not simply whether a residence is dramatic. It is whether the plan makes dense urban living feel composed.
What is a private-gallery layout? It is an entry sequence between elevator circulation and the residence interior, creating a defined transition before the main living areas.
Why does it matter in Brickell? Brickell high-rise living involves frequent elevators, deliveries, guests, and service circulation, so the entry experience has daily practical value.
Is the gallery only an aesthetic feature? No. It should be evaluated as functional square footage that supports privacy, storage moments, arrival, and household flow.
How should full-time owners evaluate the space? They should test width, lighting, sightlines, package placement, art-wall potential, and privacy from the elevator doors.
Does a private gallery help with entertaining? Yes. It can create a more graceful guest arrival while keeping the main living area from feeling immediately exposed.
Can it help owners moving from single-family homes? Yes. A well-planned gallery can echo the function of a foyer, porch, or vestibule in a vertical residence.
What is the difference from a corridor entry? A corridor entry usually places the front door directly off shared circulation, while a private gallery creates more separation.
Should lower-floor buyers consider the gallery differently? Lower floors may experience different elevator rhythms, but the same tests for privacy, sightlines, and daily convenience still apply.
Is package placement really important? Yes. A luxury entry should anticipate deliveries without forcing clutter into the living room or blocking circulation.
What is the main buyer takeaway? The private gallery should make full-time urban living feel calmer, more private, and better organized throughout the year.
For a discreet conversation and a curated building-by-building shortlist, connect with MILLION.
If branded residences are on your mind — as a home or as an allocation — we would be glad to share what we are seeing, privately.
Begin a quiet conversation