At Mila Bay Harbor Islands, a permanent office changes the meaning of a four-bedroom purchase. Compare the published four-bedroom-plus-den layouts, test workspace privacy and comfort, and verify condominium rules before committing a bedroom to work.
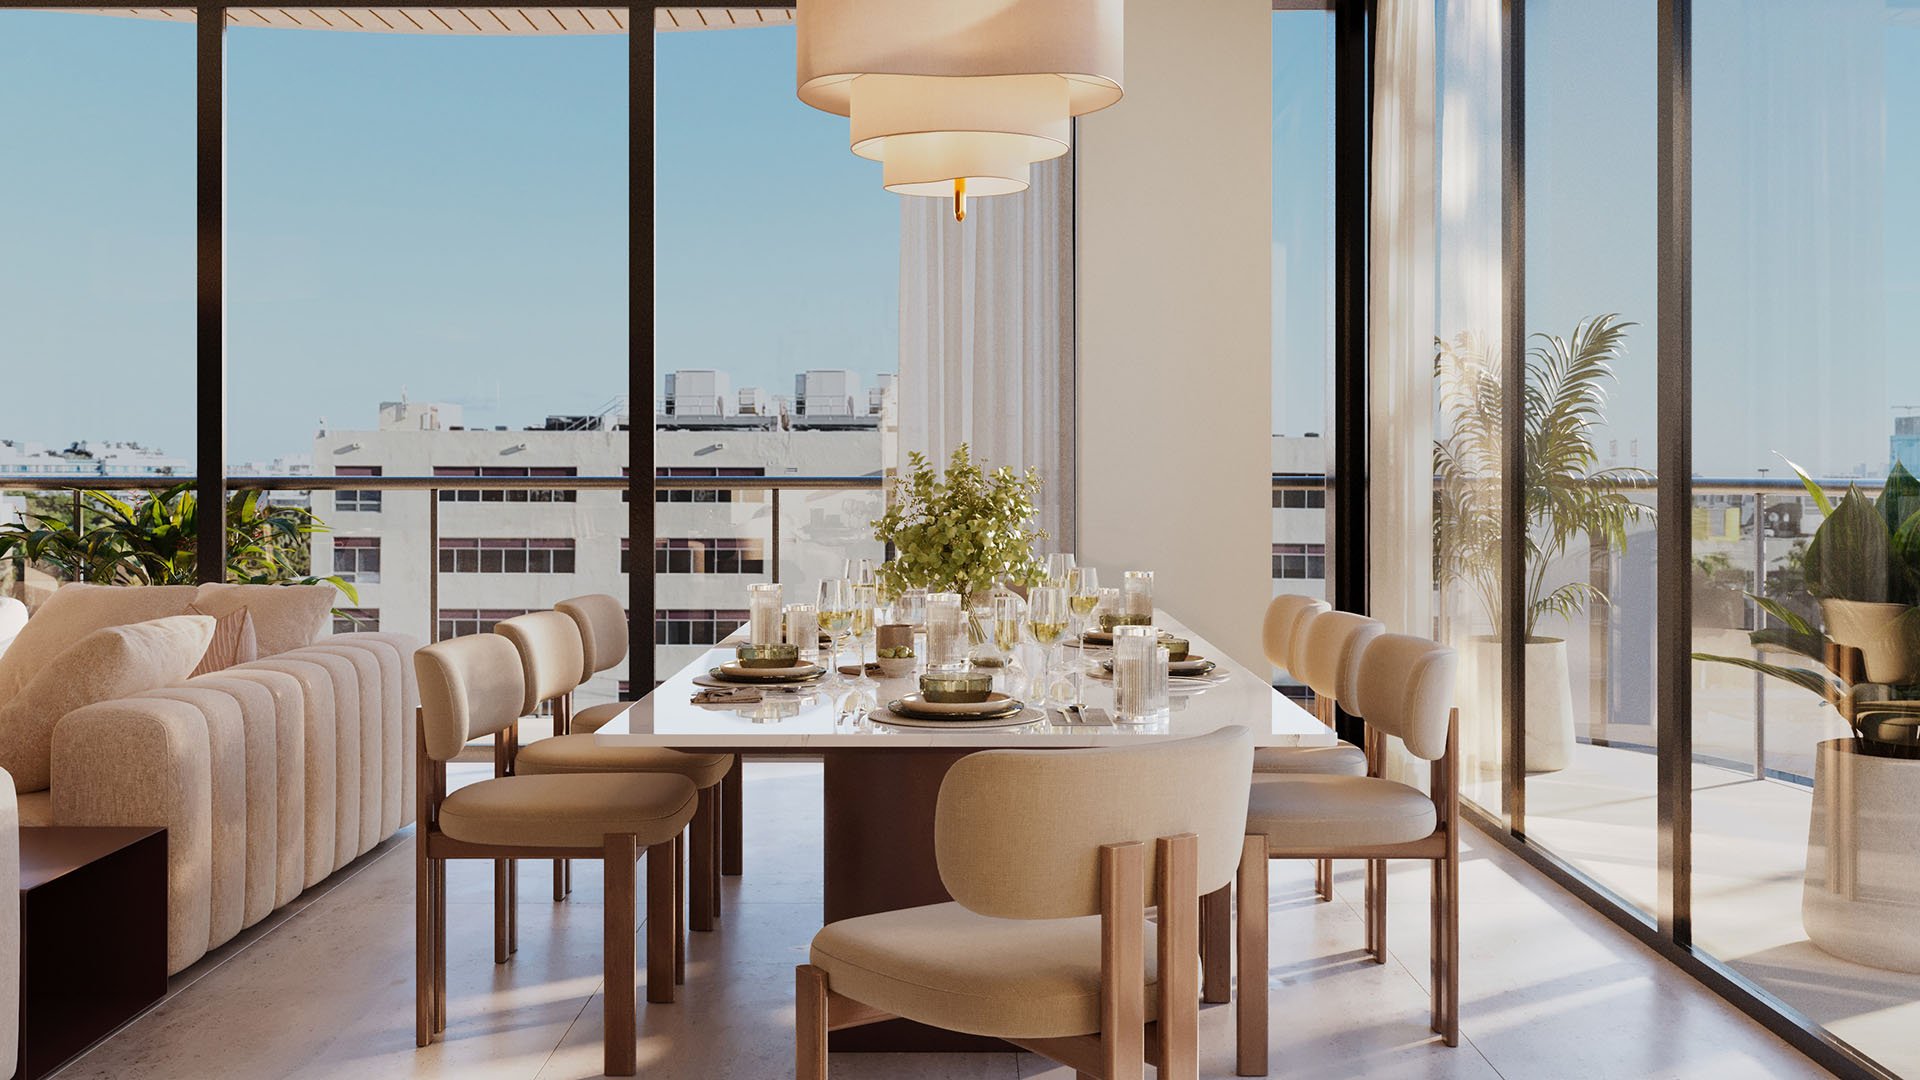
A fourth bedroom is a different purchase when it will never hold a bed. For a buyer planning a permanent office at Mila Bay Harbor Islands, the question is not simply whether four bedrooms are available. It is whether the residence can accommodate work without reducing the household’s sleeping capacity or compromising privacy.
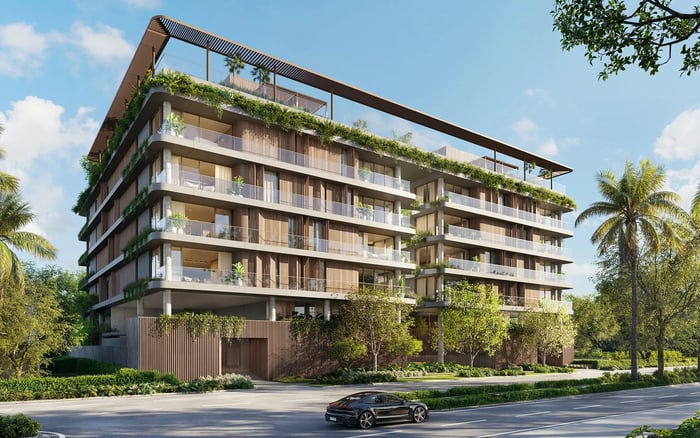
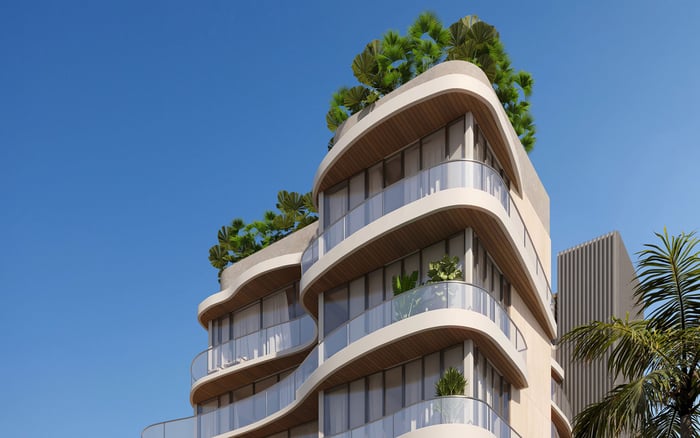
Planned at 1125 97th Street, Bay Harbor Islands, Florida 33154, Mila is marketed as an eight-story building with nine residences. Completion is expected in 2027, subject to confirmation. The published collection spans approximately 2,123 to 3,919 interior square feet, with two- to four-bedroom layouts. Crucially, it includes four-bedroom-plus-den residences.
That distinction deserves attention before finishes or furnishings. A bedroom permanently assigned to work leaves three bedrooms for sleeping. A suitable den could preserve all four, but the label alone establishes neither enclosure nor everyday usability.
Begin with the household’s actual bedroom requirement, accounting for recurring guests as well as full-time occupants. If three sleeping rooms comfortably meet that need, dedicating the fourth bedroom to an office may be entirely rational. There is no obligation to preserve a bedroom the household would rarely use.
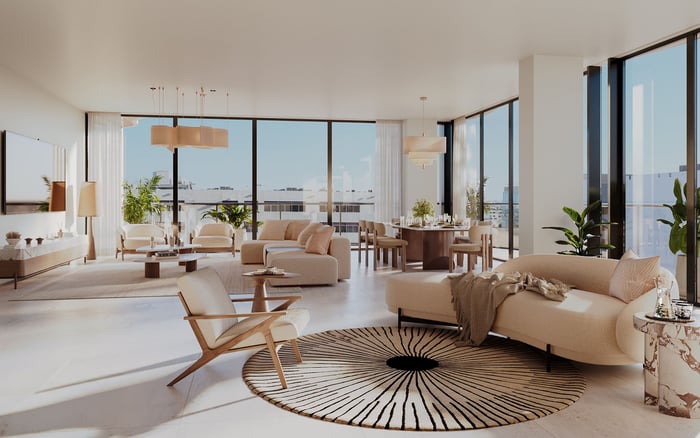
If four sleeping rooms are important, however, the den becomes central to the purchase. Request a dimensioned furniture plan showing the intended desk, room for chair movement, storage and circulation. Check whether the workspace can be closed off without obstructing access to another room or creating an awkward route through the residence.
The test is functional: can work remain set up overnight while the rest of the home operates normally? A permanent office should not require daily negotiation with guests, meals or family circulation.
The published layouts offer a useful starting point, though they do not establish the den’s suitability:
Residence 201: four bedrooms plus den, 2,969 interior square feet and 4.5 bathrooms.
Residence 202: four bedrooms plus den, 2,869 interior square feet and 3.5 bathrooms.
Residence 301: four bedrooms plus den, 2,969 interior square feet and 4.5 bathrooms.
Residence 302: four bedrooms plus den, 2,909 interior square feet and 3.5 bathrooms.
Residences 201 and 301 have one more full bathroom than 202 and 302. That difference may matter when all four sleeping rooms are occupied, but it does not establish a better office arrangement.
Compare each den’s geometry, door location and relationship to living areas. Additional interior square footage is useful only if it serves the household’s priorities. Do not assume matching room counts produce matching work environments, or that a smaller residence necessarily carries a lower price or monthly charge.
A permanent workspace needs more than room for a desk. Verify enclosure, electrical outlets, HVAC provision and sound separation. Ask where calls would be audible and whether a closed door would meaningfully separate work from household activity. None of these qualities should be inferred from the word den.
The layouts are described as full-through, with east- and west-facing exposures. That makes daylight appealing, but screen orientation and glare control equally important. Review the proposed desk position against glazing and shading options rather than assuming the brightest corner is the best workspace.
Floor-to-ceiling impact glass and deep terraces are marketed features, not evidence of office-specific acoustic performance. Request details on adjacent rooms, elevator and mechanical locations, and proximity to rooftop activity. Verify internet providers, connection arrangements and backup-power provisions before treating the residence as ready for uninterrupted work.
Every residence is marketed with private elevator entry. That can shape the arrival experience, but it does not establish permission for client appointments, commercial guests or other business activity.
Request condominium rules addressing home businesses, client visits, deliveries, recording work and signage. Have counsel review how those provisions apply to the intended routine. A quiet remote-work arrangement and a schedule of in-person appointments should not be treated as interchangeable without documentary confirmation.
The advertised rooftop pool, fitness garden and summer kitchen serve a different purpose. Do not assume those amenities include a business center or conference suite. If meetings cannot comfortably or permissibly take place inside the home, resolve that requirement before purchase.
The full-floor penthouse is described as a four-bedroom, 4.5-bath residence of approximately 3,919 square feet. It is distinct from the expressly labeled four-bedroom-plus-den layouts. More space does not, by itself, establish a separate office that preserves all four bedrooms.
The penthouse has been listed at an asking price of $4,810,000; that is neither a closed-sale price nor confirmation of current availability. Evaluate its actual plan against the same bedroom-preservation test rather than treating its position or size as a substitute for functional evidence.
Terrace space can support breaks between calls, but outdoor area is no substitute for an enclosed, climate-controlled permanent office.
Residence 302 has been listed at $3,199,900, with 2,909 square feet and a $4,014 monthly HOA fee. Those figures are time-sensitive and require current confirmation. Obtain the unit-specific budget, assessment schedule and contract exhibits rather than applying one residence’s figures to the entire collection.
Include any proposed office work in the purchase review. Establish permissions for enclosure changes, electrical alterations or acoustic treatments before relying on them. Flood-resilient engineering is also advertised. Evaluate the technical documentation and relevant building systems without treating that language as a guarantee against flooding or operational interruption.
When broadening the search to Bay Harbor Towers, apply the same room-by-room requirements rather than assuming another project offers an equivalent office solution. Ask for the plan that preserves the required sleeping rooms and separates working hours from household life.
Apply the same discipline to a comparison with Origin Bay Harbor Islands: verify the particular residence, permitted use and current carrying costs. Project names and bedroom totals cannot answer those questions alone.
At Mila, the decisive choice is whether three sleeping rooms are enough or the den must serve as a genuine permanent office. Resolve that distinction on the plan and in the governing documents before committing.
For a discreet review of residences aligned with your household and working life, connect with MILLION.
If branded residences are on your mind — as a home or as an allocation — we would be glad to share what we are seeing, privately.
Begin a quiet conversationMila is planned at 1125 97th Street, Bay Harbor Islands, Florida 33154.
The project is marketed with completion expected in 2027, subject to confirmation through current sales documents and contract terms.
Yes. Published layouts for Residences 201, 202, 301 and 302 include four bedrooms plus a den.
Three bedrooms remain available for sleeping. A suitable den-office could preserve all four bedrooms, but its dimensions, enclosure and privacy need verification.
Residences 201 and 301 each have 4.5 bathrooms and 2,969 interior square feet. Residences 202 and 302 each have 3.5 bathrooms.
No. Review door placement, desk clearance, daylight, electrical outlets, HVAC and sound separation before relying on it as a permanent office.
Private elevator entry does not establish permission for business activity. Review condominium rules governing home businesses, client visits and commercial guests.
The published description identifies a full-floor, four-bedroom, 4.5-bath penthouse of approximately 3,919 square feet. It is distinct from the expressly labeled four-bedroom-plus-den layouts.
Residence 302 has been listed at an asking price of $3,199,900 with a $4,014 monthly HOA fee. Both figures are time-sensitive and require current unit-specific confirmation.
The advertised amenities include a rooftop pool, fitness garden and summer kitchen. Those features do not establish a business center or conference suite.