Colette’s planned five-story format brings larger residences, private outdoor space and a substantial amenity program to South Brickell. For families, the decision turns on layouts, daily logistics and verified operating details rather than building height alone.
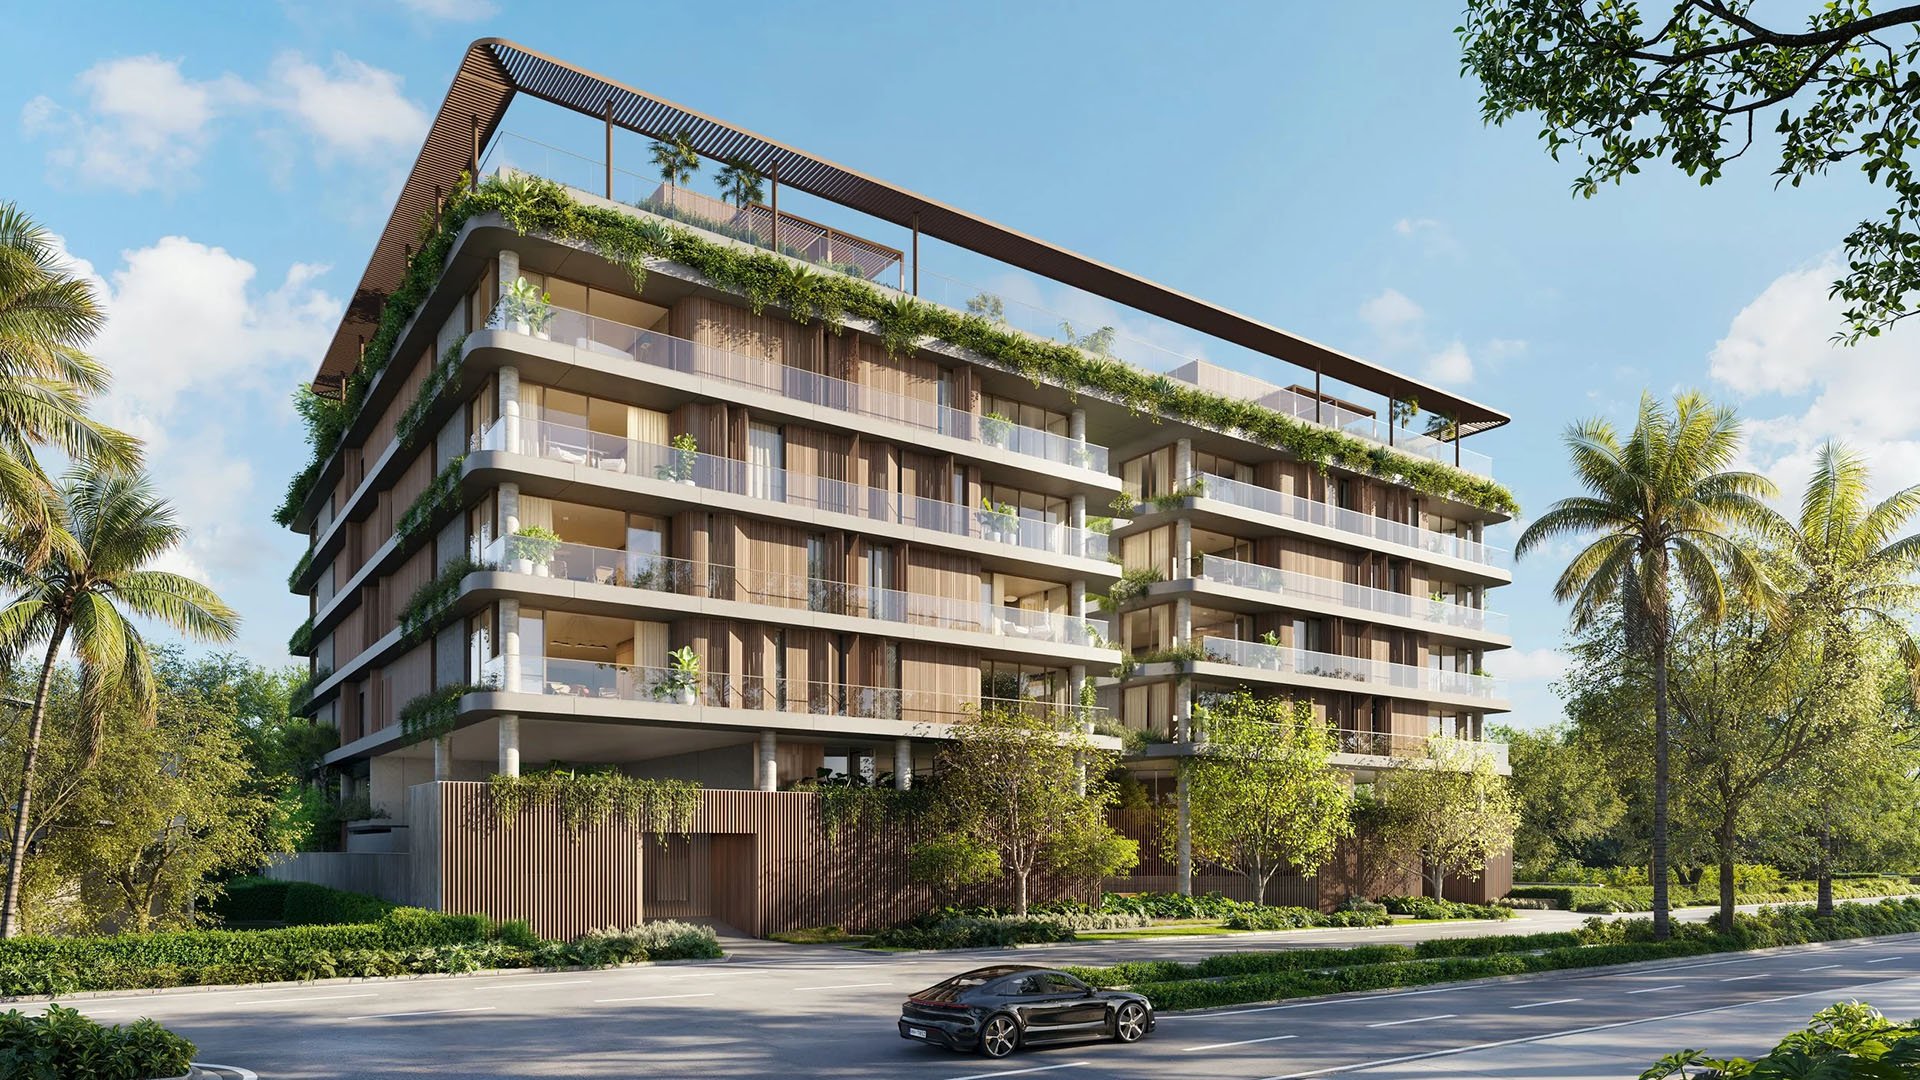
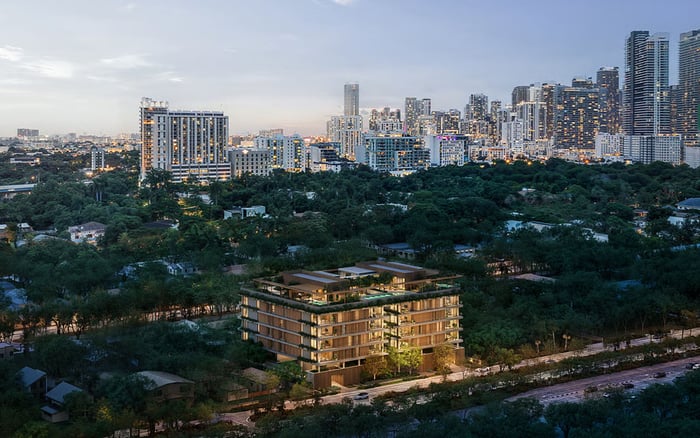
A family home in Brickell should be judged at the least glamorous hour: the morning departure, when school bags, work calls and a grocery delivery compete for attention. At Colette Residences Brickell, the proposition begins with a different physical scale. Planned for 1880 Brickell Avenue in South Brickell, the five-story condominium offers a low-rise alternative to the neighborhood’s towers.
That distinction matters, but it does not speak for itself. Fewer floors do not guarantee shorter elevator waits, quieter common areas or effortless stroller circulation. The stronger family argument lies in the advertised combination of larger homes, private outdoor space, parking, storage and services. The question is whether those elements work together for a particular household.
The advertised count is 38 residences. Confirm the final unit schedule and whether penthouses are included rather than treating a headline count as a guarantee of intimacy. Buyers also considering 2200 Brickell should apply the same test: compare daily operations, not simply architectural scale.
Advertised residences offer two to four bedrooms, approximately 2,144-3,180 square feet and private terraces. Those dimensions warrant attention from families seeking room for children, guests and work, but square footage alone cannot establish how comfortably those uses coexist.
Study the furnished plan with an ordinary weekday in mind. Can an early sleeper remain undisturbed while adults entertain? Does a work area require sacrificing a bedroom? Where will backpacks, sports equipment and a stroller go? Ask for dimensioned plans and distinguish interior area from outdoor space before comparing homes.
The advertised specifications include Miele appliances, integrated refrigeration and a full-height, 78-bottle wine cooler, along with custom Italian millwork by CESAR and walk-in closets by LEMA. These details deserve attention, but the family test is practical: pantry capacity, reachable storage and circulation around an open dishwasher matter as much as the finish palette.
Residences are described as pre-wired for lighting, climate, window-treatment and audio controls. Establish which equipment is included, what requires an upgrade and who will support the system after occupancy.
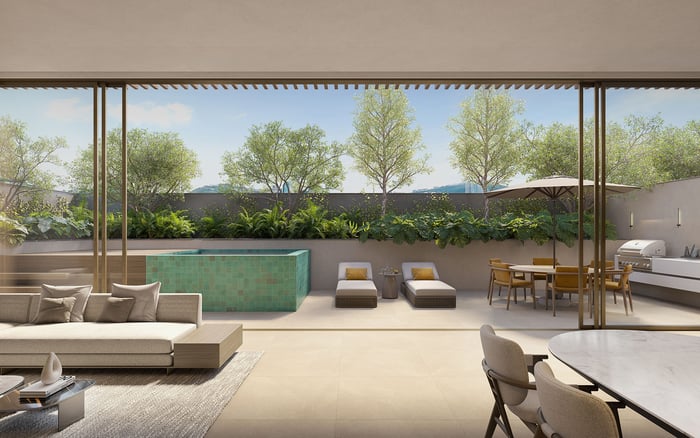
Private outdoor space can extend family life beyond the living room, provided its configuration supports how the household spends time. Evaluate furniture layouts, door access, shade and supervision rather than assuming every terrace serves equally well for dining, play or quiet reading.
Select garden residences are planned with private gardens, outdoor kitchens and plunge pools. Their appeal is distinct from that of a conventional terrace, and so are the questions. Obtain written clarity on planting, irrigation, drainage, pool servicing and the division of maintenance responsibility between owner and association. Confirm permitted gates, barriers and alterations before envisioning a child-friendly setup.
Two penthouses are advertised at approximately 5,916 and 6,128 square feet, with private rooftop pools, summer kitchens and entertainment terraces. These represent a different scale of ownership. Verify area definitions, internal circulation and maintenance obligations rather than treating them as simply larger versions of the standard residences.
The shared rooftop is planned with a 50-foot pool, private cabanas and a 5,200-square-foot sun deck. The broader advertised program exceeds 15,000 square feet of amenities. Those figures describe scope, not availability when a family wants to use the facilities.
Ask about pool depth, shaded seating, safety provisions, guest limits and whether cabanas require reservations. A rooftop pool may appeal for weekend leisure without meeting every young child’s swimming needs. Establish the operating rules before building a family routine around it.
Planned indoor spaces include a children’s playroom, screening room, lounge, meeting room and catering kitchen. For the playroom, request dimensions, intended age range, hours and supervision policy. A dedicated room should not be mistaken for childcare. For celebrations or visiting relatives, clarify booking windows, fees and whether private events affect other residents’ access.
A planned TECHNOGYM fitness center connects to an outdoor yoga and stretching area. Advertised spa facilities include a Jacuzzi, sauna, steam room and massage room. Assess these against actual habits rather than the length of the amenity list.
Covered parking is advertised at two to three spaces per residence, alongside private storage and EV charging. For a family, the allocation attached to the chosen home matters more than the overall range. Confirm space assignments, dimensions, access arrangements and whether charging is dedicated or shared.
Trace the proposed journey from vehicle to residence with a stroller, groceries and a tired child in mind. Request parking and circulation plans, including accessible routes and delivery arrangements. Low-rise height alone does not establish direct elevator access or lighter lobby traffic.
Planned services include 24-hour valet and concierge; the amenity program also includes an advertised dog-grooming station. Ask what each service covers, how requests are handled and which charges fall outside regular assessments. Service hours alone do not explain how the building will operate.
Test the neighborhood independently of the building presentation. Verify school assignments directly and travel prospective school, work, grocery, pediatric and after-school routes at the times your household would use them. Do not translate a map distance into a promised commute.
If Una Residences Brickell is also on the shortlist, use the same household schedule to evaluate both addresses. A consistent comparison helps distinguish an appealing residence from a workable base for family life.
Treat Colette’s features as planned or advertised, not delivered. The 2028 completion target should remain provisional, not be treated as a contractual moving date. Avoid aligning school enrollment or the sale of an existing home around that target alone.
Request current plans, the declaration, unit schedule, construction timeline, fee estimates and written parking and storage allocations. Ask about generator coverage, impact glazing, stormwater management, hurricane procedures and post-storm access. These questions belong alongside finish selections, particularly for a year-round residence.
Colette’s family proposition is not freedom from every tower routine. It is the possibility of combining a generously sized home and private outdoor space with shared services in a five-story setting. The purchase case becomes persuasive when the documents and operating arrangements support that possibility.
Explore your family’s South Florida residential options with MILLION.
If branded residences are on your mind — as a home or as an allocation — we would be glad to share what we are seeing, privately.
Begin a quiet conversationColette is planned at 1880 Brickell Avenue in South Brickell as a five-story boutique condominium.
The advertised count is 38 residences. Buyers should confirm the final unit schedule and whether penthouses are included.
Advertised homes have two to four bedrooms, approximately 2,144–3,180 square feet and private terraces. Confirm area definitions in the current plans.
Select garden residences are advertised with private gardens, outdoor kitchens and plunge pools. Maintenance responsibilities and safety provisions should be verified.
Two penthouses are advertised at approximately 5,916 and 6,128 square feet, with private rooftop pools, summer kitchens and entertainment terraces.
The planned program includes a children’s playroom, screening room, lounge and shared rooftop pool. Confirm age suitability, supervision, hours and reservation rules.
Covered parking is advertised at two to three spaces per residence, alongside private storage and EV charging. Verify the allocation and charging arrangements for the chosen home.
No; building height alone does not establish elevator access, waiting times, stroller circulation or lobby traffic.
The provisional completion target is 2028. It should not be treated as a contractual delivery date or a firm basis for school and moving plans.
Review current plans, the declaration, fees, construction timing and parking and storage allocations. Independently check school assignments, daily routes, amenity rules and storm procedures.