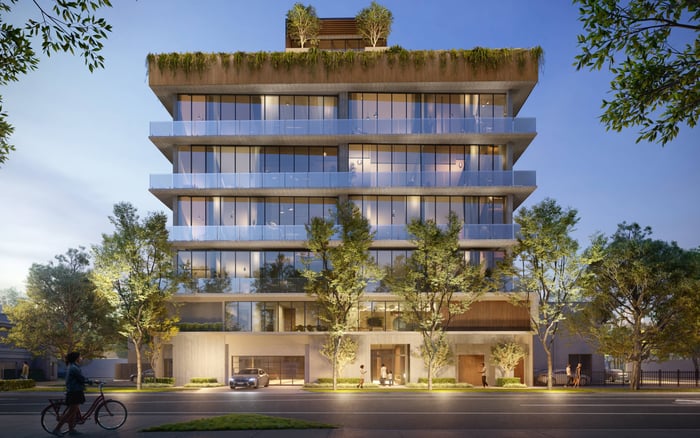
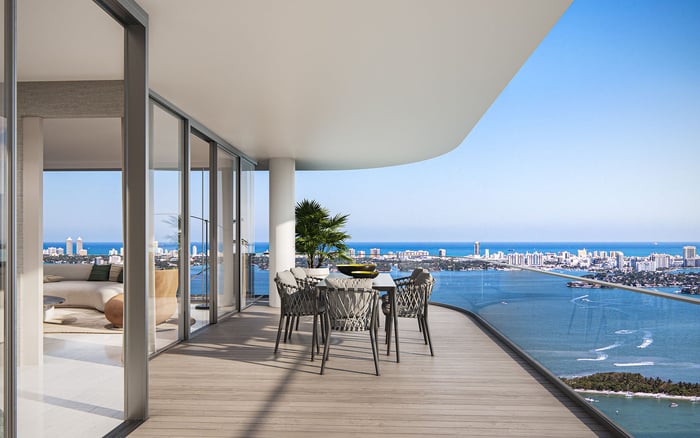
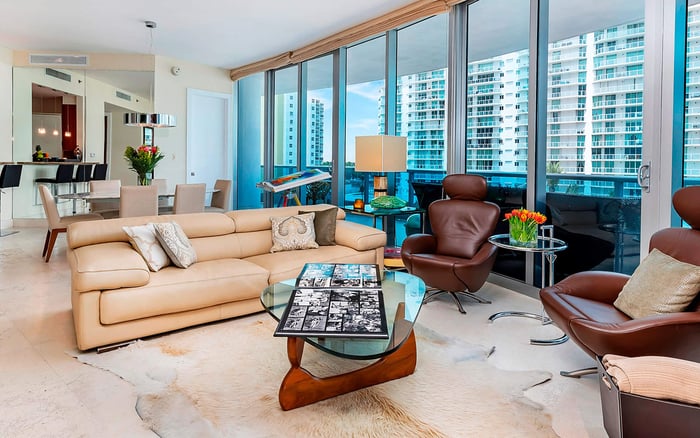
For buyers who organize life around shared meals, Villa Miami invites a different reading of the floor plan. Villa Triplo’s five bedrooms, substantial scale and formal dining features make entertaining a compelling lens, but table capacity, service routes and terrace connections still require careful review.
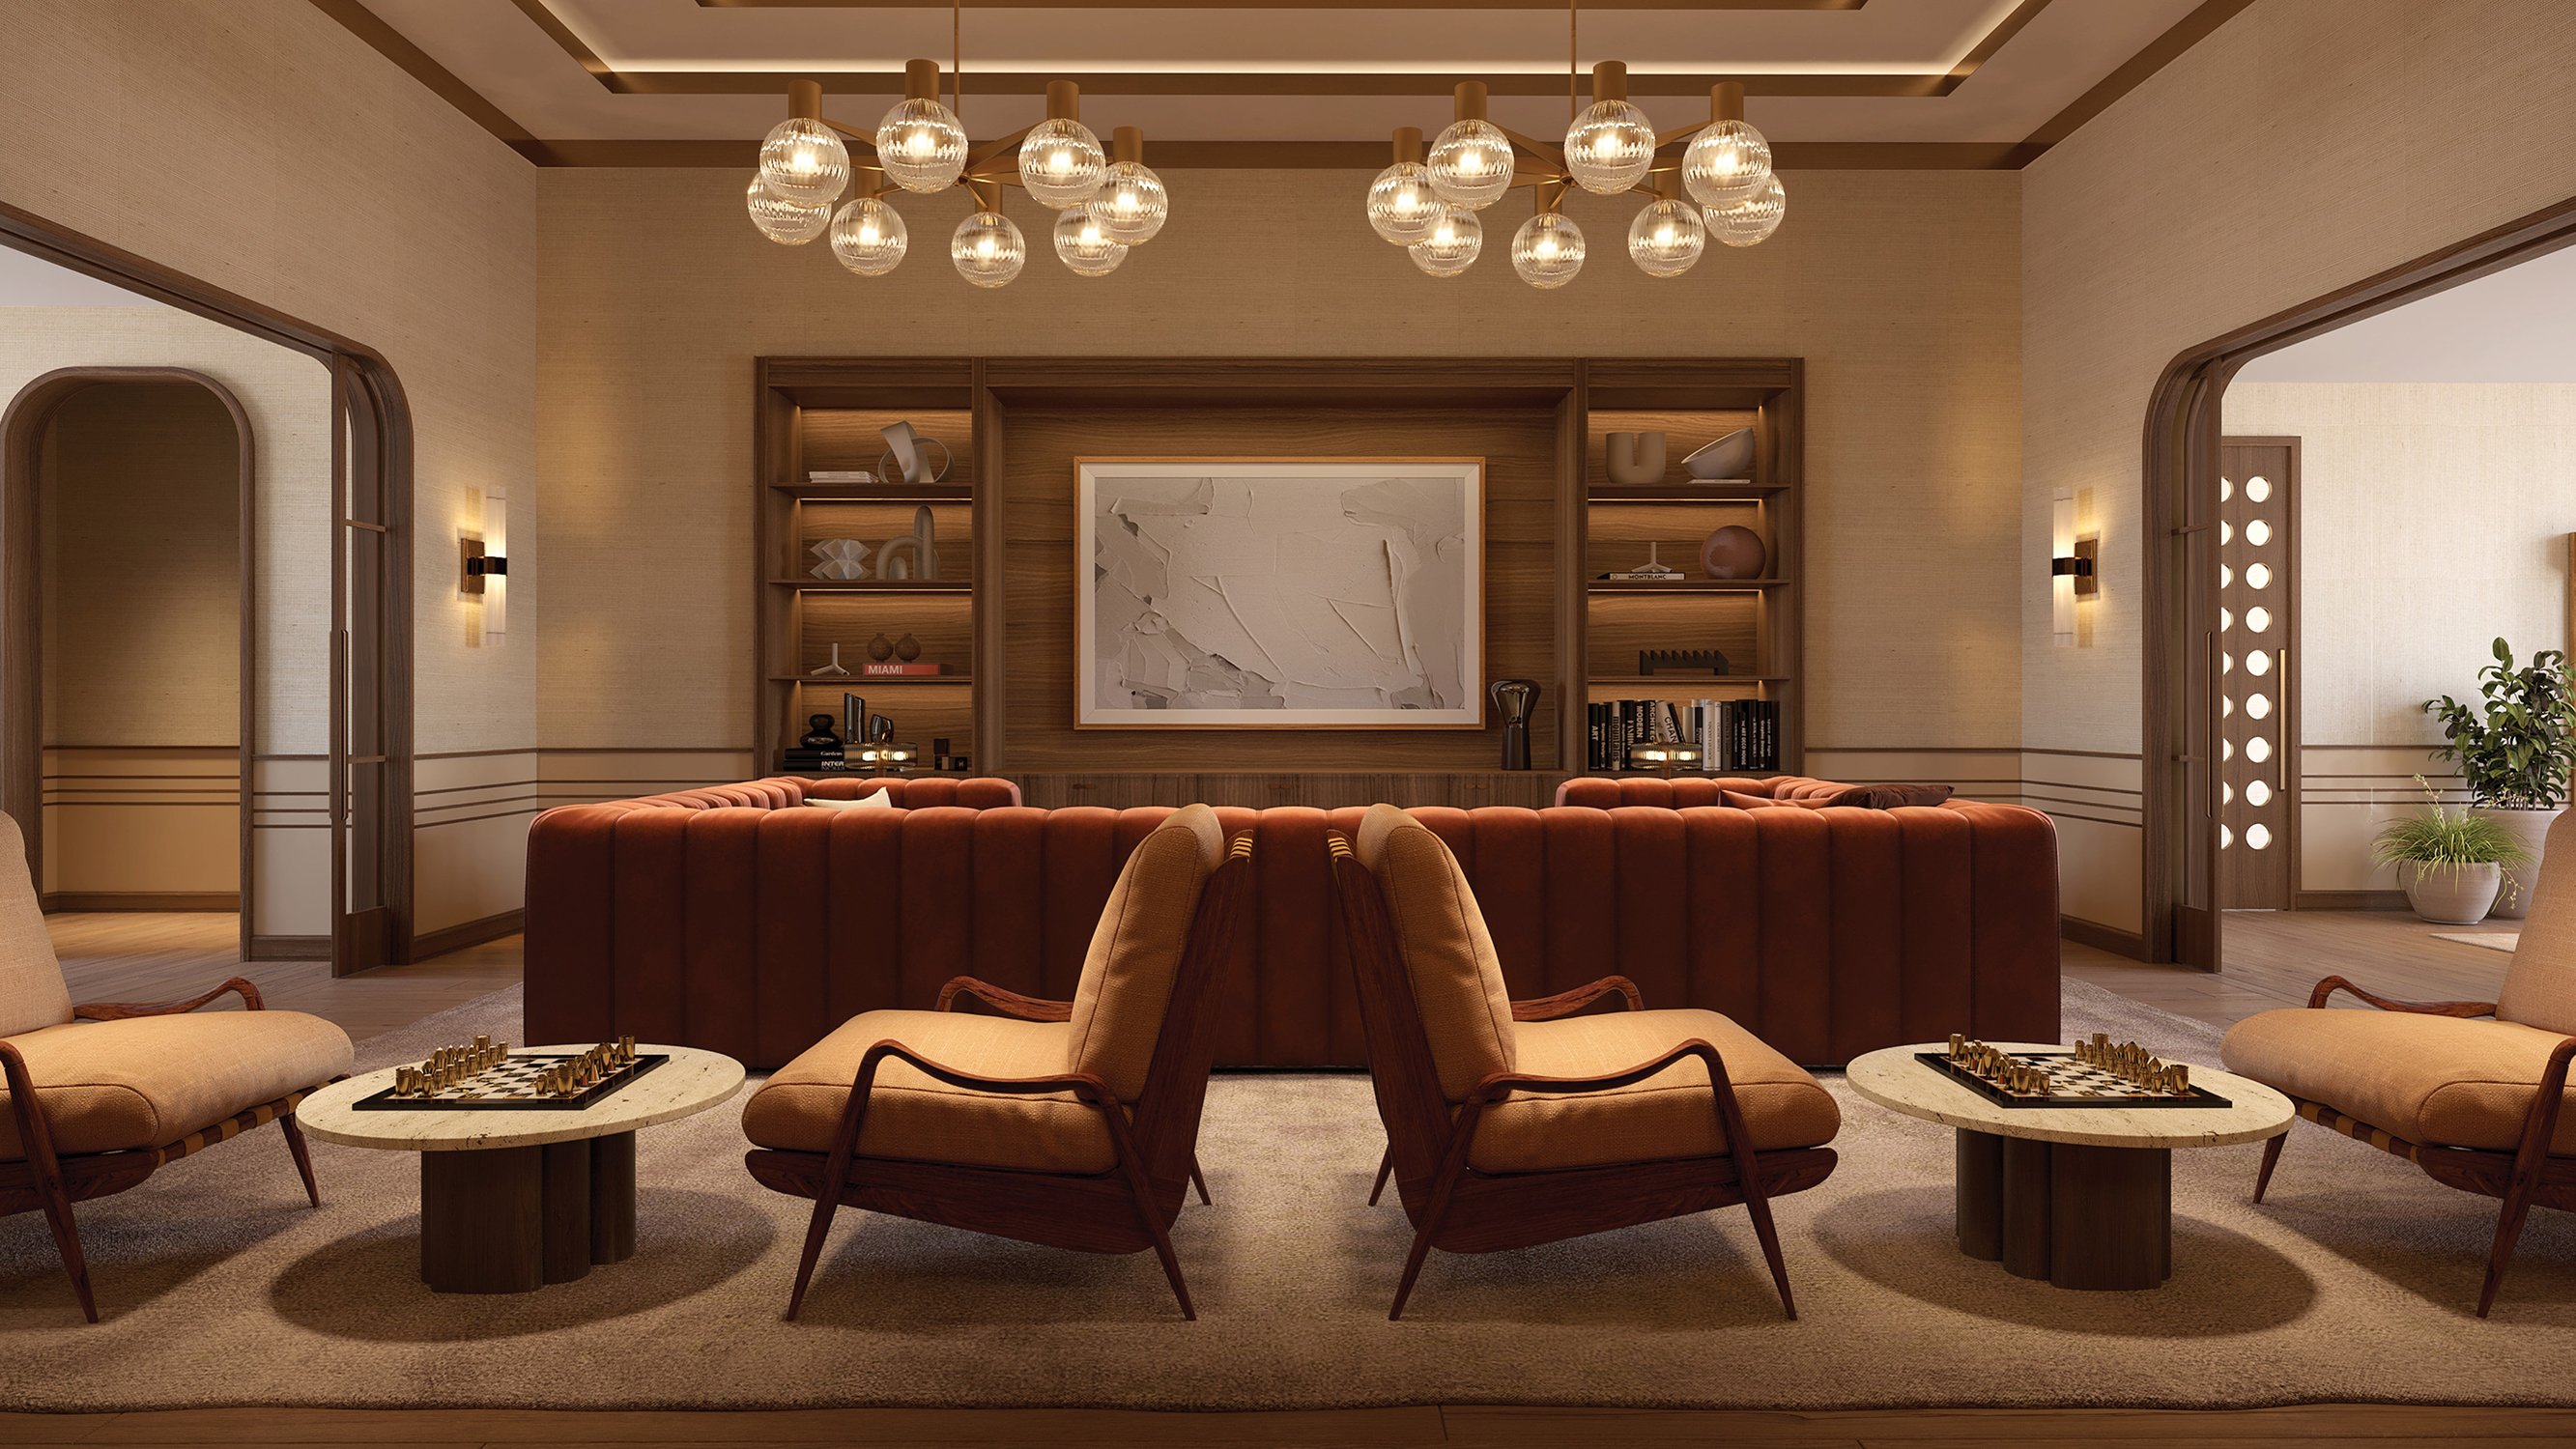
For some buyers, the most consequential room is not another guest suite. It is where family settles in for Sunday lunch, friends linger in conversation, and a table can remain beautifully set without interrupting everyday life. At Villa Miami, that preference has a clear architectural premise: expansive living rooms for gathering and dining rooms conceived for large groups and extended meals.
The residential design draws on European countryside living, emphasizing sunlight, shared meals and generous gathering spaces. For a buyer who prioritizes entertaining, the question is whether a particular residence supports those rituals comfortably-not merely whether it accommodates an impressive piece of furniture.
A large table should be the starting point of the plan, not the object squeezed into it afterward.
Villa Triplo, the penthouse atop Villa Miami, spans three floors and more than 15,000 square feet, with five bedrooms. Those figures establish substantial scale and a clear bedroom count. They do not establish dining-room dimensions, maximum table length or a comfortable seating count.
That distinction matters. Total area can be distributed among bedrooms, circulation, amenities and multiple levels without answering how dinner actually works. Buyers should resist translating overall square footage into assumed guest capacity. Nor should Villa Triplo be treated as having the project's largest dining room without further confirmation.
Instead, begin with your intended table, chairs and hosting habits. Consider whether the room must serve regular family gatherings, occasional formal dinners or both. The right layout remains comfortable throughout the meal, rather than simply fitting every chair when unoccupied.
Villa Triplo's formal dining room features walls of windows and a chandelier, along with a marble-topped bar, built-in hutch and nearby wine cellar. Together, these elements make it worth evaluating as a complete entertaining setting, rather than an isolated dining area.
The practical questions are precise. Does the chandelier align with the proposed table? Can the hutch store the pieces you actually use? Can someone reach the bar or retrieve wine without passing through seated guests? Where do serving pieces rest between courses?
Walls of windows make orientation, shading and climate control important inspection points. Visit with daytime meals and evening dinners in mind, and ask how lighting is controlled after dark. Acoustics deserve equal attention: a visually generous room should also allow conversation without requiring guests to raise their voices.
Villa Triplo includes two kitchens and laundry rooms. Two kitchens are relevant to an entertaining brief, but their functions, locations and service connections require floor-plan review. Do not assume that one operates as a concealed preparation kitchen or that both connect conveniently to formal dining.
Walk through an imagined dinner from arrival to clearing. Identify where groceries enter, where preparation occurs, where finished dishes wait and how used plates return. If professional help is part of your routine, test those routes with the people who would use them.
For an Edgewater search that also includes EDITION Edgewater, apply the same questions to each residence under consideration. The comparison should rest on the individual plan and confirmed specifications, not an assumption that neighboring projects offer equivalent dining or service arrangements.
Villa Triplo has four terraces, along with private amenities that include a pool, gym and sauna. These are meaningful components of the residence, but the terrace count alone does not establish a direct connection to the dining room.
Ask for a plan identifying which outdoor spaces connect to the entertaining areas, where doors open and how guests circulate between them. If your ideal evening moves from drinks outdoors to dinner inside, trace that sequence rather than relying on the number of terraces.
Outdoor weather protection also warrants confirmation. A terrace can contribute to the occasion without providing dependable dining capacity in every condition. Keep the indoor seating requirement independent until the outdoor arrangement, protection and access have been evaluated.
Detached homes offer useful contrasts because they can organize formal dining, casual meals and outdoor hosting differently. In Coconut Grove, 3508 Bayshore Villas Drive sold for $3.5 million and offered four bedrooms, a private study, an eat-in kitchen and formal dining within a gated community of 25 single-family luxury villas.
At 4065 Battersea Road, the arrangement combines formal dining with a chef's kitchen, breakfast nook, family room, pool and covered patio. These homes illustrate distinct settings for gathering; they are not established valuation comparables for Villa Triplo. Any current availability or pricing requires reconfirmation.
A buyer also considering Four Seasons Residences Coconut Grove can use those examples to refine a personal brief: separate formal and casual meals, or concentrate daily life around one principal table. That is a question to test against a residence's plan, not a claim about its layout.
In Miami Beach, 58 La Gorce Circle includes formal living and dining areas, a breakfast area, covered terrace, cabana/bar and summer kitchen. If The Perigon Miami Beach is also on the shortlist, compare the specific residence's hosting sequence rather than assuming a condominium duplicates that detached-home arrangement.
Before committing, request a scaled furniture plan showing the proposed table and chairs, chair pull-back space, chandelier position, doors, elevator access, kitchen routes, wine storage and relevant terraces. Confirm the table's delivery route as carefully as its final placement, particularly if it is substantial or difficult to disassemble.
Then return to the bedroom question. Five bedrooms may suit one household and leave another needing more overnight accommodation. The point is not to dismiss bedroom count, but to distinguish a genuine requirement from a habitual search filter.
For the buyer whose life revolves around gathering, the strongest choice is the residence that supports both the meal and everything around it. Villa Triplo offers specific reasons to investigate that possibility, but the final decision should rest on the measured plan and the household's actual routines.
Refine your South Florida residence shortlist with MILLION.
If branded residences are on your mind — as a home or as an allocation — we would be glad to share what we are seeing, privately.
Begin a quiet conversationVilla Miami emphasizes expansive gathering spaces and dining rooms intended for large groups and extended meals. Buyers should still evaluate the specific residence against their furniture and hosting needs.
Villa Triplo spans three floors and more than 15,000 square feet. Overall size does not establish its dining-room dimensions or seating capacity.
Villa Triplo has five bedrooms. Buyers can use that baseline to weigh overnight accommodation against their entertaining priorities.
A comfortable seating count is not established. A scaled plan with the intended table, chairs and circulation space is needed.
The room features walls of windows and a chandelier, with a marble-topped bar, built-in hutch and nearby wine cellar.
Yes, Villa Triplo includes two kitchens and laundry rooms. Their precise functions, locations and service connections require floor-plan review.
Villa Triplo has four terraces, but their direct relationship to the dining room is not established. Confirm door locations and connections on the plan.
Private amenities include a pool, gym and sauna. These should be considered separately from the practical requirements of the dining layout.
No, they illustrate alternative entertaining layouts rather than established valuation comparables. Any current listing status or pricing should be reconfirmed.
Request a scaled plan showing furniture placement, chair clearance, chandelier alignment and service routes. Confirm delivery access, acoustics, shading and climate control as well.