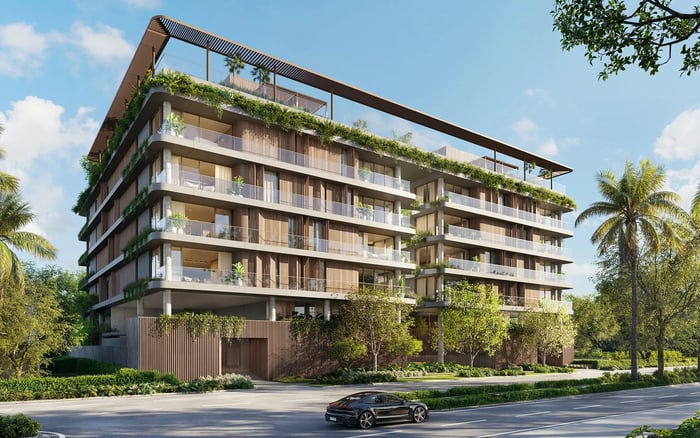
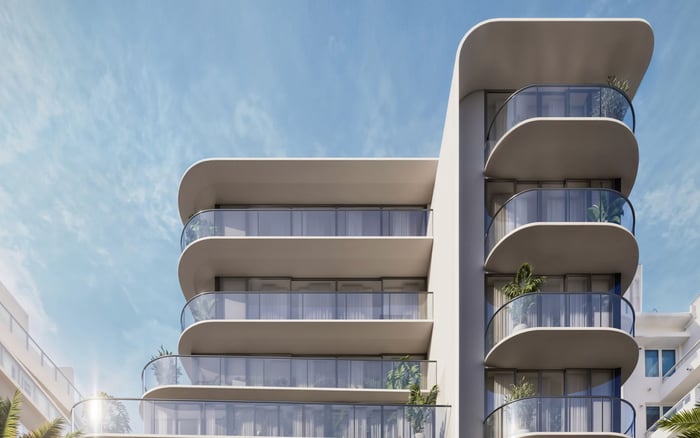
At Mila Bay Harbor Islands, the right residence for custom storage depends on usable walls, circulation and confirmed specifications, not square footage alone. A buyer’s guide to selecting the plan before commissioning millwork.
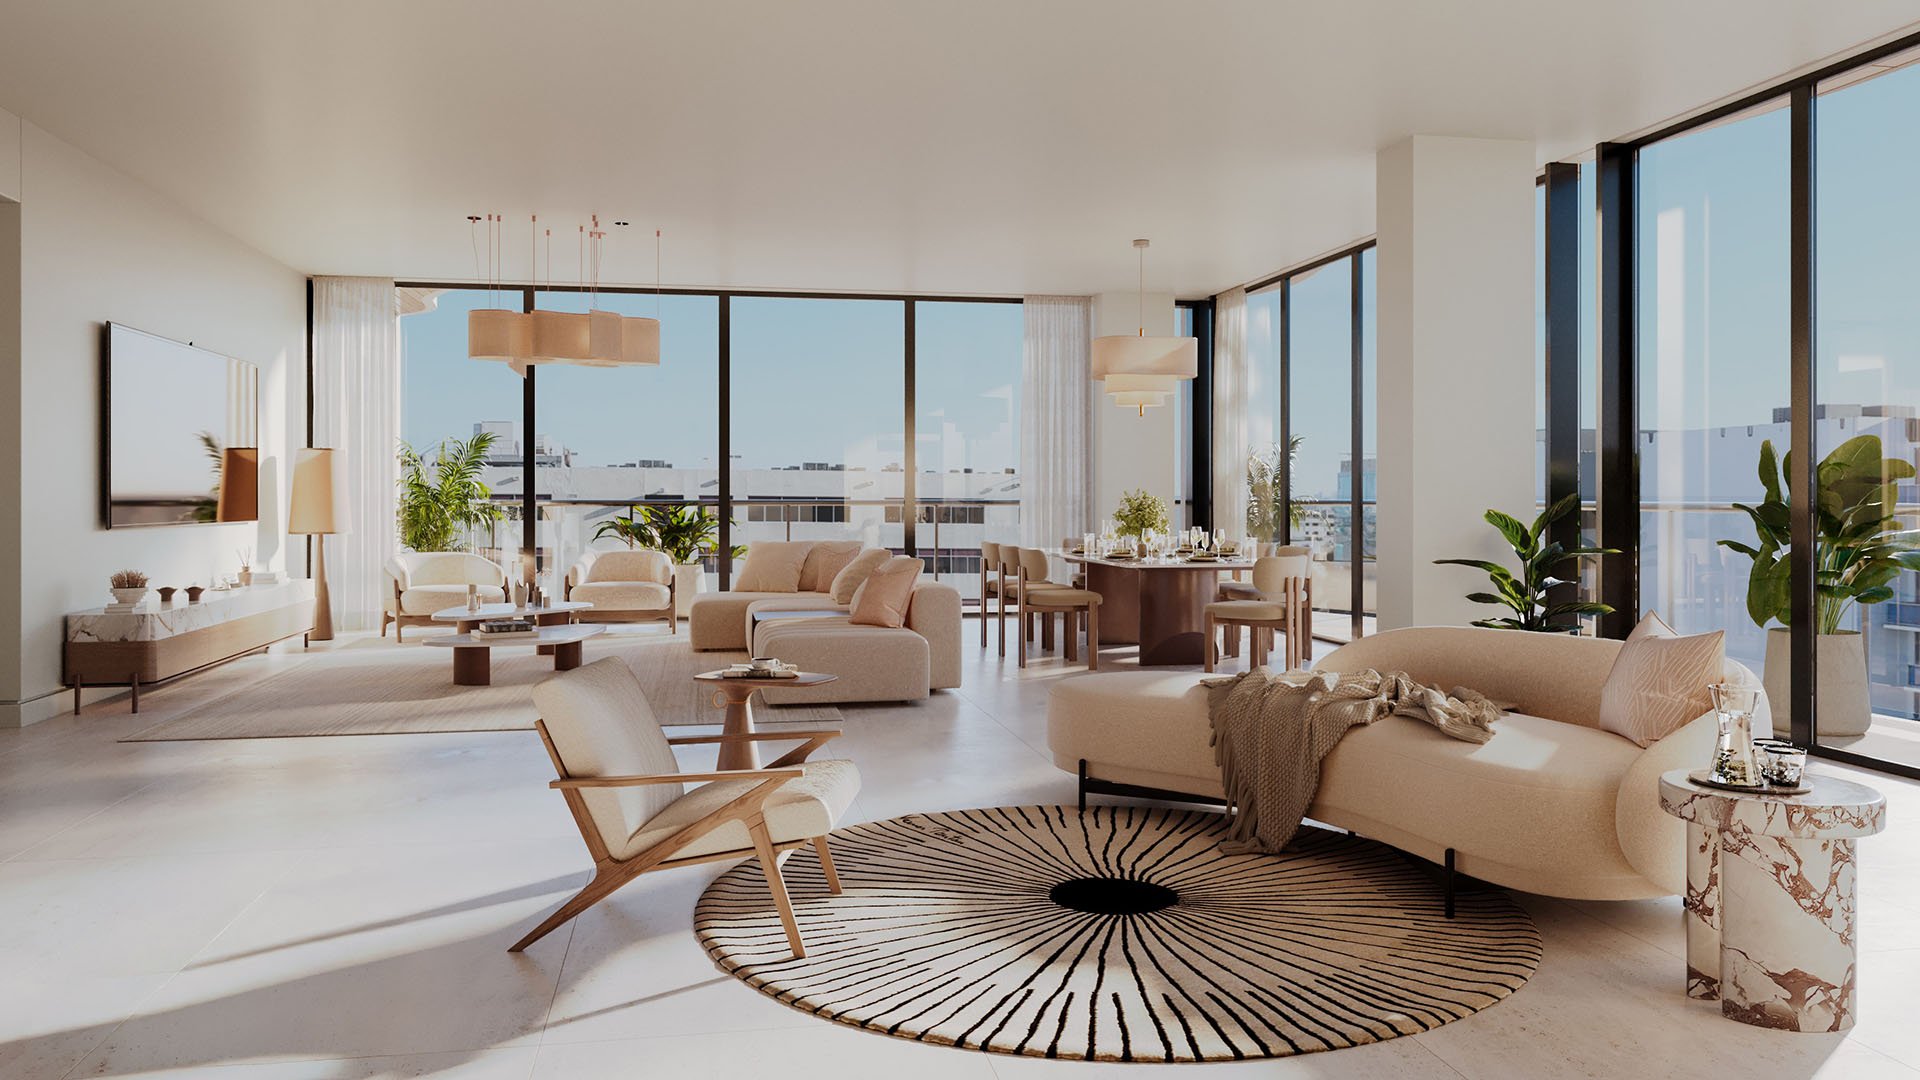
The most successful built-in storage feels inevitable: a dressing room that accommodates an established wardrobe, a library that belongs to the architecture, an entry cabinet that keeps daily necessities out of sight. At Mila Bay Harbor Islands, that result begins with residence selection, well before a millworker prepares shop drawings.
Planned at 1125 97th Street with nine residences, Mila offers two- to four-bedroom homes of approximately 2,100-4,000 square feet. Those dimensions establish scale, not storage capacity. The more useful question is how much uninterrupted, accessible wall space remains after accounting for glazing, doors, circulation and building services.
Choose the residence that accommodates your belongings without asking the architecture to surrender its best qualities.
Mila’s private elevator entries and full-through layouts with east- and west-facing exposures create distinct planning considerations. The arrival sequence may suggest discreet storage for shoes, bags or deliveries, but cabinetry should neither narrow the route into the home nor interfere with elevator access.
Begin with a household inventory, not a cabinet style. Separate everyday clothing, formalwear, luggage, books, entertaining pieces and occasional-use possessions. Then assign each category a preferred location. A residence with usable storage near the activity it serves may be more comfortable than a larger plan that requires constant movement between rooms.
For buyers also considering Alma Bay Harbor Islands, apply the same inventory to each candidate plan. Focus the comparison on documented dimensions and included storage rather than assuming neighboring projects offer equivalent layouts or customization opportunities.
Ask your designer to mark potential built-in locations directly on dimensioned plans. Distinguish uninterrupted walls from surfaces broken by columns, door swings, electrical panels, thermostats or mechanical access. A long wall is useful only if cabinetry can occupy it without compromising the room.
Assess both cabinet depth and the space needed to use it. Drawers must open, wardrobe doors need clearance, and nearby furniture must remain comfortable in daily use. Test these relationships with the intended bed, dining table and seating arrangement shown on the same plan.
Ceiling heights of approximately 10 feet require confirmation for the selected residence and individual rooms. Ceiling drops may change the proportions of a proposed installation. Do not treat a general ceiling-height description as a fabrication dimension or assume every room can accommodate identical full-height cabinetry.
Floor-to-ceiling impact glass and deep terraces are part of Mila’s proposed residential design. Preserve their contribution before adding storage. A cabinet that interrupts a glazed corner or constricts a terrace doorway can undermine the qualities that made the residence appealing.
Terraces are planned at up to approximately 1,100 square feet, but that upper figure is not a specification for every home. Review the selected terrace’s dimensions and access points alongside the interior furniture plan. Keep routes between living areas and outdoor space clear, particularly where entertaining creates frequent movement.
When assessing alternatives such as Alana Bay Harbor Islands, apply the same daylight-and-circulation test. Evaluate each residence on its own drawings, without assuming that more interior area necessarily produces a better storage solution.
Mila’s planned kitchens feature Italian cabinetry and integrated Miele appliances, with Snaidero cabinetry and Taj Mahal natural-stone countertops specified. The contractual finish schedule should govern the selected residence. Establish what is included before commissioning adjacent pantry, dining or entertaining storage.
A new cabinet need not reproduce the kitchen exactly. It should, however, have a considered relationship to the existing finish palette, hardware and proportions. Request finish samples and coordinated elevations rather than relying on renderings to judge color or sheen.
Protect appliance ventilation, plumbing access and electrical service points. Custom lighting and smart-home options do not establish a complete included technology specification. If storage will incorporate lighting, charging or concealed equipment, confirm the required power, controls and service access before approving the design.
The full-floor, four-bedroom penthouse has approximately 3,919 interior square feet. Its stated features include a custom dressing room, wine storage, integrated appliances and an oversized kitchen island. Those features belong to that offering and should not be generalized to other residences.
For a penthouse buyer, the first task is to understand the delivered dressing-room configuration before considering replacement or expansion. Request dimensions, interior fittings and finish details. For another residence, verify whether a similar feature is included, optional or absent rather than treating a penthouse image as the standard specification.
Private storage and two assigned parking spaces are also listed features. Confirm the selected residence’s allocation, storage dimensions and applicable use rules. External storage may influence the interior brief, but only after its suitability for the intended belongings is established.
Mila is in pre-construction, with completion targeted for 2027. Treat that as a planning target, not a guaranteed installation date. Early design work can clarify residence selection and establish a coherent brief; irreversible fabrication commitments should follow confirmed dimensions and permissions.
Request architectural, electrical, reflected-ceiling, plumbing, HVAC, finish and millwork drawings. Ask which documents are current and which remain subject to revision. The designer should reconcile proposed cabinetry with those documents, then confirm final site measurements before fabrication.
Separately, establish whether owner-supplied millwork may be installed before closing. Obtain the applicable alteration, insurance, delivery, elevator and installation rules. Do not assume private elevator entry establishes a delivery route or permission to begin work. Coordinate access and scheduling before committing to an installation sequence.
The strongest decision brings together a verified residence plan, a realistic inventory and a clear understanding of what will be delivered. Compare usable wall lengths, service constraints and circulation, then decide whether the required storage can be integrated gracefully.
There is no established residence-by-residence storage ranking for Mila. The appropriate choice is therefore personal and guided by drawings, not by a claim that one bedroom count or floor plan is universally superior. Commission the design once the residence fits the brief; authorize fabrication only when measurements and approvals are settled.
For a considered approach to your South Florida residence search, connect with MILLION.
If branded residences are on your mind — as a home or as an allocation — we would be glad to share what we are seeing, privately.
Begin a quiet conversationMila is planned at 1125 97th Street in Bay Harbor Islands, Florida, with nine residences.
The residences are marketed as two- to four-bedroom homes of approximately 2,100–4,000 square feet. Confirm dimensions for the specific residence under consideration.
Mila is marketed as pre-construction with completion targeted for 2027. That target should not be treated as a guaranteed installation date.
Compare uninterrupted wall lengths, cabinet clearances, circulation and service access. Total square footage alone does not establish usable storage capacity.
Each residence is planned with private elevator entry. Delivery access and installation permissions still require separate confirmation.
Kitchens are marketed with Italian cabinetry and integrated Miele appliances. Confirm cabinetry, countertops and all included finishes against the selected residence’s contractual schedule.
A custom dressing room is described for the marketed penthouse. That feature should not be assumed to apply to other residences.
Private storage is identified in marketing, but allocation and dimensions require residence-specific confirmation. Establish applicable use rules before planning what to keep there.
Pre-closing installation permission has not been established. Ask for written confirmation and the applicable alteration, insurance, delivery and installation requirements.
Authorize fabrication after final site measurements, design coordination and applicable approvals are settled. Early planning can proceed without treating preliminary dimensions as final.