Private arrival and discreet household service are not the same thing. At EDITION Edgewater, buyers should verify unit-specific corridor placement, acoustic details, delivery routes, and staff access before assuming that hospitality branding guarantees separation.
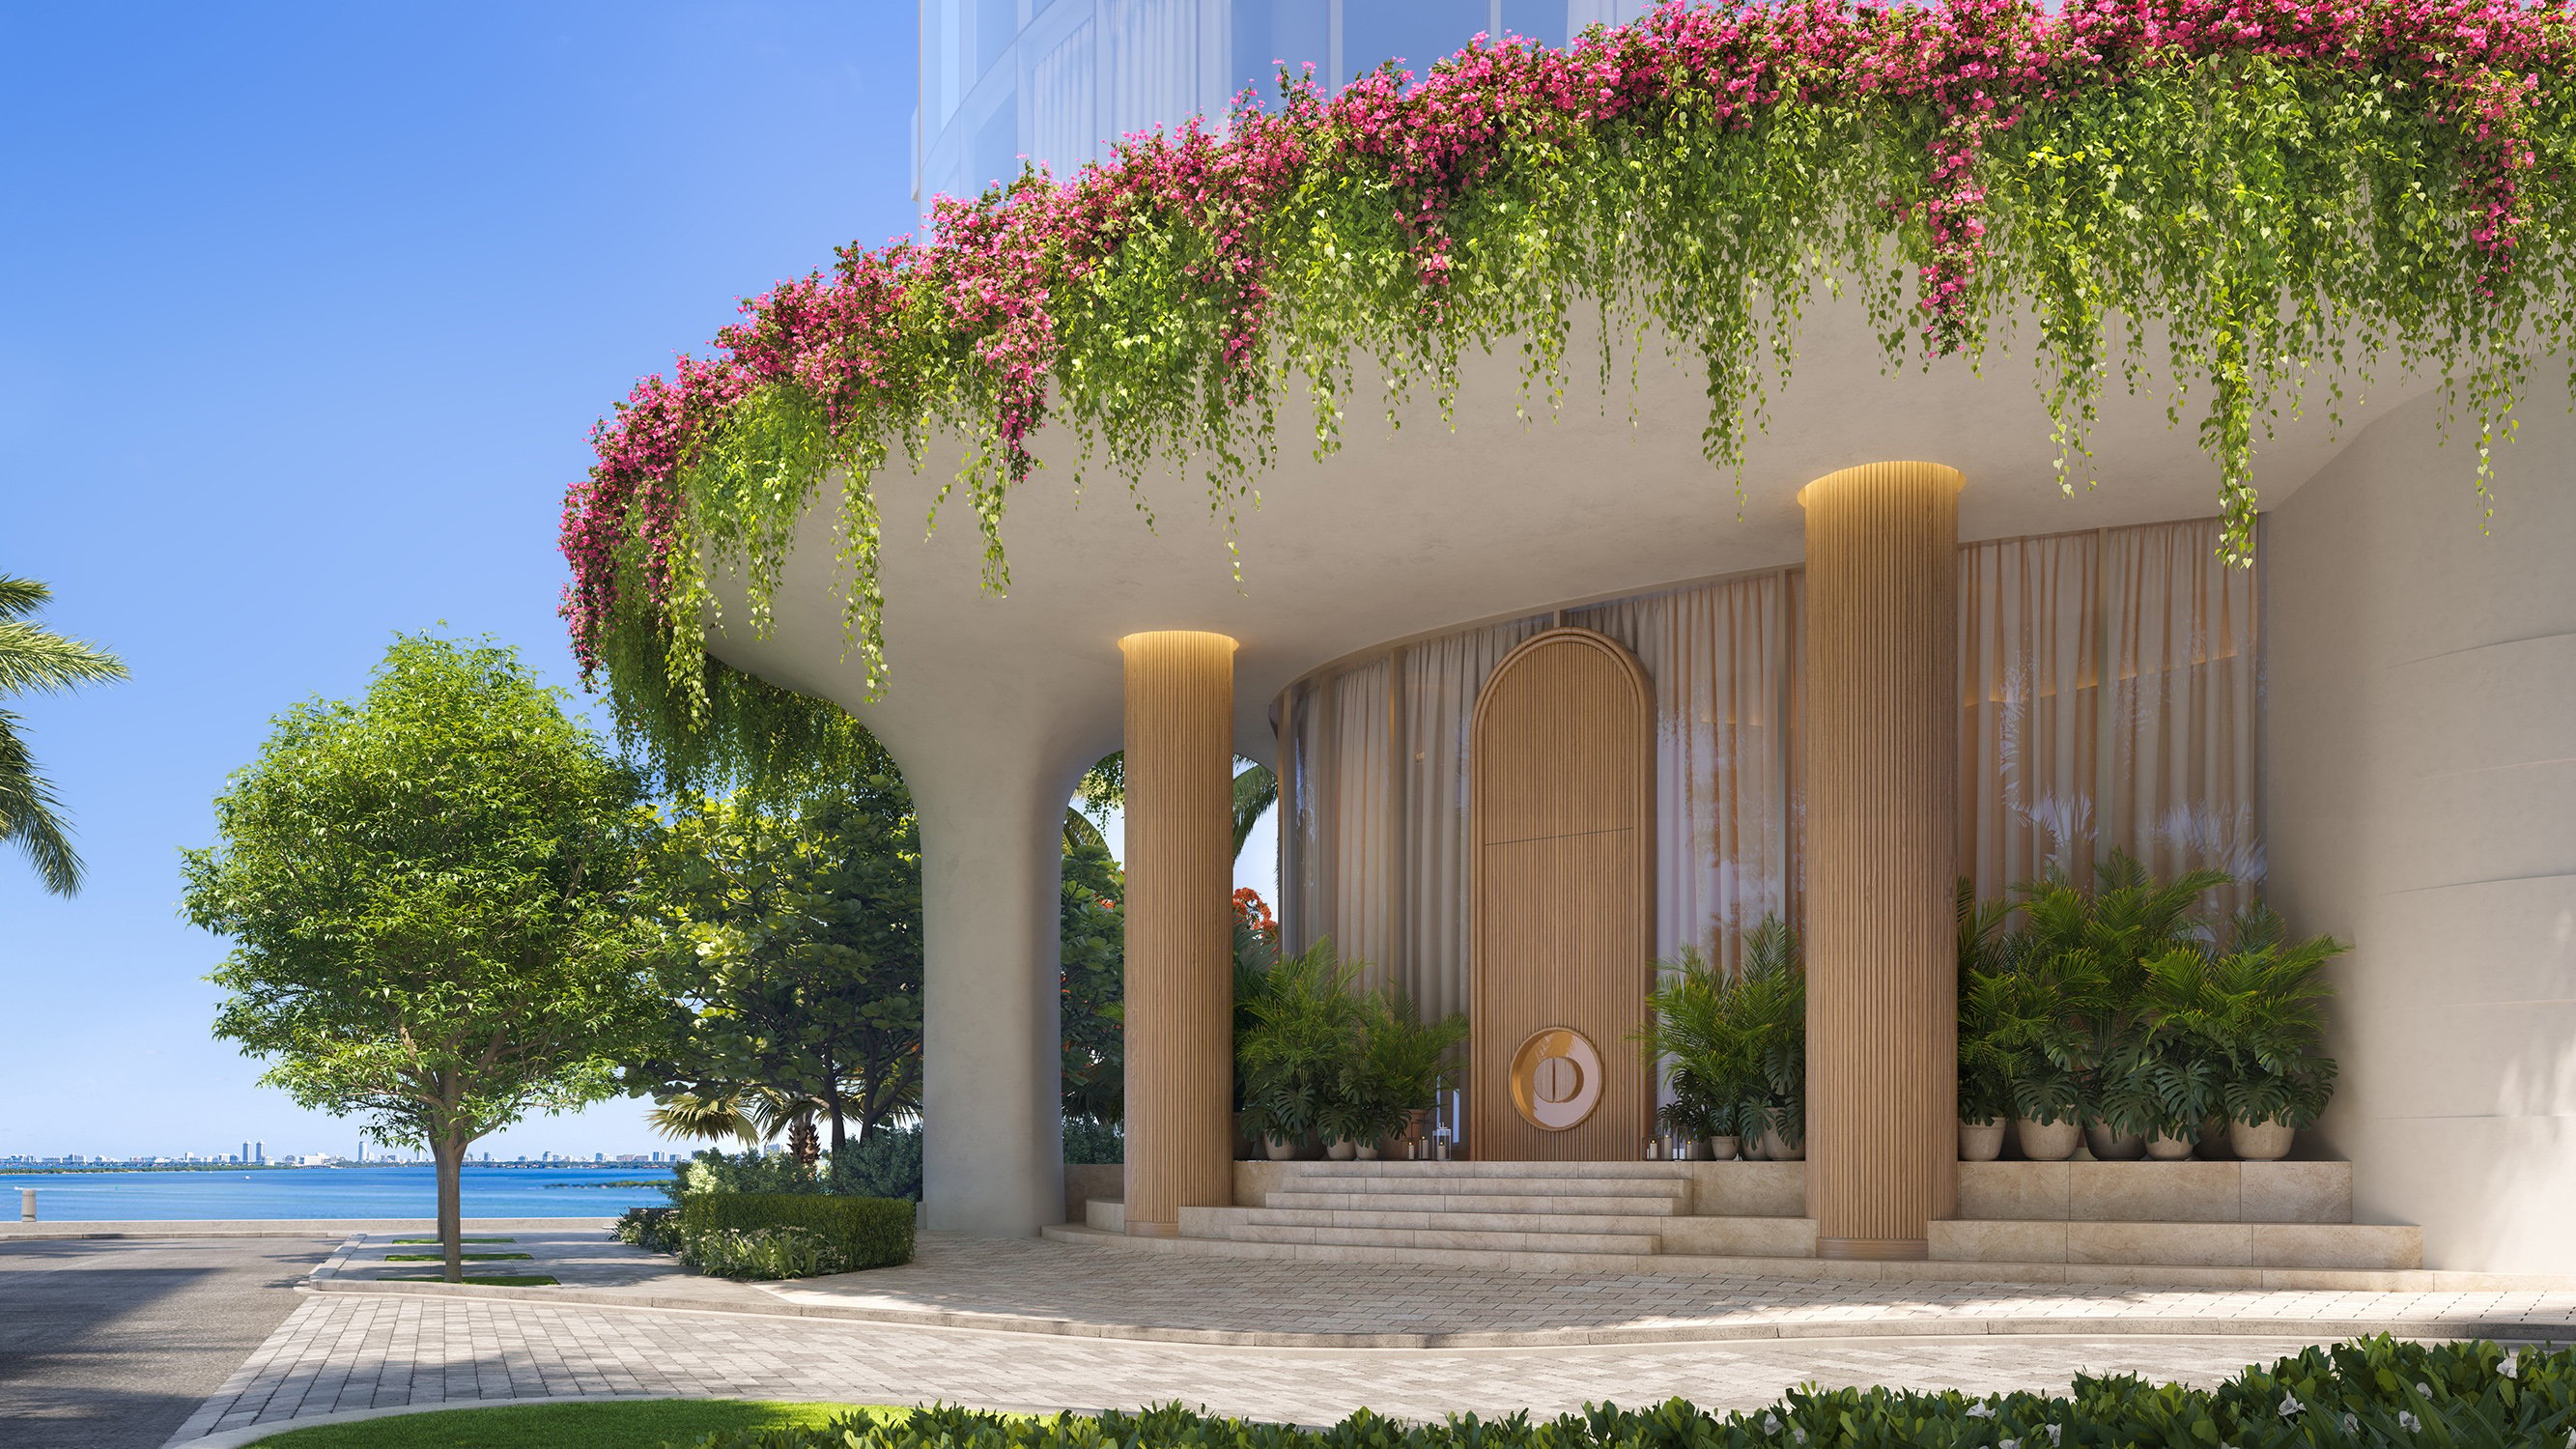
At EDITION Edgewater, arrival is central to the residential proposition. The development at 2121 North Bayshore Drive is described as residential-only, with 185 residences and no hotel component. Its marketed specifications include semi-private elevators leading to a private residential foyer.
That language warrants careful reading. A private foyer describes arrival, not necessarily a separate route for groceries, contractors, or household staff. Nor does it establish how effectively a bedroom is isolated from an elevator shaft or frequently used door. Privacy at the threshold is not proof of quiet inside the residence.
The available project specifications do not establish the service-corridor layout. Buyers should treat corridor placement as a unit-specific question to verify, not assume that a concealed service route or dedicated staff elevator exists.
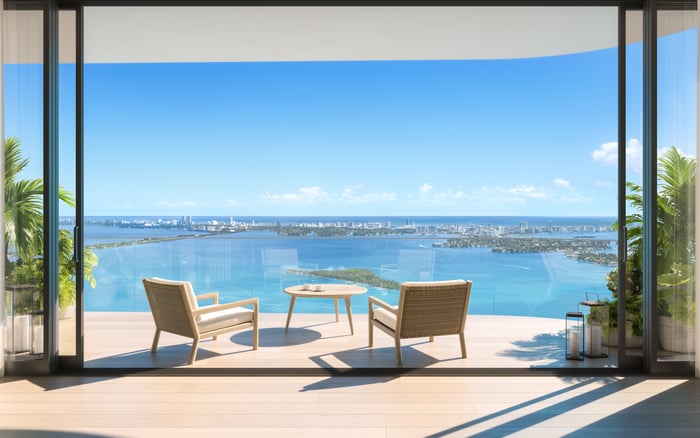
Architecture is by Bernardo Fort-Brescia of Arquitectonica, with interiors by Studio Munge. Residences range from one-bedroom-plus-den to four-bedroom layouts, alongside a limited penthouse collection. Expansive terraces with bay and ocean views are part of the offering, but neither outlook nor room count answers the operational questions behind the apartment door.
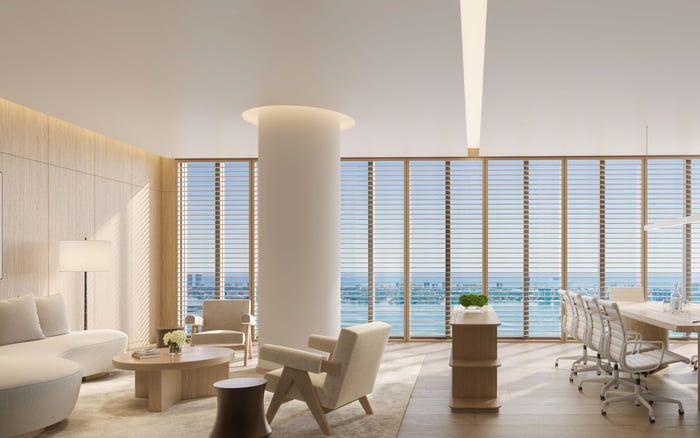
Request a dimensioned architectural floorplate, not simply a presentation plan showing furniture and finishes. Locate every bedroom relative to elevator shafts, service corridors where present, trash chutes, mechanical rooms, and service doors. Ask the team to distinguish confirmed construction details from illustrative material.
Then examine the floors immediately above and below. Identify amenity spaces, mechanical equipment, and elevator overruns wherever relevant to the selected residence. A favorable position on one floor does not resolve exposure to what lies above or below.
For buyers also considering Aria Reserve Miami, compare the same set of documents for each selected apartment. Do not assume that Edgewater addresses share equivalent service arrangements.
Service-corridor placement matters because circulation and the construction separating it from private rooms must be assessed together. Where a bedroom adjoins a service route, ask which wall assembly, door specification, and vibration-isolation details apply. Distance alone is no substitute for those answers.
Obtain the relevant acoustic specifications and have an acoustical consultant review sensitive adjacencies. The review should address the selected unit, including nearby shafts, equipment, and doors, rather than rely on a general statement about luxury construction. Do not infer solid-core doors, acoustic glazing, or bedroom separation from marketing language about privacy.
Keep design and operation distinct. An acoustic assembly and a delivery schedule answer different questions. Both belong in the assessment, especially for a household with early bedtimes, daytime rest, or frequent entertaining. Describe those routines to the consultant so the review reflects how the residence will be used.
The stated service offering includes valet and concierge, but does not establish delivery hours, freight-elevator booking requirements, or package-holding arrangements. A concierge offering is not, by itself, a delivery protocol.
Ask for a route drawing from receiving to the apartment door. It should identify the elevators intended for deliveries, the landing used on the residential floor, and any points where delivery personnel share resident circulation. Confirm which arrangements are documented and which remain proposed.
Then test the route against three ordinary situations: grocery delivery, furniture installation, and catering for a dinner. For each, request permitted hours, reservation requirements, holding arrangements, and the procedure when an elevator is unavailable. Ask specifically how groceries are handled if the owner is absent.
The description of four residences per floor with private elevator lobbies does not establish an elevator-sharing schedule. Confirm exactly which residences and authorized users share the selected landing. A private-feeling entrance should not be mistaken for an exclusive operational route.
Amenities and residential services are described as managed and operated by EDITION. That service identity is distinct from the access rights of an owner's housekeeper, personal chef, assistant, or other household employee. The absence of a hotel component does not eliminate guest, housekeeping, catering, or luggage traffic.
Request written clarification of staff credentials, permitted floors and elevators, access hours, and the process for withdrawing authorization. Confirm whether the apartment has a genuine secondary service door. A private residential foyer is not evidence that such a door exists.
Ask separately about any available storage, laundry, or changing facilities and whether household employees may use them. Hospitality branding does not establish those permissions. Where these functions matter, have the sales and operations teams explain how the household would work within the proposed rules.
A buyer comparing Villa Miami can apply the same staff-access questions without assuming identical policies. The useful benchmark is whether each residence accommodates the buyer's routines with clearly defined access.
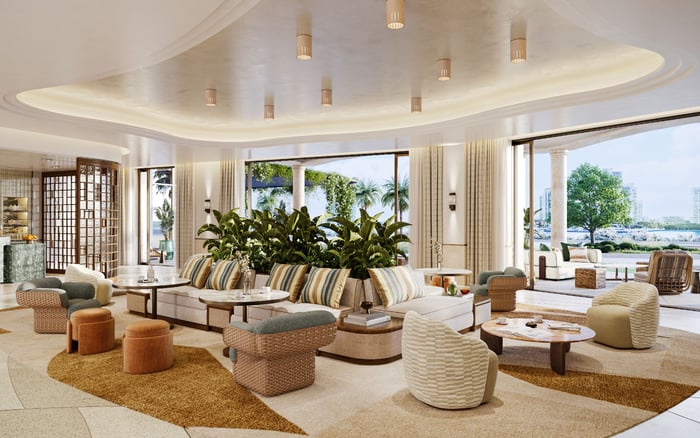
The amenity offering includes a fitness center and exclusive bay-facing clubroom, alongside a spa, pool, cinema, and dining. Ask how these spaces will be supplied, cleaned, and maintained, and whether those routes intersect with circulation near the selected residence. Assess amenities for their operational demands as well as their lifestyle appeal.
For a penthouse, extend the review to the roof. The offering includes tri-level residences with private rooftop pools and gardens. Confirm whether maintenance personnel can reach those areas without passing through private living spaces, and identify the intended route for tools, materials, and waste removal.
A private rooftop is a distinct residential feature; maintenance access is a separate question. Resolve it through the relevant plans and operating documents rather than infer it from the resident staircase or elevator arrangement.
Before choosing a residence, assemble a compact decision file: the current unit plan and surrounding floorplates, acoustic specifications, elevator and landing assignments, delivery procedures, and household-staff access rules. For a penthouse, add the roof-maintenance route. Use the current unit-specific area schedule rather than a universal size range.
Ask the sales and operations teams to reconcile discrepancies and distinguish marketed specifications from confirmed plans and rules. If an arrangement remains proposed, keep it labeled that way in the purchase review. The decision should turn on documented fit: how quietly the household can rest, how deliveries arrive, and how staff work without unnecessary intrusion.
For a discreet, residence-specific approach to your South Florida search, connect with MILLION.
If branded residences are on your mind — as a home or as an allocation — we would be glad to share what we are seeing, privately.
Begin a quiet conversationThe project is described as residential-only, without a hotel component, comprising 185 residences. That does not eliminate guest, housekeeping, catering, or luggage traffic.
No. The marketed semi-private elevator and private residential foyer arrangement does not establish a secondary service door for each apartment.
The available project specifications do not establish the actual service-corridor layout. Request current dimensioned floorplates for the selected residence.
Locate elevator shafts, service corridors where present, trash chutes, mechanical rooms, and service doors. Obtain acoustic specifications and consider an acoustical consultant's review.
Those plans help identify potential vertical exposure to amenity operations, mechanical equipment, and elevator overruns. The selected floorplate alone does not answer those questions.
The published description of four residences per floor with private elevator lobbies does not establish that assignment. Confirm the residences, elevators, and authorized users associated with the selected landing.
Request the receiving-to-apartment route, designated delivery elevators, permitted hours, booking requirements, and package or grocery holding arrangements. Valet and concierge descriptions do not establish these procedures.
Those arrangements require confirmation. Ask about individual credentials, permitted floors and elevators, access hours, and any genuine secondary apartment entrance.
No such entitlement is established by the service descriptions. Verify whether storage, laundry, or changing facilities are available and whether household employees may use them.
The offering includes tri-level penthouses with private rooftop pools and gardens. Confirm whether maintenance personnel can reach those areas without passing through private living spaces.