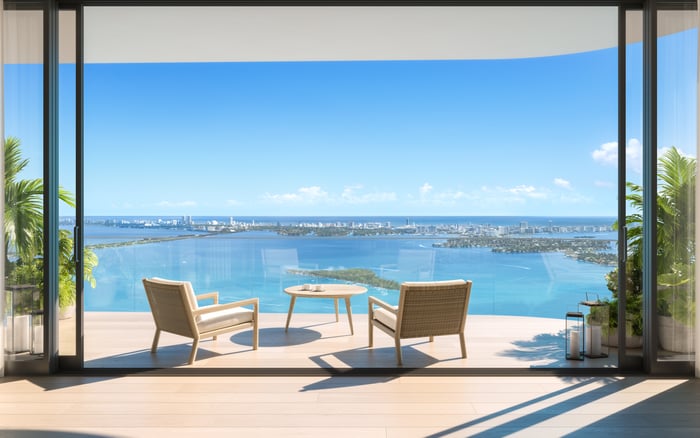
At Aria Reserve Miami, choosing a tower position begins with the seated dining-room sightline, not the broad promise of a waterfront view. A precise comparison of tower, stack, floor, terrace geometry, and exposure helps buyers identify the outlook that suits their daily rituals.
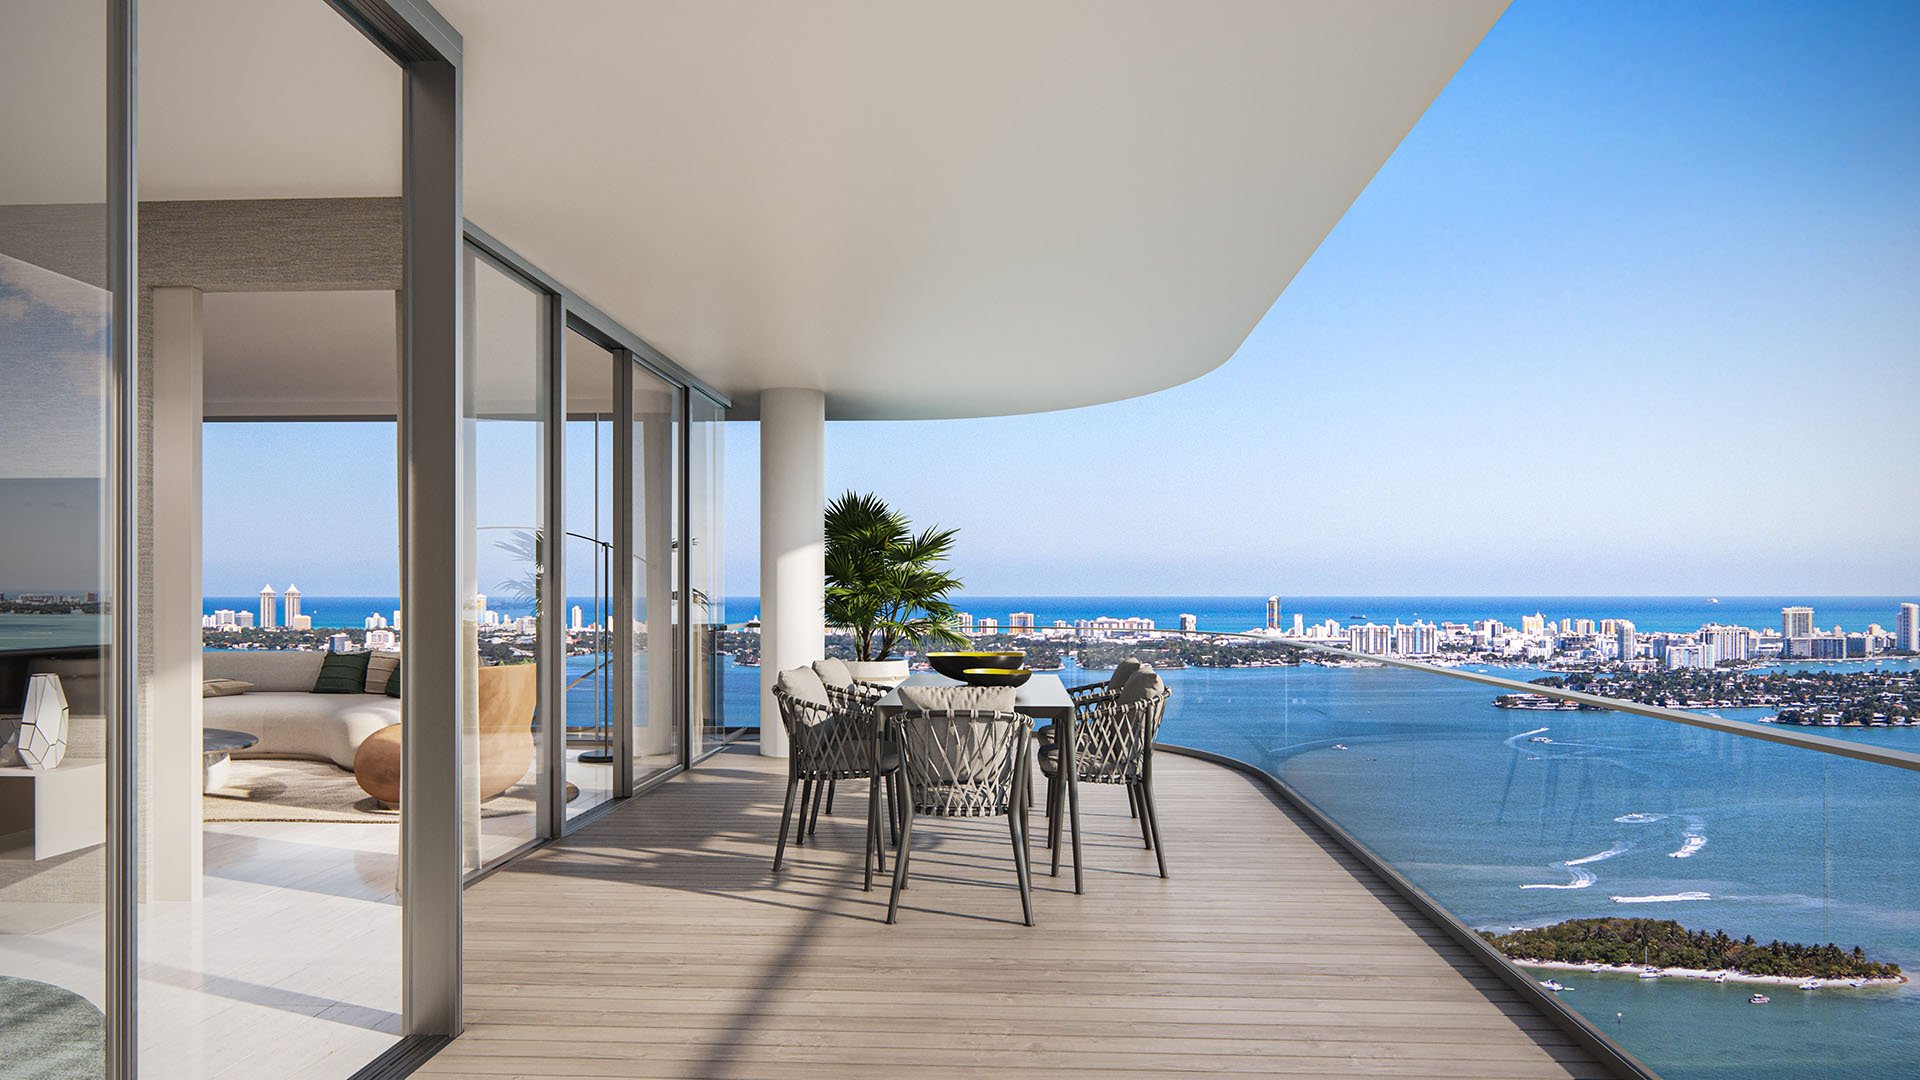
A waterfront residence can offer an impressive panorama yet frame a different scene from the dining table. At Aria Reserve Miami, the useful question is not simply which tower has the better view. It is which residence places the water, skyline, and surrounding architecture where you want them while seated.
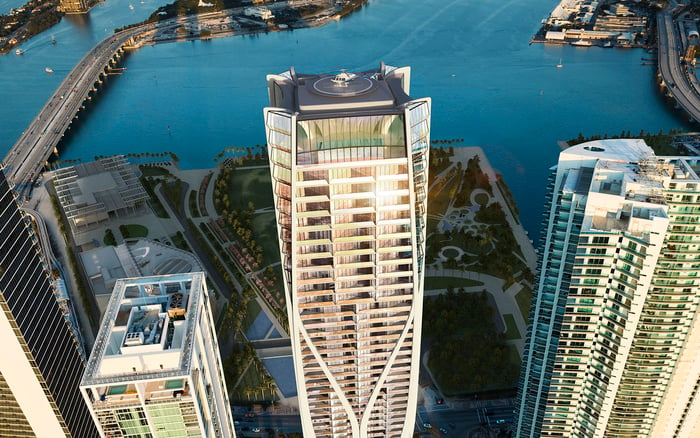
The Edgewater development comprises two 62-story waterfront towers, designed by Arquitectonica and developed by Melo Group. Direct waterfront views do not, by themselves, establish the outlook from an individual dining chair. Tower position, stack, floor, and furniture placement must be considered together.
Begin with an ordinary meal rather than a special occasion. Do you want water directly ahead, a skyline to one side, or a table arranged so guests share the same outlook? That preference offers a more useful brief than a request for the highest available floor.
There is no defensible blanket ranking of the two towers or their stacks for dining-table views. A tower name alone is too broad a basis for choosing. Request the exact tower designation, stack or unit number, floor, and corresponding plan before comparing residences.
The residence categories also warrant attention. Floor plans for floors 3-26 are identified as North Tower inventory, while Panoramic Residences occupy floors 27-56 in the listed categories. Penthouses are listed on floors 57-59. These categories should not be treated as interchangeable layouts.
The Panoramic Residence lineup includes units 01, 02, 03, 05, 06, and 07. The absence of 04 from that lineup does not establish what occupies that position. Request the actual plan for every candidate rather than extrapolating from a neighboring number.
Also reconcile the address on purchase documents. Both 725 and 700 NE 24th Street are used for the project; confirm the contractual address and tower designation for the residence under consideration.
Floor-band outlooks across Biscayne Bay and the Miami skyline provide orientation, not a view from a particular dining-room position. Their approximate height labels can guide a search, but they are not unit-specific guarantees.
Lower bands place floors 3-7 at approximately 50 feet, floors 8-12 at 100 feet, and floors 14-18 at 150 feet. Middle bands place floors 19-23 at approximately 200 feet, floors 24-28 at 250 feet, and floors 29-33 at 300 feet. Higher bands extend from approximately 350 feet for floors 34-38 to 550 feet for floors 54-56.
Use these bands to select candidates for closer inspection, not to declare a winning floor range. Neither the middle nor the upper bands establish a demonstrated price-to-view advantage.
The clearest comparison holds the stack constant and changes elevation. Ask what becomes visible, what remains in the frame, and whether the difference registers from a chair-not only while standing at the glass. A higher floor earns its place on the shortlist when its specific outlook better serves your priorities.
The flow-through design distinguishes east-facing waterfront views from west-facing sunset views from bedrooms. That distinction matters: a bedroom sunset does not automatically become the backdrop to dinner.
Locate the dining area on a plan with a north arrow, then identify its glazing and viewing direction. If morning light matters, investigate an east-facing dining position. If evening light takes priority, verify the dining area's relationship to the west rather than relying on the residence's overall exposure.
For buyers also considering EDITION Edgewater, apply the same room-specific comparison. Put the same question to each candidate: what does the person seated at the table see at the hour the household normally eats? That keeps the decision grounded in daily experience rather than generalized waterfront language.
Aria Reserve's design includes large terraces overlooking Biscayne Bay, connected to living areas and primary suites. Their relationship to the dining area deserves careful review, not an assumption that outdoor space always improves the seated view.
Request balcony dimensions and a view from the intended table position. Check how the terrace edge, railing, structural elements, and proposed outdoor furniture appear from that point. These are inspection questions, not established defects in any particular residence.
Map both ends of a rectangular table, or several positions around a round one. The host's preferred chair may offer a different composition from the guest seats. If entertaining is central to the purchase, assess how many places genuinely share the outlook you value.
Repeat the exercise with the intended table size. Moving furniture for a better view is useful only if the arrangement also allows comfortable circulation between dining, living, and terrace areas.
Panoramic Residences feature spacious open layouts and 10-foot ceilings. Confirm the ceiling-height specification for the exact unit rather than applying one description across the development.
Ceiling height and openness deserve attention, but neither substitutes for the actual line of sight. Have the table drawn to scale, including chairs in use, and check its orientation to the glazing. A beautiful room should not require an awkward seating arrangement to deliver its principal outlook.
If Villa Miami is also on your shortlist, carry the same furniture brief into that comparison. A consistent table size and seating arrangement make different plans easier to evaluate without assuming equivalent exposures or views.
Before committing, assemble a compact decision file: the identified unit plan, north arrow, table placement, balcony dimensions, and eye-level imagery showing any neighboring-tower obstruction. Where possible, inspect from the intended seated position. If imagery is illustrative rather than unit-specific, keep that distinction explicit.
Separate the private dining experience from shared amenities. The design includes a bay-facing restaurant and a café with bay views and exterior terraces, but those settings cannot establish what your own table will overlook. Historical details should likewise not be treated as confirmation of current availability, pricing, or delivery specifications.
The right position is the one whose verified dining outlook matches your routine, with any additional cost weighed against that specific benefit. Choose the composition you will enjoy repeatedly, not the tower or floor number that sounds most impressive.
For a discreet, residence-specific comparison of your Edgewater shortlist, connect with MILLION.
If branded residences are on your mind — as a home or as an allocation — we would be glad to share what we are seeing, privately.
Begin a quiet conversationThere is no established tower-wide winner. Compare the exact tower, stack, floor, and seated dining position for each candidate.
No. The project-wide waterfront description does not establish the sightline from an individual dining chair.
They are approximate labels for groups of floors showing bay and skyline outlooks. They are not guarantees for a specific unit or dining position.
Compare the same stack across several floors first. Additional height should be evaluated against the actual change in the seated outlook and your priorities.
Panoramic Residences are presented on floors 27–56. Confirm the tower, unit number, and exact plan when assessing a candidate.
No. Verify the dining area's own exposure on a plan with a north arrow rather than transferring a bedroom's view description to another room.
Request the identified unit plan, north arrow, proposed table location, balcony dimensions, and eye-level imagery showing any neighboring-tower obstruction.
Check how its edge, railing, structural elements, and intended outdoor furniture appear from the seated position. Test more than one chair location.
Panoramic Residences are described with 10-foot ceilings. Verify the ceiling-height specification for the exact unit.
Both 725 and 700 NE 24th Street are used for the project. Confirm the contractual address and tower designation for the specific residence.