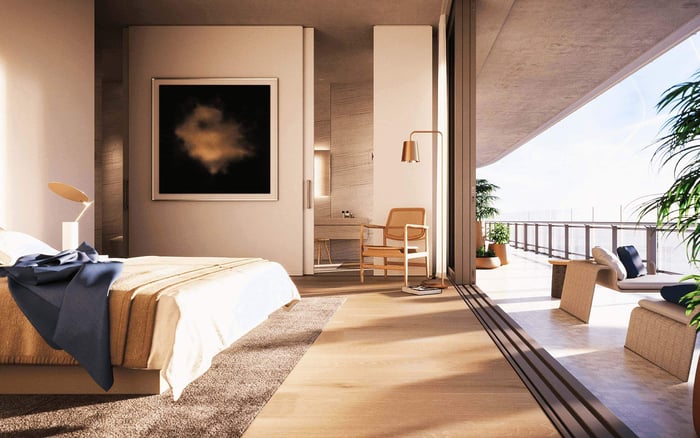
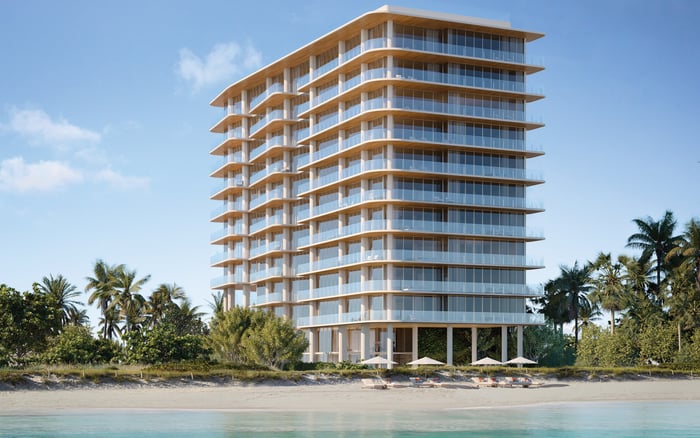
Ocean House Surfside pairs a 25-residence scale with broad coastal and skyline outlooks, private elevator arrival, and amenities spread from the rooftop to the beachfront. Buyers should verify stack-specific views, elevator operations, and the paths used by residents, guests, staff, and service teams before equating boutique scale with complete privacy.
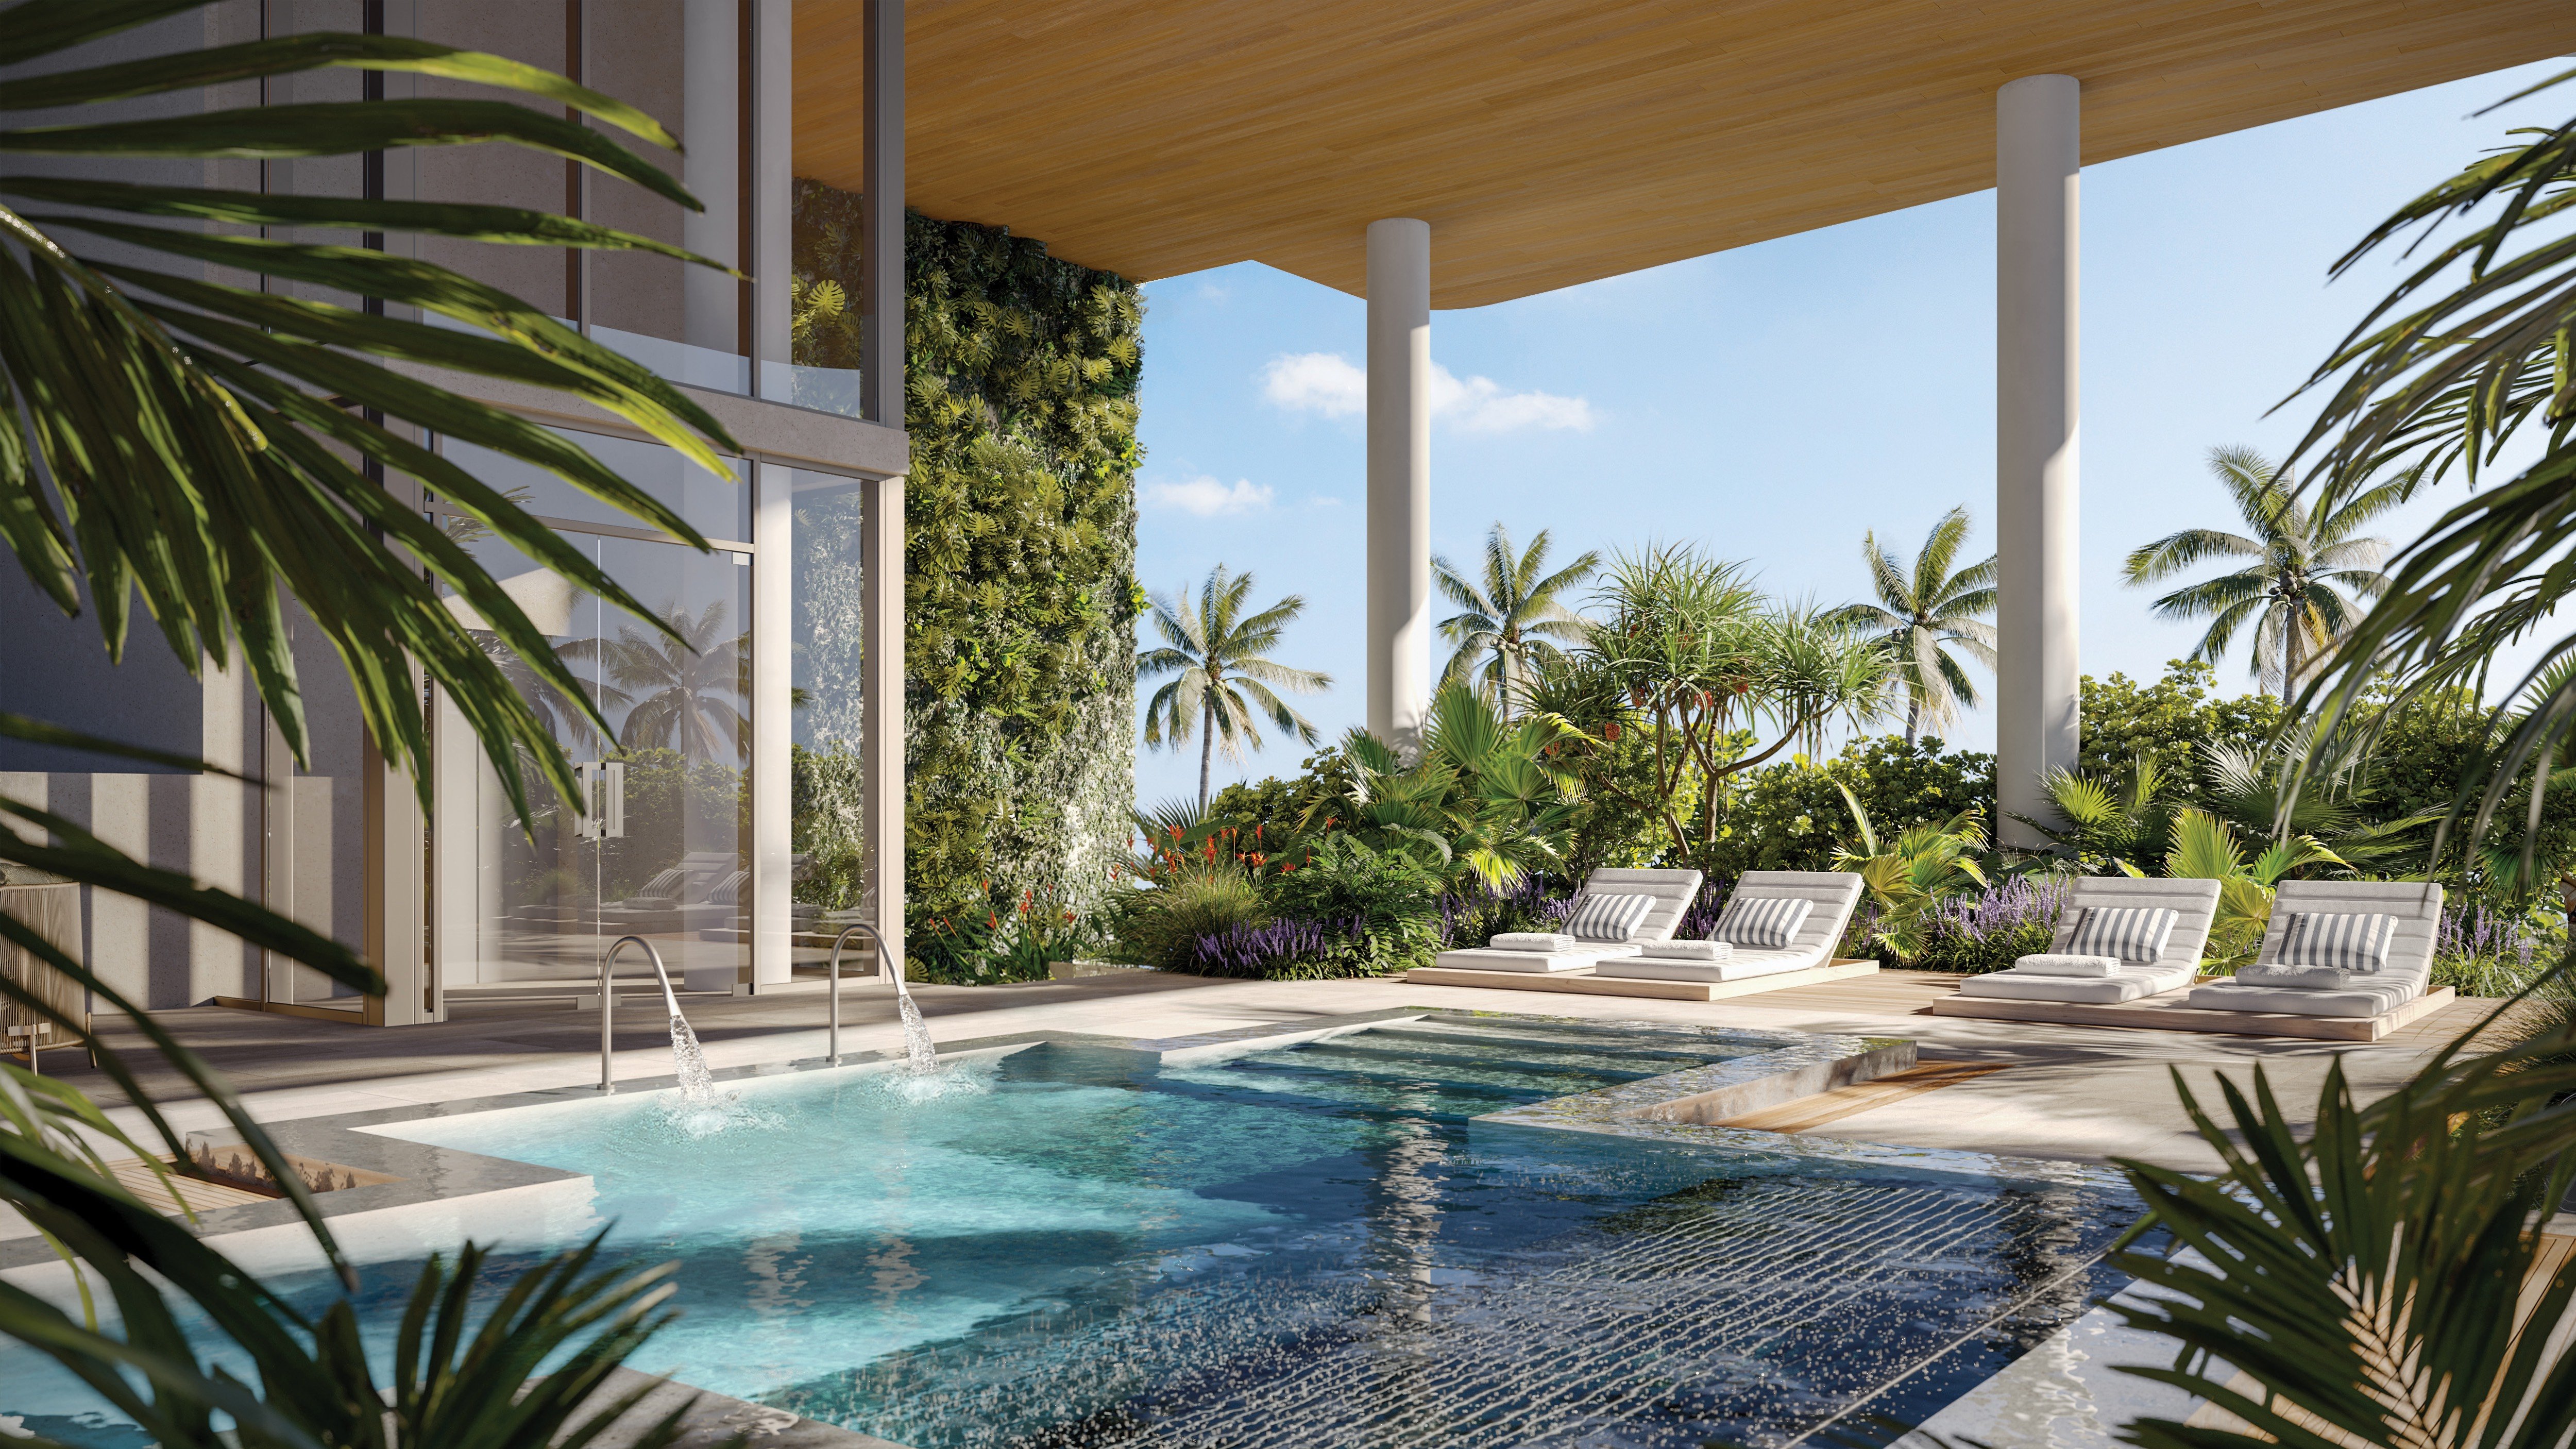
At Ocean House Surfside, privacy is defined by more than its boutique collection of 25 residences. It rests on the relationship among the selected stack, neighboring buildings, elevator operations, and the routes connecting each home to the rooftop, wellness areas, and beach.
The oceanfront condominium is planned for 9317 Collins Avenue in Surfside, with architecture by Bernardo Fort-Brescia of Arquitectonica. Residences range from approximately 2,093 to 7,143 square feet, with two to five bedrooms. Standard homes have ceilings of about 10 feet, while the penthouse reaches up to 12 feet. Those dimensions establish scale, but they do not answer the more personal question: How exposed will daily life feel?
For an Oceanfront or Waterfront buyer, the right diligence is experiential. Trace arrival, entertaining, exercise, swimming, beach use, deliveries, and staff movement from door to destination.
The architecture is designed to capture views east, south, and west, with outlooks encompassing the Atlantic Ocean, Bal Harbour, Miami Beach, Downtown Miami, and the city skyline. Expansive balconies or terraces and floor-to-ceiling impact-resistant glass are intended to deepen that visual connection.
Yet a broad directional claim is no substitute for a residence-specific exposure study. Buyers should request the floorplate, stack plan, elevation, and orientation for the exact home under consideration. A complete unit-by-unit exposure matrix is not available, making this review especially important.
Ask what occupies every viewing cone from the primary suite, living room, kitchen, and outdoor space. Balcony depth, side walls, structural elements, and adjacent development can shape both the breadth of the view and the degree to which neighboring residents can look back. Morning ocean light may be the priority for one buyer; another may prefer southern coastal depth or western skyline color.
The same discipline applies when comparing Surfside options such as Arte Surfside and The Delmore Surfside. The meaningful comparison is not simply oceanfront versus oceanfront. It is one residence, one elevation, and one set of visual corridors at a time.
Private elevator access or private elevator foyers are planned for the residences, an arrangement that can reduce shared-corridor exposure on arrival. For privacy-minded buyers, however, the phrase should begin the inquiry rather than conclude it.
The available project details do not clearly establish the number of elevators, whether resident and service lifts are separated, or how private access functions during trips to amenities. Request elevator diagrams showing resident, guest, staff, service, and emergency circulation. Confirm whether access leads directly to the residence or to a private vestibule, how guests are authorized, and which security protocol applies if the same cab serves more than one destination.
Operational questions matter just as much. Determine whether deliveries use the residential elevator bank, whether housekeeping and maintenance teams have a separate route, and whether rooftop or beach traffic shares any portion of the journey. A private threshold can still sit within a heavily used circulation system.
Buyers should also reconcile the building’s floor numbering. Descriptions vary between 11 and 12 stories, so the final count and numbering convention should be confirmed against current plans and purchase documents.
Ocean House Surfside distributes amenities across multiple levels and settings rather than concentrating them on a single club floor. The program includes a rooftop pool and deck, fitness facilities, wellness or spa spaces, and landscaped beachfront areas. The rooftop features an infinity pool and lounge with panoramic ocean views.
Closer to the oceanfront edge, the design incorporates twin reflecting ponds and private floating cabanas. Landscaped outdoor areas are also planned with outdoor kitchens. Direct private access to Surfside’s beach reduces the need to cross a public street, but buyers should still examine the full route from residence to sand.
Walk through a hypothetical Saturday. Where does a family in beach attire enter the elevator? Can rooftop guests pass residential foyers? Do fitness users, cabana visitors, staff, and service carts converge at one landing? Is there a discreet transition for returning from the beach? These details determine whether an amenity-rich day feels fluid or public.
The 25-residence count should limit the number of households sharing these spaces, although household count alone does not ensure quiet circulation. Guest policies, staffing patterns, access controls, and elevator separation all shape the lived result.
For context, buyers may also study the arrival and amenity logic of nearby The Surf Club Four Seasons Surfside or the coastal planning of Oceana Bal Harbour. Such comparisons are most useful when centered on specific routines rather than brand impressions.
A serious review should pair architectural documents with operational answers. Request the current floorplate, reflected views if available, elevator and egress diagrams, amenity access plans, beach circulation plans, and rules governing guests, deliveries, pets, and service personnel. Confirm which doors have controlled access and whether private foyers contain cameras, call panels, or shared life-safety equipment.
Inside the residence, assess how the fully finished specification supports daily life. Details include natural-stone flooring, custom European cabinetry, Silestone waterfall-edge islands, and Gaggenau appliances. Finish quality matters, but privacy-minded buyers should also consider sound transfer near foyers, glazing beside terraces, and the relationship between entertaining rooms and neighboring sightlines.
Finally, visit or review the exposure at the times that matter most. East, south, and west orientations behave differently throughout the day. A morning-focused buyer may reach a different conclusion from someone who entertains at sunset. The best residence is the one whose views, arrival sequence, and amenity routes align with the owner’s actual habits.
How many residences are planned at Ocean House Surfside? The boutique project comprises 25 residences.
Is every residence guaranteed an unobstructed ocean view? No complete unit-by-unit exposure matrix is available, so buyers should verify the exact stack, elevation, and surrounding sightlines.
Which directions does the building address? The design seeks views to the east, south, and west, including ocean, coastal, and skyline outlooks.
Do residences have private elevator access? Private elevator access or private elevator foyers are planned, but the exact operating arrangement should be confirmed for the selected home.
Are resident and service elevators separate? Project details do not clearly specify elevator counts or complete separation between resident and service circulation.
Where are the amenities located? Amenities are distributed among rooftop, fitness, wellness, and landscaped beachfront zones.
Does the property offer direct beach access? Direct private access to Surfside’s beach is planned, reducing the need to cross a public street.
What should buyers examine about the rooftop? Confirm elevator access, guest routing, operating rules, and how rooftop traffic interacts with residential floors.
How tall is Ocean House Surfside? Descriptions vary between 11 and 12 stories, so buyers should verify the final floor count and numbering convention.
What is the most important privacy document to request? Start with the exact floorplate and stack plan, then add elevator, service, amenity, and beach circulation diagrams.
If you'd like a private walkthrough and a curated shortlist, connect with MILLION.
If branded residences are on your mind — as a home or as an allocation — we would be glad to share what we are seeing, privately.
Begin a quiet conversation