A disciplined ranking of South Florida penthouse opportunities for family offices prioritizing documented roof control, practical service access, and manageable mechanical adjacency.
At the highest tier of South Florida real estate, a rooftop is more than an amenity. It is a bundle of rights, obligations and operational interfaces. A family-office acquisition team must distinguish evocative marketing language from the documents that establish exclusive use, maintenance responsibility, building access and proximity to essential equipment.
The most compelling starting points are Oceana Bal Harbour and The Surf Club Four Seasons Surfside. Both offer unusually substantial rooftop programming, yet marketing descriptions alone do not establish the legal character of every roof area. “Private rooftop” can describe an experience without proving that the space falls within the unit boundary or is protected as a limited common element.
Mechanical adjacency warrants equal scrutiny. Cooling equipment, generators, electrical systems, plumbing infrastructure, mechanical rooms and required screening may all occupy a roof. Their presence can bring service traffic, visual exposure and constraints on future alterations. The investment question is not whether machinery exists, but whether its placement, access and governance are compatible with the residence.
The finest rooftop is one whose legal boundaries and operational interfaces are equally clear.
1. Oceana Bal Harbour Upper Penthouses - 10201 Collins Avenue, Bal Harbour
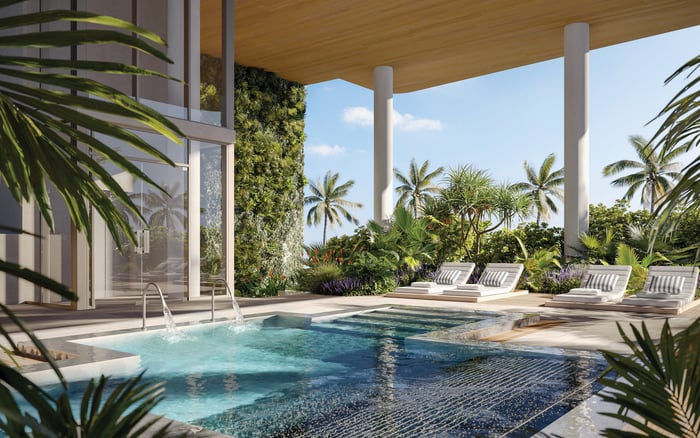
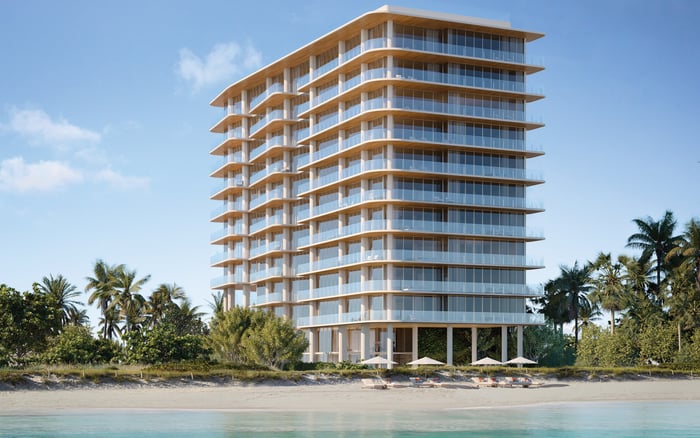
Oceana Bal Harbour ranks first because its four upper penthouses were designed with wraparound terraces and extensive rooftop features. Each has approximately 9,950 square feet of outdoor living space-enough to accommodate an elevated pool deck, heated infinity pool, summer kitchen, dining area and sunset deck.
Private rooftop space is described at approximately 7,000 square feet in some offerings, while certain two-story penthouses feature a 9,950-square-foot rooftop terrace with a pool, spa and entertaining program. That variation makes unit-specific document review essential, not optional.
2. Four Seasons Residences at The Surf Club Signature Penthouses - 9001 Collins Avenue, Surfside
The Surf Club’s Richard Meier Signature Penthouses pair landscaped rooftop terraces with outdoor kitchens, private pools and outdoor showers. Adjacent spa rooms, saunas and whirlpools deepen the wellness proposition while making circulation, waterproofing and equipment responsibility particularly important diligence subjects.
A two-level penthouse spans almost 7,300 square feet across the residential tower’s 11th and 12th floors and includes a private rooftop with 270-degree views of the ocean and Miami skyline. It is a strong experiential benchmark, but the controlling declaration, plans and schedules must define the enforceable rights.
3. Bal Harbour-Surfside large-format rooftop cohort - oceanfront penthouse format
This cohort ranks third because the Oceana and Surf Club examples establish a repeatable acquisition thesis: large-format oceanfront residences in which the roof functions as a fully programmed outdoor floor. Pools, kitchens, dining zones, sunset areas and wellness spaces can support multigenerational use and formal entertaining.
For a family office, the cohort serves as a comparative framework, not a substitute for asset-level review. Equally appealing rooftop descriptions can conceal materially different boundaries, easements, cost allocations and building-access rights.
4. Qualifying large-lot RM-3 towers - Lincoln Road to 18th Street, Miami Beach
This Miami Beach category ranks fourth for its regulatory potential. Qualifying RM-3 properties exceeding 115,000 square feet within the specified corridor may have a one-story rooftop addition, subject to the ordinance’s conditions. The addition may reach a maximum floor-to-ceiling height of 15 feet and must satisfy visibility and setback requirements.
An accessible deck may sit atop a mechanical room that forms part of the rooftop addition. That possibility is highly relevant to buyers focused on mechanical adjacency, but it does not establish private residential ownership or exclusive control.
5. Standard Urban Center district penthouse towers - urban Miami-Dade
The fifth position is a diligence category rather than a single development. Standard Urban Center regulations set dimensional standards for pedestal, tower and penthouse components, including a zero-foot minimum interior side or rear setback in the cited provision.
These massing rules can frame an initial planning review. They do not establish whether a particular penthouse controls the roof, shares it with building systems or must accommodate service access. Those conclusions remain building-specific.
The recorded condominium declaration is the starting point. Counsel should reconcile it with the unit-boundary survey, limited-common-element schedule and roof plan. A rooftop may form part of the unit, serve as a limited common element reserved for one owner, or remain a common element available under a use arrangement. Each structure can produce markedly different outcomes for control, voting and costs.
The review should establish who may enter the roof, for what purpose and with what notice. Access easements for maintenance, emergency response or building-system replacement should be mapped against pools, kitchens, planting, furniture and private circulation. Alteration provisions also matter: a future redesign may require association approval even when use is exclusive.
Insurance, waterproofing and structural responsibility require direct treatment. Acquisition documents should clarify who bears routine maintenance, casualty restoration and capital replacement costs for rooftop finishes and systems. The objective is a coherent chain from the legal description to the physical roof and its operating budget.
Begin with coordinated architectural and MEP drawings, then incorporate elevator-overrun plans and equipment schedules. The team should locate mechanical rooms, air-conditioning and cooling equipment, generators, electrical and plumbing equipment, screening and every required service path. A site inspection can then confirm whether the drawings align with actual conditions.
The evaluation should distinguish routine background operation from episodic maintenance. Replacement routes can prove more consequential than daily servicing when equipment must cross private areas or be lifted over finished terraces. Screening should also be treated as infrastructure rather than decoration because it may affect views, access and future equipment changes.
Miami Beach regulations classify rooftop operational and mechanical equipment as essential, non-habitable building elements. That planning treatment informs the review of candidates within Miami Beach, but it does not govern Bal Harbour or Surfside. Municipal jurisdiction must remain explicit throughout the process.
Buyers seeking alternatives can broaden the comparison without assuming equivalent roof rights. In Miami Beach, Apogee South Beach can sit within a wider penthouse set. In urban Miami-Dade, One Thousand Museum Downtown Miami provides another reference point for high-rise residence selection. These projects merit consideration, but their inclusion is not evidence of private rooftop control or mechanical separation.
The cleanest decision matrix scores each candidate on title treatment, exclusivity, access, maintenance allocation, equipment proximity, replacement routes and alteration authority. Rooftop area and programming remain important, but only after the legal and operational structure is understood.
For a family office, defensibility rests on alignment. The declaration should match the survey; the survey should match the roof plan; the roof plan should match the MEP set; and every layer should correspond with observed physical conditions. Where they diverge, even an extraordinary terrace demands further negotiation or clarification.
Oceana and The Surf Club lead because their rooftop programs are unusually compelling and concretely described. The remaining categories reveal where regulatory potential or urban massing may create opportunity while reinforcing the central rule: no view, pool or outdoor kitchen substitutes for precise control of boundaries, access and obligations.
For discreet guidance on South Florida penthouse acquisitions, consult MILLION.
If branded residences are on your mind — as a home or as an allocation — we would be glad to share what we are seeing, privately.
Begin a quiet conversationDefensible rights align the recorded declaration, unit-boundary survey, limited-common-element schedule and roof plan with actual conditions.
No. It may describe the experience without establishing unit ownership, exclusive control, maintenance responsibility or limits on service access.
Its four upper penthouses are marketed with approximately 9,950 square feet of outdoor living space apiece and extensive rooftop programming.
Their landscaped terraces combine private pools, outdoor kitchens and showers with adjacent spa rooms, saunas and whirlpools.
It is the penthouse’s physical and operational relationship to rooftop equipment, mechanical rooms, service routes and required screening.
Buyers should map cooling equipment, generators, electrical and plumbing systems, mechanical rooms, screening and replacement paths.
Qualifying properties may have a one-story rooftop addition and an accessible deck above a mechanical room, subject to ordinance conditions.
No. Bal Harbour and Surfside are separate municipalities, so their properties require jurisdiction-specific review.
They help reveal rooftop structures, circulation constraints and potential interfaces between private areas and building operations.
The comparison should cover title treatment, exclusivity, access, maintenance costs, equipment proximity, replacement routes and alteration authority.