For collectors considering The Surf Club, the right residence begins with the artwork: its dimensions, conservation needs, installation route, and relationship to oceanfront light. A buyer-focused guide to evaluating individual homes, terraces, and the distinct Seaway enclave.
A home for large-scale art must do more than offer generous rooms. It must provide each work with an appropriate viewing distance, a compatible light environment, and a practical route from delivery vehicle to final installation. At The Surf Club Four Seasons Surfside, the oceanfront setting makes those considerations especially consequential: glass, terraces, and Atlantic views become part of the composition.
The collection in question is the buyer’s own. The property’s historic photographic gallery should not be confused with an established collection of major contemporary works. The task is to test individual residences against actual paintings, sculpture, and installation requirements-not assume the address alone establishes suitability.
Begin with a collection schedule recording framed dimensions, weight, medium, preferred viewing distance, and conservation requirements. Share it with the interior designer and art installer before narrowing the search.
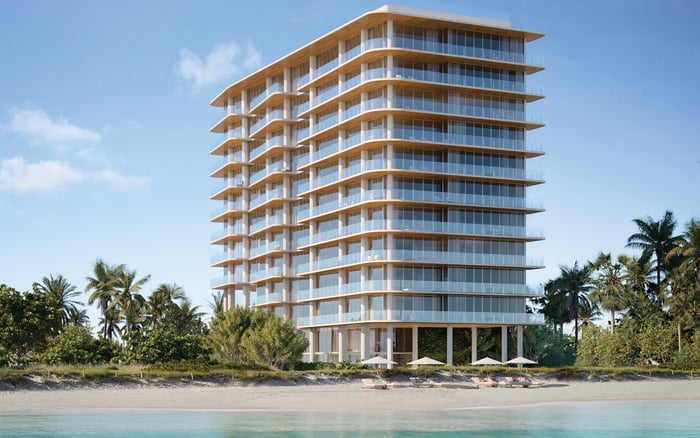
The Surf Club occupies nine oceanfront acres in Surfside, with approximately 965 feet of Atlantic frontage. Its architectural identity rests on contrast: Russell Pancoast’s preserved 1930 Mediterranean Revival clubhouse stands alongside Richard Meier’s contemporary composition, with residential towers flanking the Four Seasons hotel.
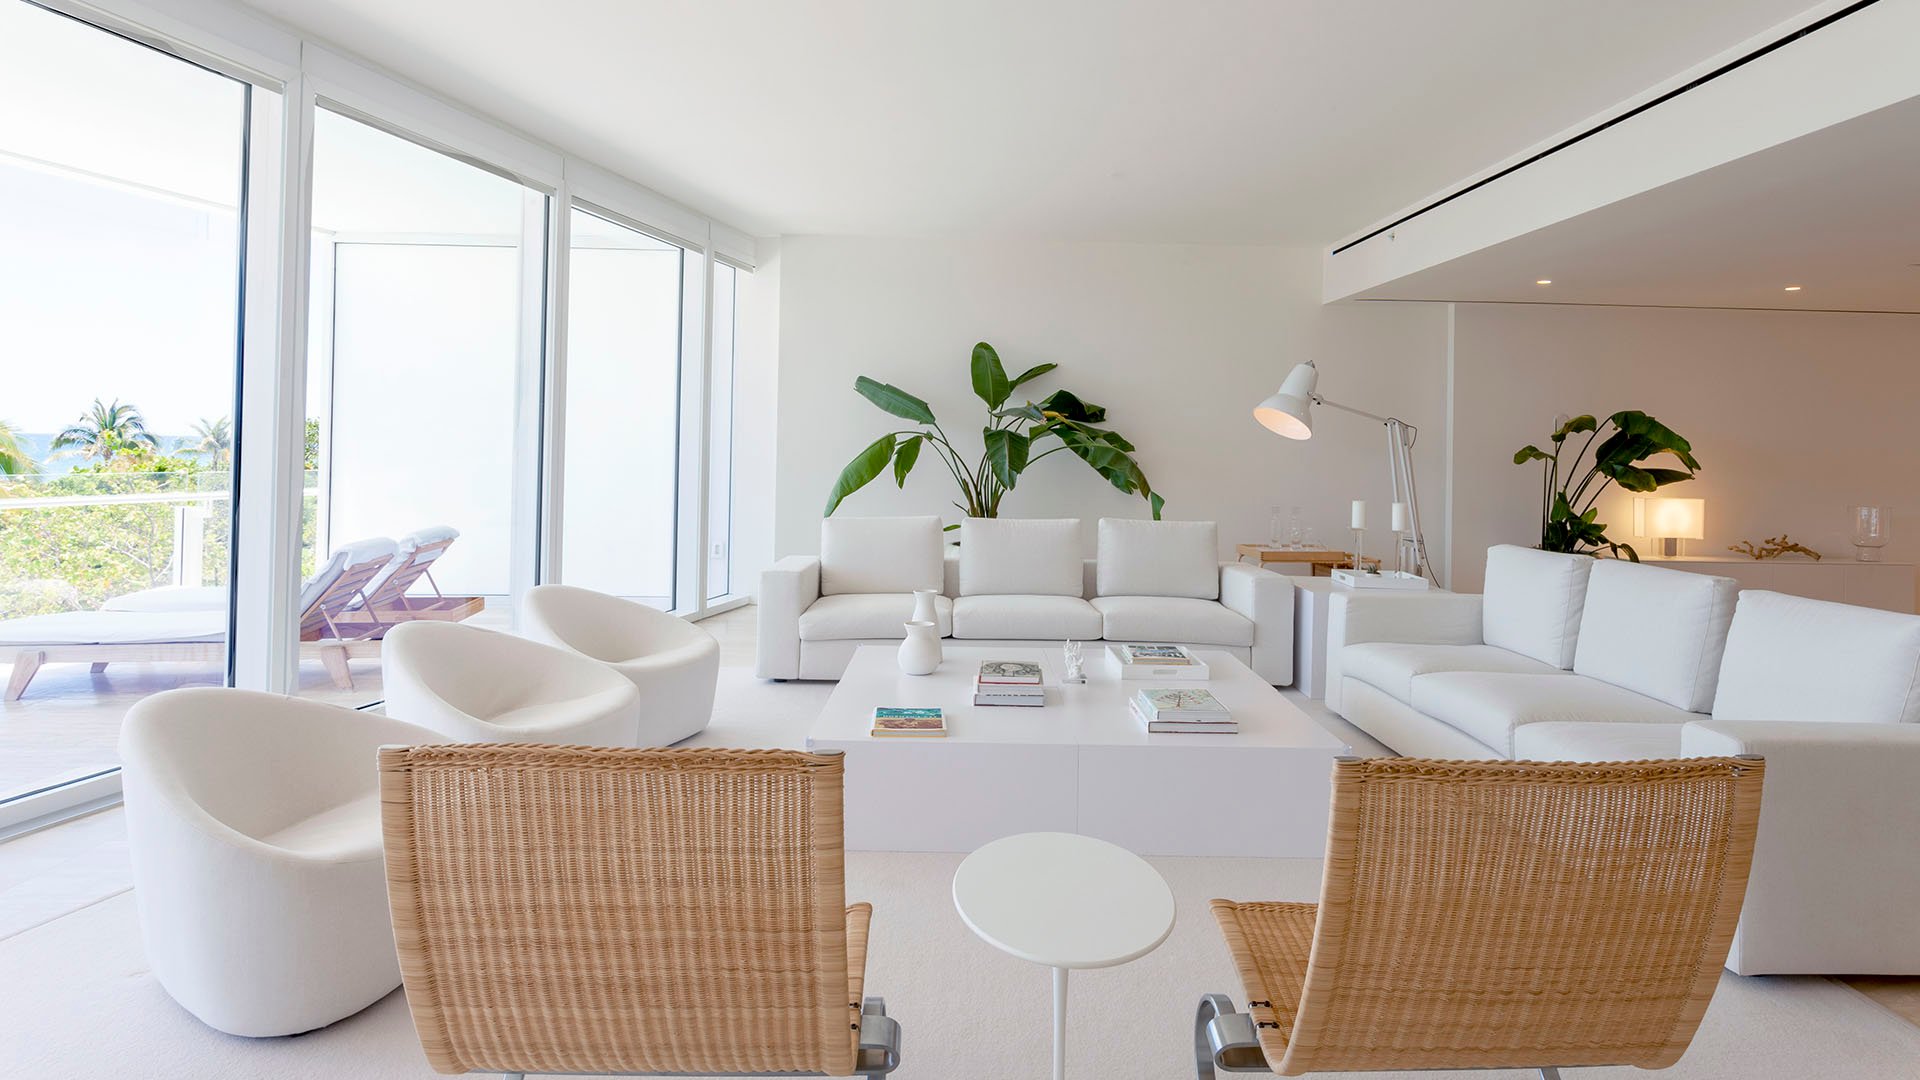
Meier designed the hotel and residential architecture. Joseph Dirand designed hotel accommodations and key hospitality interiors, including the restaurant and spa; his residential interiors are characterized by restrained materials, fluted wall panels, uncluttered spaces, and changing natural light.
For collectors, this is a distinctive backdrop, not a promise of neutral gallery walls. Examine how finishes, glazing, openings, and existing interior alterations interact with the collection. A room can feel beautifully spare yet offer surprisingly few uninterrupted surfaces for an oversized canvas.
The project’s earlier residential offering included one- to six-bedroom homes ranging from approximately 1,800 to 7,800 square feet. Those figures do not reflect current availability or establish which home can accommodate a particular collection.
On each visit, measure clear wall length and finished ceiling height. Record doors, switches, grilles, built-ins, and circulation paths. Then test each work at scale on the plan, allowing for its frame, mounting clearances, and the space needed to stand back. A broad room with several openings may be less useful than a smaller room with one continuous wall.
Apply the same discipline to sculpture. Map its footprint alongside furniture and everyday movement, rather than assigning it whatever space remains after furnishing.
If Fendi Château Residences Surfside is also on the shortlist, use the same collection schedule there. Compare measured residences, not assumed differences between building identities.
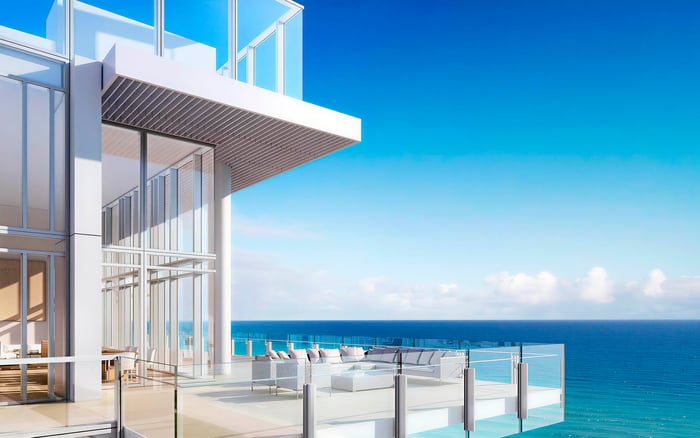
The Surf Club residences feature custom Permasteelisa glazing designed by Meier, with floor-to-ceiling windows and connections to outdoor terraces. Original features also include six-foot-wide sliding-glass panels. These elements create an expansive relationship between interior and exterior, but collectors should assess them as environmental conditions as well as architectural pleasures.
Visit a prospective home at different times of day. Identify where direct light reaches intended display walls and where reflected light or glare changes the reading of a work. Ask a conservator to evaluate sensitive pieces before deciding that a luminous room is an appropriate permanent setting.
Request the actual glazing specifications, shading options, and lighting controls for the residence. Do not infer conservation performance from the glass manufacturer or the building’s design pedigree. Establish whether supplemental lighting or proposed shading alterations require approval.
Apply the same review at Arte Surfside: bring the art brief, not simply a preference for bright interiors.
Before committing to a residence, ask an experienced art handler to review the complete delivery route. Obtain loading-area dimensions, elevator cab dimensions and capacity, door clearances, corridor turns, and any delivery-time restrictions. The narrowest turn can matter more than the largest room.
Assess the work in its shipping crate, not just uncrated. Request written confirmation of installation procedures, contractor insurance requirements, and any approvals needed for unusual handling. Broad terrace doors are not proof that an alternative delivery method is permitted or feasible.
Inside the home, verify wall construction, allowable loads, and suitable fixing locations. Ask whether reinforcement is possible and what permissions it would require. Review climate-control specifications against the collection’s conservation needs, including the home’s intended operation during extended absences. Do not assume dedicated art-handling infrastructure or collection-specific environmental controls.
The project’s earlier penthouse offering included simplex, duplex, and triplex homes, with features such as large terraces, rooftop gardens, private pools, courtyards, and outdoor dining areas. These are residence-category features, not attributes to assume in every home under consideration.
A terrace may suggest an exceptional setting for sculpture, but visual appeal is only the beginning. Verify structural loading, wind exposure, waterproofing restrictions, anchoring permissions, and condominium approval before considering an installation. Ask the artist or conservator to assess the work’s suitability for outdoor exposure.
For multilevel homes, evaluate the internal route as carefully as the building entrance. Stairs, landings, and changes in level may affect both installation and eventual removal. A collection should be able to leave the residence as safely as it enters.
Seaway at The Surf Club is a separate enclave at the property’s northern edge, with private homes across two stone buildings. Dirand’s Perla stone architecture and sculptural, sandcastle-inspired forms distinguish it from the original Meier glass towers.
That distinction warrants a separate inspection, not assumptions about wall availability or light control. Apply the same collection schedule and delivery checks to the particular home. The Beach Villa occupies a restored 1936 oceanfront residence formerly known as Seaway Villas; its presence does not establish a purchase opportunity.
Confirm the relevant condominium, residence category, and actual owner access rights. Historical project-wide amenity descriptions are no substitute for the documents governing the home under consideration.
Surfside sits immediately south of Bal Harbour, outside central Miami Beach. Buyers also considering Oceana Bal Harbour can keep the decision disciplined with a single comparison sheet: display walls, viewing distances, daylight, installation route, environmental controls, and approval requirements.
At The Surf Club, select the residence whose verified conditions allow the collection and daily life to coexist. Resolve critical installation questions before committing, and distinguish existing conditions from alterations still subject to approval.
For a discreet perspective on choosing a South Florida residence around your collection, explore MILLION.
If branded residences are on your mind — as a home or as an allocation — we would be glad to share what we are seeing, privately.
Begin a quiet conversationThe established gallery described here features historic Surf Club photographs, not a documented collection of major contemporary works. This guide addresses choosing a home for a buyer’s own collection.
No. Uninterrupted wall lengths, ceiling heights, viewing distances, and circulation can matter more than total square footage.
Earlier specifications describe one- to six-bedroom homes of approximately 1,800 to 7,800 square feet. These are historical project specifications, not current inventory.
Richard Meier designed the hotel and residential architecture. Joseph Dirand designed hotel accommodations and key hospitality interiors, and his residential interiors emphasize restrained materials and uncluttered spaces.
Request the residence’s actual glazing specifications and evaluate daylight, glare, shading, and lighting controls with a conservator. Floor-to-ceiling glass alone does not establish suitability for sensitive artworks.
Confirm loading access, elevator dimensions and capacity, door clearances, and corridor turns. Evaluate the artwork in its shipping crate throughout the complete route.
Suitability requires verification of structural loading, wind exposure, waterproofing restrictions, anchoring permissions, and condominium approval. The artwork’s outdoor durability also needs specialist review.
Earlier descriptions identify these among features of certain penthouse configurations. Buyers must verify the features of the specific residence.
Seaway is a separate northern enclave with private homes across two stone buildings. Its Joseph Dirand-designed Perla stone architecture differs from Meier’s original glass towers.
Confirm installation feasibility, wall construction, climate-control specifications, insurance requirements, and applicable approvals. Verify the residence category, condominium documents, and actual amenity access rights separately.