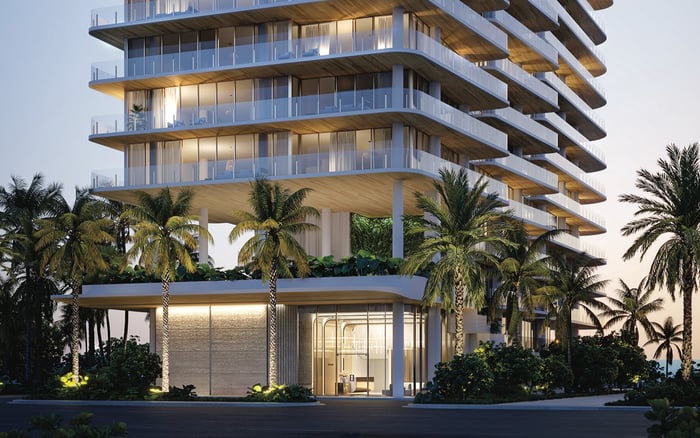
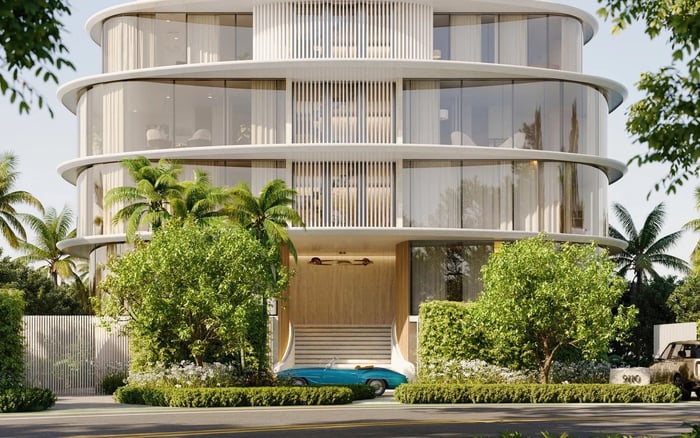
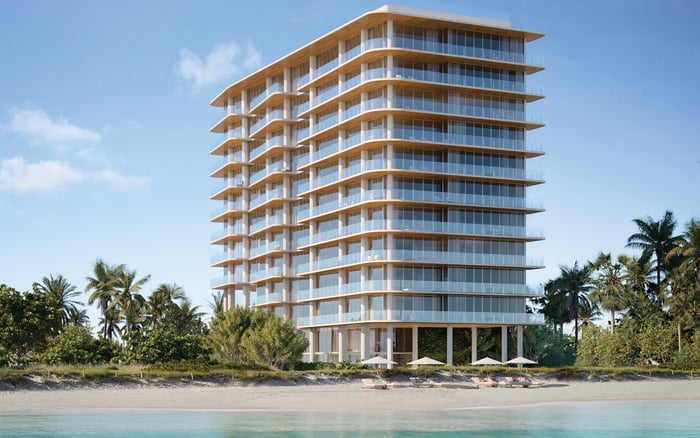
At Ocean House Surfside, expansive glazing makes privacy a residence-selection decision. Evaluate sightlines, terrace geometry and nighttime visibility before committing to a layout or window-treatment plan.

The appeal of a glass-walled oceanfront home is its openness: daylight, horizon and an interior connected to the water. At Ocean House Surfside, that relationship is central to the architecture. The 12-story condominium at 9317 Collins Avenue is marketed with approximately 25 residences, a transparent façade and floor-to-ceiling, impact-resistant sliding glass doors and windows.
For a buyer, the question is not simply how much glass a residence offers. It is whether the rooms behind that glass support daily life without requiring the view to remain covered. Privacy should shape the choice of residence before it becomes a decorating assignment.
Clear-glass terraces offer views of the Atlantic Ocean, Bal Harbour, Miami Beach and Downtown Miami from select residences. Those outlooks are not universal; privacy is equally residence-specific. Begin with the exact home, its orientation and the spaces visible beyond its windows.
Private elevator foyers address an important aspect of discretion: arrival. They do not establish what someone outside might see through a bedroom window or across a terrace. A small residence count likewise says little about an individual room's exposure.
Separate the evaluation into three questions. Who can see the entrance? Who might have a view into the interior? Which outdoor areas feel sufficiently secluded for the way you intend to use them? The answers may differ within the same residence.
For buyers also considering Arte Surfside, apply the same residence-specific test rather than assuming an address or building identity resolves privacy. Compare documented sightlines and usable room arrangements, not an overall impression of exclusivity. The objective is a home that feels comfortable while occupied, not merely composed while photographed.
Request window elevations, the dimensioned floor plan and a proposed furniture layout together. A floor plan alone does not show the full relationship between glass height, seated eye level and the activities nearest the façade.
Start with bedrooms, bathrooms and dressing areas. Mark the positions of beds, mirrors, vanities and wardrobe circulation, then identify which views into those areas need to be interrupted. For a workspace, consider both the occupant's comfort and the visibility of screens or documents. These are design questions to test, not evidence of a problem in any particular residence.
Then examine the living room from the positions you would actually occupy. A view admired while standing at the window may feel different from a sofa or dining chair. Ask the designer to distinguish areas that should remain open from those requiring selective screening. This preserves the architectural benefit of glass without making every room depend on a single all-or-nothing treatment.
Exterior area matters, but shape and adjacency deserve equal attention. Layouts include approximately 404 square feet of exterior space for smaller residences and more than 2,800 square feet on the penthouse's first level. Those figures do not reveal how a particular terrace relates to neighboring windows or interior rooms.
Request the terrace's dimensions, access points and relationship to adjoining glazing. Trace possible views across it and through the room behind it. Position proposed outdoor seating on the plan, then consider whether the indoor seating beyond it needs a separate privacy layer.
The same exercise is useful when assessing The Delmore Surfside alongside Ocean House: ask for equivalent residence-level information before drawing comparisons. Evaluate an attractive outdoor area as a place to inhabit, not simply additional square footage. Do not assume clear-glass terrace edges provide visual screening.
A daytime viewing is only one part of a privacy assessment. Where access permits, examine the residence in daylight, at dusk and after dark, with interior lighting arranged to resemble normal use. If the residence cannot yet be inspected, request a residence-specific sightline review rather than treating a rendering as verification.
Walk through the most private rooms first. Consider the bed with reading lights on, a dressing area in use and the workspace during an evening call. Review potential views from neighboring buildings and other relevant vantage points through authorized access or a professional assessment.
The point is not to promise invisibility. It is to understand which rooms need screening, when they need it and how much of the outlook must be surrendered. A treatment that feels acceptable during a brief visit may not suit a household that wants its principal living spaces open throughout the evening.
Residences are advertised as delivered finished with curated flooring. That description does not establish whether privacy shades or blackout treatments are included. An automated light-control system is also listed, but that feature alone does not confirm motorized-shade integration.
Obtain a written schedule identifying coverage by room, treatment type, controls, wiring, installation responsibility and cost. Ask a window-treatment specialist to demonstrate proposed materials under the conditions that matter to you. Evaluate privacy, glare control and bedroom darkness separately rather than assuming one fabric will address all three.
Ceiling heights are approximately 10 feet in residences and up to 12 feet in the Penthouse. Have the designer verify actual window dimensions, mounting locations and clearance around sliding doors before specifying full-height treatments. Discuss visible hardware, fabric stacking and maintenance access while the interior plan is still flexible. These decisions belong alongside furniture and lighting, not after them.
Surfside's design guidelines allow for clear or lightly tinted glass while discouraging dark tint and reflective finishes. They also advise positioning new windows to avoid direct views into existing neighboring windows. Neither point establishes the privacy of a particular residence or permission to apply reflective film.
Municipal design guidance is distinct from condominium requirements. Obtain the actual rules governing window treatments, exterior appearance and alterations, then secure any required approval for the proposed solution. Do not make a purchase decision depend on an unapproved film, exterior screen or other assumed modification.
The strongest choice is a residence whose layout already supports your preferred balance of openness and retreat. Window treatments should refine that balance, not rescue an unsuitable plan. Before committing, bring the sightline review, furniture layout, treatment specifications and approval requirements into one coordinated decision.
For a considered approach to selecting your next South Florida residence, connect with MILLION.
If branded residences are on your mind — as a home or as an allocation — we would be glad to share what we are seeing, privately.
Begin a quiet conversationThe project's published address is 9317 Collins Avenue, Surfside, Florida 33154.
It is marketed as a boutique, 12-story oceanfront condominium with approximately 25 residences.
Residences feature floor-to-ceiling, impact-resistant sliding glass doors and windows. Extensive glazing is a defining architectural feature.
Private elevator foyers address arrival privacy. They do not establish whether interiors are visible through exterior glazing.
The finished-residence description does not confirm their inclusion. Obtain written specifications for coverage, installation responsibility and costs.
Motorized-shade integration is not confirmed by the listed automated light-control feature. Verify controls and wiring separately.
Assess daylight, dusk and nighttime conditions where access permits. If inspection is not possible, request a unit-specific sightline review.
No. Views of the Atlantic Ocean, Bal Harbour, Miami Beach and Downtown Miami are described for select residences, not every home.
No. Surfside's design guidelines discourage reflective glass finishes, and condominium requirements and any necessary approvals must be checked separately.
Request window elevations, terrace dimensions, neighboring-building sightlines and a proposed furniture plan. Also obtain written treatment specifications and applicable condominium requirements.