A buyer-focused comparison of view durability at Forté on Flagler and Nora House, with attention to orientation, adjacent parcels, approvals, privacy, and document-level due diligence.
In West Palm Beach, a compelling outlook can shape how a residence feels, functions, and is valued. Yet a broad panorama depicted in a presentation is not the same as a legally protected view. That distinction is especially important when comparing Forté on Flagler West Palm Beach with Nora House West Palm Beach. One occupies a direct South Flagler waterfront setting; the other is planned within an inland district undergoing coordinated redevelopment.
Terms such as panoramic, sweeping, or unobstructed describe an anticipated or existing visual condition. On their own, they do not establish a recorded view easement or permanent legal guarantee. Sophisticated underwriting therefore separates three questions: what is visible today, what can be built nearby, and whether any recorded instrument limits that future construction.
The most durable outlook is shaped by both geography and enforceable documents.
For buyers, this is not simply a choice between water views and city atmosphere. It is a parcel-by-parcel assessment of exposure, foreground, development rights, and privacy.
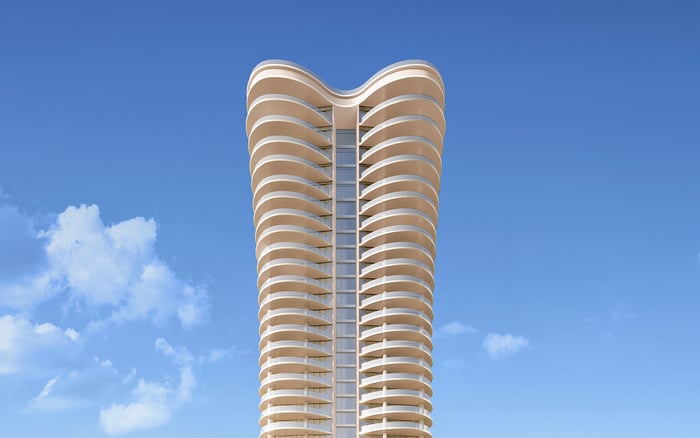
Forté is a 25-story condominium at 1309 South Flagler Drive with 41 residences and a full-floor, six-bedroom penthouse. Developed by Two Roads Development and Alpha Blue Ventures, it was designed by Arquitectonica, with interiors by Jean-Louis Deniot. Its limited residence count and penthouse format create relatively broad exposures compared with towers divided into many smaller homes per floor.
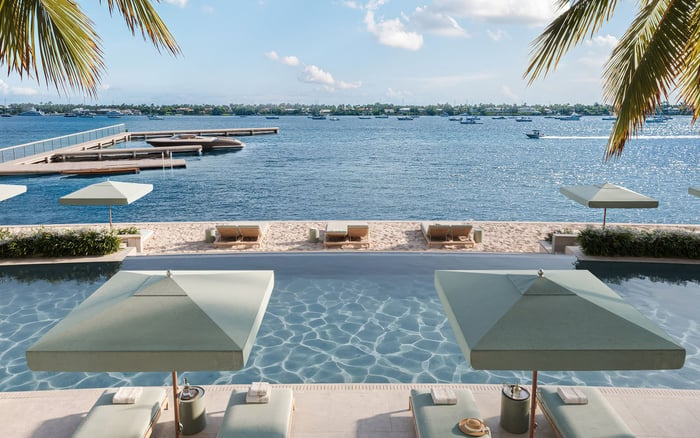
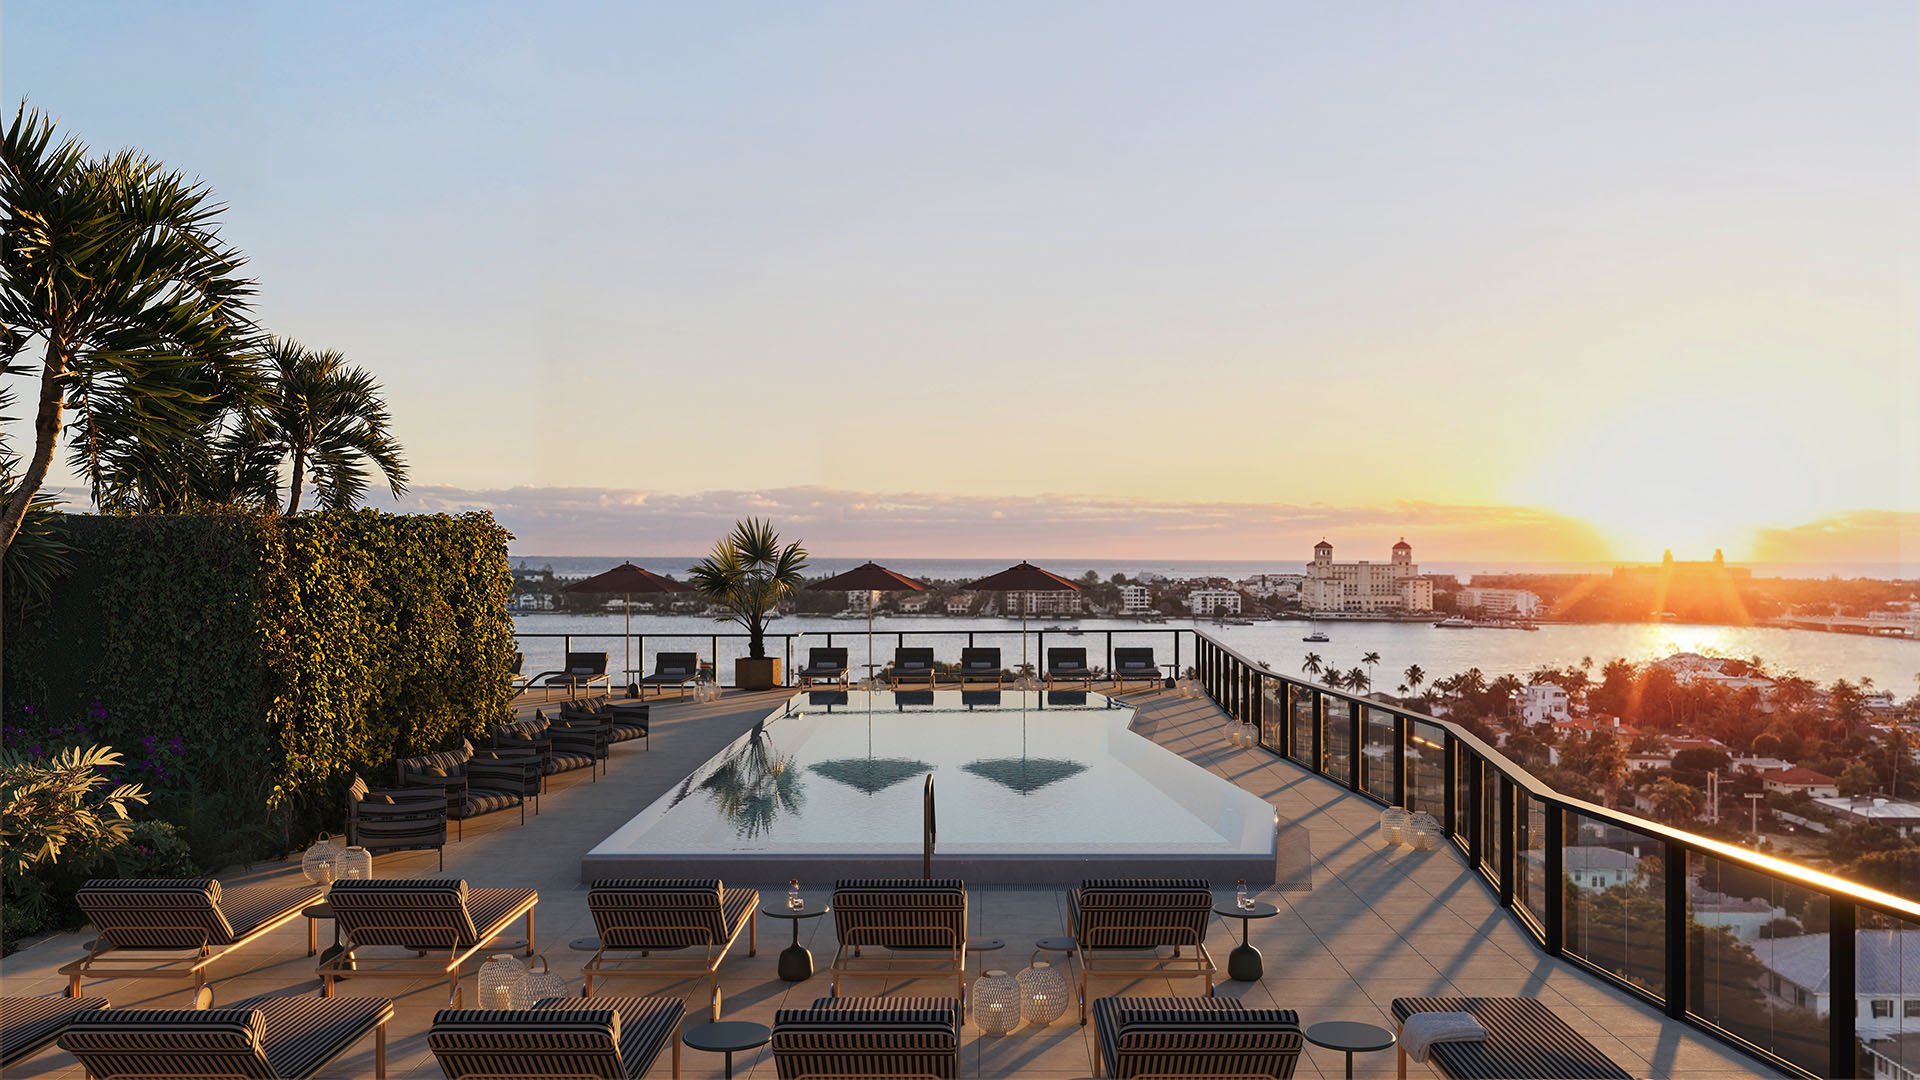
The strongest element of Forté’s view profile is geographic. Its eastern outlook extends across South Flagler Drive toward the Intracoastal Waterway, creating a substantial open foreground. That water corridor makes direct east-facing views less vulnerable to obstruction from construction on an intervening private parcel than lateral views across buildable land. Worth Avenue, the Intracoastal, and the Atlantic Ocean are all central to its waterfront identity.
That advantage does not amount to universal protection across every room, terrace, or angle. Forté is bounded by South Flagler Drive on the waterfront side and Currie Crescent inland. The site of South Flagler House West Palm Beach lies immediately south. Consequently, south-facing and oblique southeast sightlines may encounter another high-rise presence, affecting view width, nighttime outlook, and tower-to-tower privacy.
High-floor east-facing and corner residences are generally better positioned to retain depth. Lower south-facing and inland-facing lines depend more heavily on adjacent parcels and existing foreground conditions. This is fundamentally an analysis of elevation versus foreground dependence-not a blanket conclusion that every residence in a waterfront building enjoys the same durability.
Nora House is planned as an 11-story, 117-residence condominium at 1105 North Dixie Highway. Ronto Group is developing it with NDT Development, Place Projects, and Wheelock Street Capital, the team associated with the broader Nora District. The planned two- and three-bedroom residences range from approximately 1,700 to more than 6,700 square feet of total living area. Swedroe Architecture designed the building, while Lillian Wu Studio is responsible for the interiors.
Its view proposition is inherently different from Forté’s. Nora House is inland, so its outlook is tied primarily to the evolving district and surrounding urban fabric rather than direct Intracoastal frontage. Existing low-rise structures, open lots, and distant gaps can create attractive visual depth, but those conditions should not automatically be treated as permanent when a sightline crosses privately controlled parcels.
Because Nora House is part of a district-scale redevelopment, its surroundings may become more complete and architecturally cohesive while also growing denser. That duality matters. Future construction may improve the streetscape and sense of place even as it narrows certain vistas or changes privacy relationships. The residences and design do not, by themselves, establish a recorded easement guaranteeing skyline or distant-water views.
Higher-floor and corner residences are better positioned to preserve depth if nearby parcels are ultimately developed to comparable heights. Lower-floor lines remain more dependent on the existing foreground. Buyers should assess each orientation independently rather than rely on a generalized promise of district views.
A rigorous review begins with the exact sightline from the principal living areas, primary bedroom, and terrace. An east-facing room at Forté may benefit from the Intracoastal foreground, while a southern window in the same residence can have a materially different relationship with neighboring construction. At Nora House, two units on the same floor may face different combinations of streets, existing buildings, and potential redevelopment sites.
The broader South Flagler corridor underscores why parcel context matters. Forté sits within a waterfront construction environment that includes South Flagler House, Ritz-Carlton Residences, Shorecrest, Olara, Rybovich, and Alba. Nearby offerings such as Shorecrest Flagler Drive West Palm Beach and Alba West Palm Beach illustrate the range of residential development shaping the city’s waterfront market.
Formal approvals can turn a conceptual possibility into a defined development envelope. Forté itself received city approval for its site, demonstrating how a parcel can progress from an existing condition to an approved tower. For a neighboring buyer, the relevant issue is not simply whether a parcel appears quiet today, but what current zoning, approved plans, and pending applications allow it to become.
View diligence should progress from visual impressions to recorded documents. Buyers at either property should examine title documents and the condominium declaration for easements, restrictions, or disclosures relevant to views and construction. Approved site plans for adjacent parcels can clarify building placement, height, massing, and tower relationships more reliably than a generalized skyline rendering.
Zoning maps and pending development applications add another layer. They can identify parcels where the current use may not reflect a plausible future use. The review should also distinguish an approved project from a merely discussed possibility, while recognizing that entitlements and applications can evolve.
Privacy warrants equal attention. A view can remain technically open yet feel materially altered when a neighboring façade, terrace, or illuminated interior enters the visual field. Buyers should consider direct sightlines, oblique angles, terrace positioning, and the rooms used most often. Daytime openness and evening privacy are separate qualities.
For Forté, priority should go to the eastern foreground, southern adjacency, and inland infill exposure. For Nora House, the inquiry should extend across the district parcels intersecting each residence’s principal orientation. In both cases, unit-specific analysis is more valuable than building-wide assumptions.
Forté offers the stronger natural view corridor because its direct water frontage creates meaningful eastern depth. Its principal vulnerabilities are lateral, particularly to the south and inland, where private parcels and neighboring towers can affect openness and privacy. The best-positioned residences combine elevation with east-facing or corner exposure.
Nora House presents a more urban proposition. Its appeal is tied to participation in an evolving district, but its views cross a less predictable inland setting. Higher-floor and corner positions may offer greater resilience, while lower floors depend more heavily on what stands nearby today.
Neither conclusion diminishes the architectural or lifestyle case for either property. It simply prices the view with greater intelligence. A disciplined buyer treats water, skyline, privacy, and future construction as separate variables, then verifies each through recorded documents, approvals, and applications rather than sales language alone.
For confidential guidance on West Palm Beach residences and view-sensitive acquisition strategy, connect with MILLION.
If branded residences are on your mind — as a home or as an allocation — we would be glad to share what we are seeing, privately.
Begin a quiet conversationPublic-facing view descriptions do not by themselves establish a recorded easement or permanent guarantee. Buyers should review title documents and the condominium declaration.
High-floor east-facing and corner residences are generally better positioned because the Intracoastal creates a substantial open foreground.
The principal risks are lateral, especially to the south and inland. The South Flagler House site is immediately south of Forté.
Nora House is inland within an evolving district, so many outlooks cross existing buildings or private parcels that may be redeveloped.
No recorded view easement is established merely by public project descriptions. Any enforceable protection must be verified in the governing records.
No. Elevation can improve view depth, but neighboring height, placement, massing, and orientation still matter.
Review zoning maps, approved site plans, pending development applications, title documents, and the condominium declaration.
A vista may remain open while a neighboring façade or terrace introduces direct sightlines. Daytime openness and evening privacy can therefore differ.
Forté benefits from direct waterfront geography, while Nora House’s outlook depends more heavily on an actively redeveloping inland district.
Renderings can illustrate an anticipated outlook but should not replace unit-specific sightline analysis and document-level due diligence.