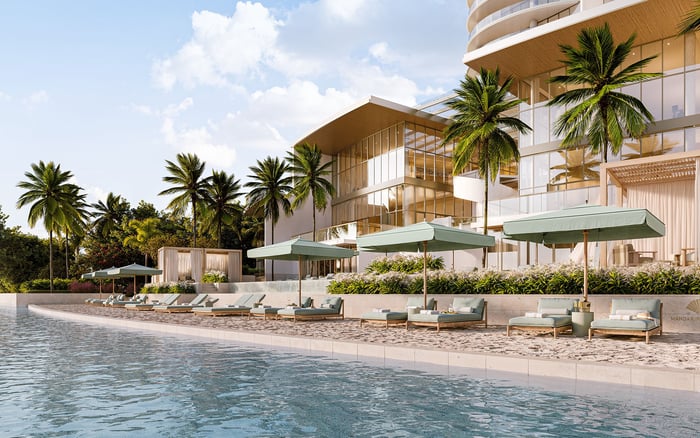
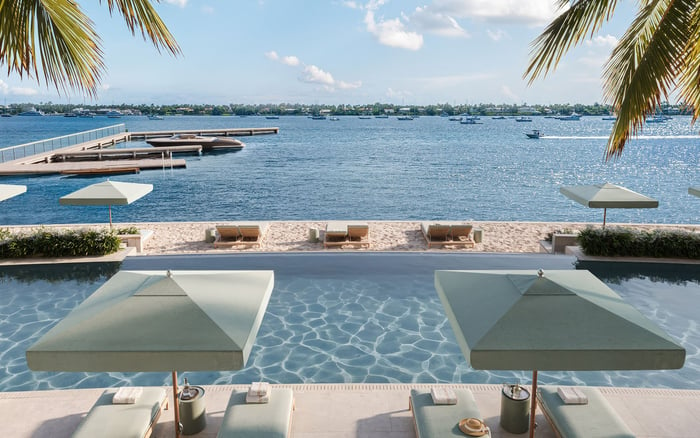
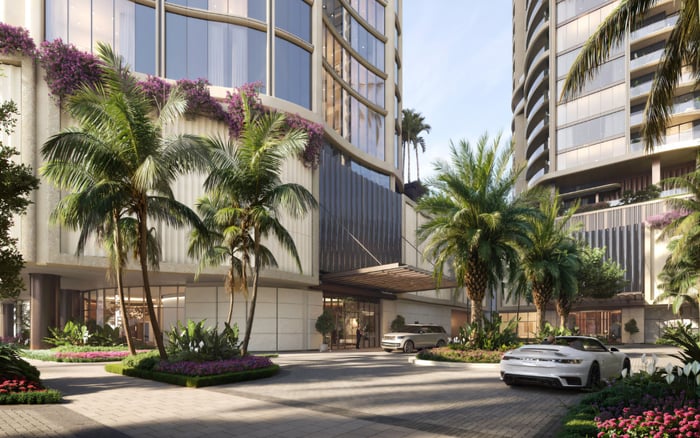
Mandarin Oriental’s planned West Palm Beach residences pair an Intracoastal address with a private beach-inspired amenity setting. For buyers, the distinction matters as much as the architecture, residential format and anticipated 2031 opening.
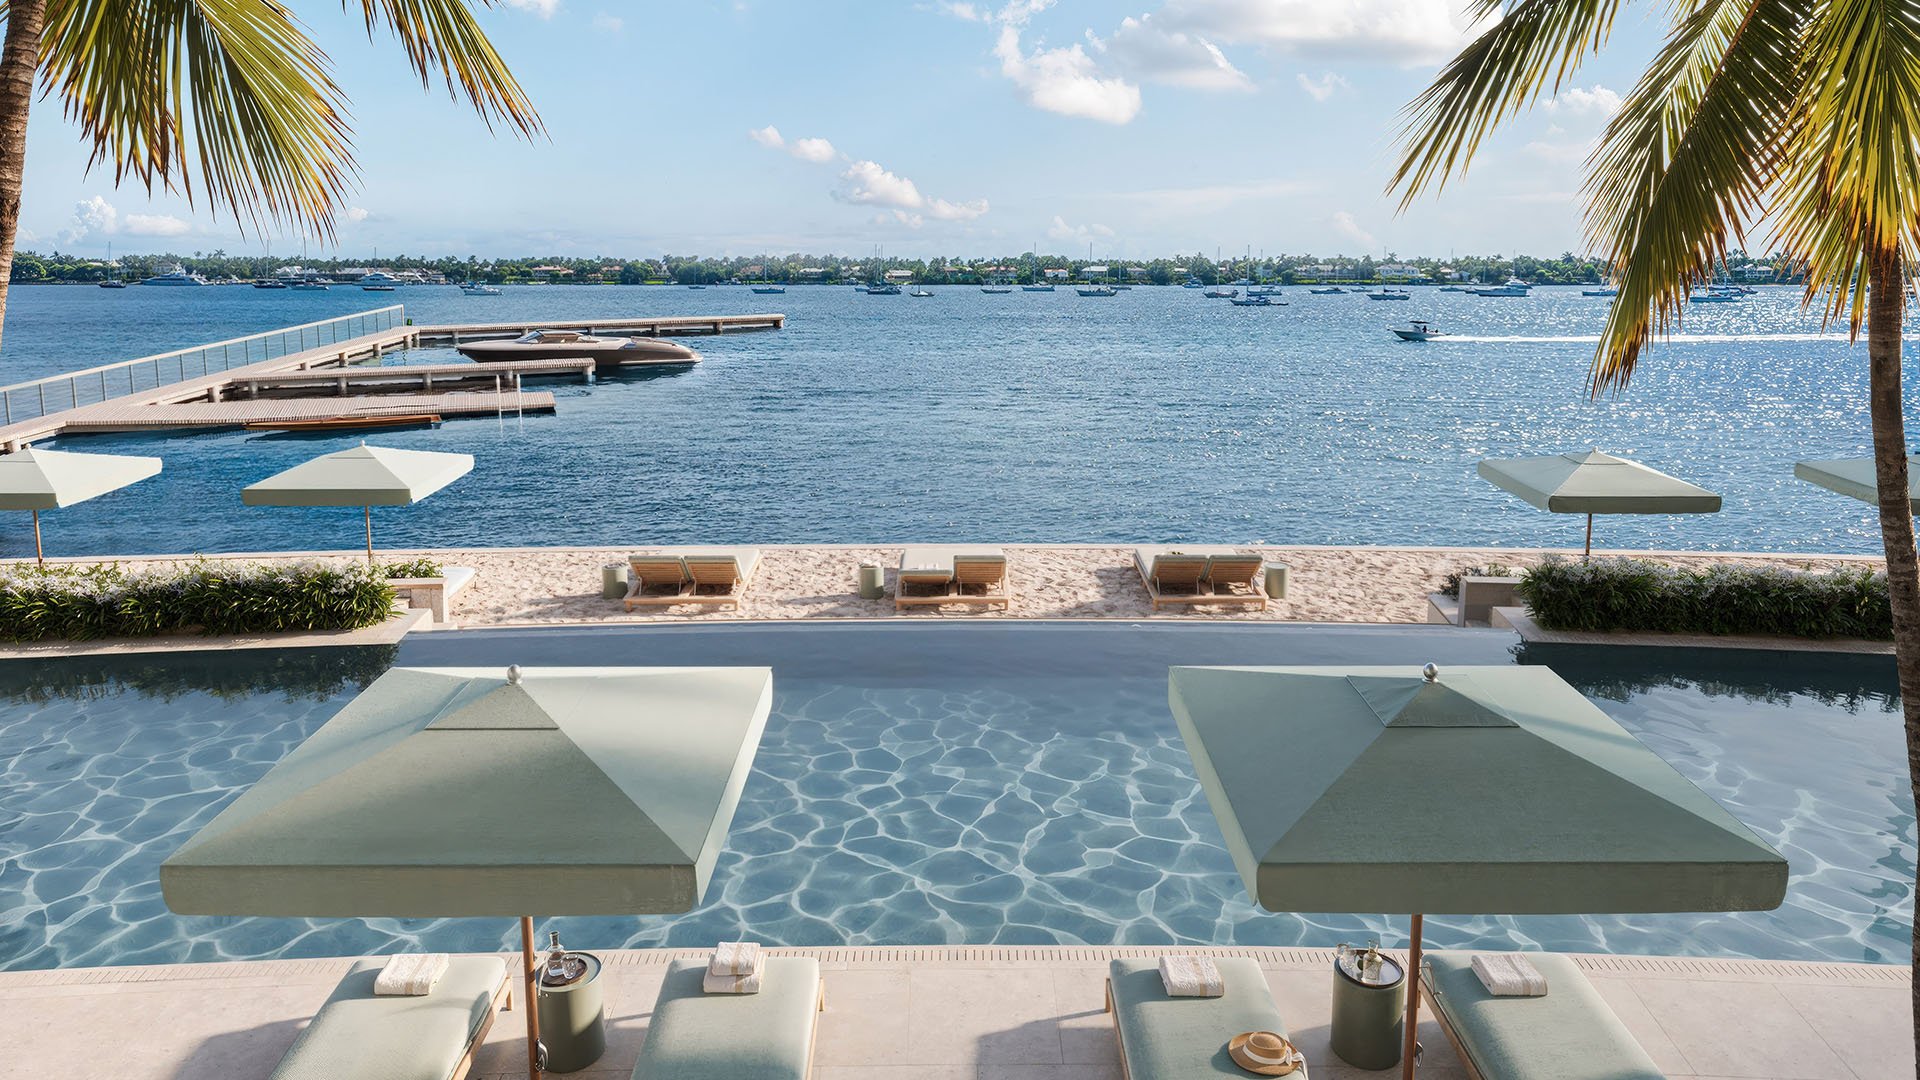
The distinction is simple but consequential: Mandarin Oriental Residences, West Palm Beach is planned on the Intracoastal Waterway, not the Atlantic Ocean. Its private beach-inspired setting describes an amenity environment, not direct frontage on a natural ocean beach. For a buyer choosing between waterfront living and an oceanfront address, these are different propositions.
At 5400 N. Flagler Drive, in West Palm Beach’s northern waterfront corridor, the project brings a Mandarin Oriental residential identity to an Intracoastal setting. Its appeal merits consideration on those terms: a private residential property, water-oriented outdoor spaces and an ambitious architectural program. None requires an oceanfront label to be compelling.
The question is not whether a beach-inspired landscape can evoke a coastal retreat. It is whether the shoreline, residential experience and ownership terms match how a buyer intends to live.
A waterfront address establishes a relationship to water; it does not, by itself, identify the body of water or establish beach access. Here, that body of water is the Intracoastal. The planned beach-inspired area is part of the property's waterfront amenity program-not an Atlantic beach outside the residence.
That distinction changes the buying brief. Anyone seeking direct access to a natural ocean beach should assess that requirement separately from pools, cabanas and a shore-inspired landscape. A buyer seeking an Intracoastal setting may find the proposed arrangement appealing without expecting an oceanfront experience.
The same precision applies to boating. Waterfront ownership should not be assumed to include a boat slip, docking rights or any particular form of boating access. Those details require explicit confirmation. Exact frontage measurements likewise belong in a review of current offering documents; they cannot substitute for understanding how the waterfront will function.
The planned development comprises 87 private residences in a 31-story tower, with Great Gulf as developer. It is planned as Mandarin Oriental’s first standalone residential offering in South Florida. Crucially, the plan includes no hotel accommodations.
For buyers considering branded residences, that standalone structure is a meaningful distinction. It separates the proposed property from a development combining private homes with hotel rooms. It does not, however, establish every service entitlement, operating cost or access rule. Those remain matters for the governing and offering documents.
A broader search might also include Mr. C Residences West Palm Beach. The useful comparison is not simply between brand names, but between the residential arrangements, services, fees and restrictions attached to each address. A hospitality identity can frame expectations; the ownership documents must define what residents actually receive.
Safdie Architects, led by Moshe Safdie, is the architectural designer. The design team also includes Studio Munge for interiors and ENEA Landscape Architecture for landscaping. Together, these disciplines shape the proposed experience from the residence to the waterfront grounds.
The planned selection includes two- to four-bedroom residences, two multilevel private villas and a full-floor penthouse. Each residence is planned with private elevator access and a wraparound balcony or terrace oriented toward water and skyline views. These are substantive features for buyers who value arrival privacy and outdoor living.
Still, a building-wide description is only a starting point. Each home's floor plan, terrace configuration and view orientation deserve individual review. Water views should not be confused with ocean frontage, and an elevated outlook does not change the shoreline below. A sound evaluation connects the architectural promise to the exact residence under consideration rather than treating every home as interchangeable.
At ground level, the planned amenities include a pool, bar, cabanas, loungers and the beach-inspired waterfront area. A rooftop lounge, pool and cabanas provide another outdoor setting, while a spa, fitness center, pickleball court and garden lounge broaden the program beyond the shoreline.
The appeal lies in the range of places to spend time within the property. A resident could value the waterfront landscape for relaxation and the rooftop for a different perspective without expecting either space to function as an ocean beach. The proposed program is best understood as an amenity-led residential environment.
Buyers should review final plans for access, operating arrangements and the relationship between shared spaces and private homes. Rendered atmosphere is not a contractual amenity commitment. That distinction is especially important when a phrase as evocative as beach-inspired carries much of the emotional appeal.
The project’s northern Flagler Drive location should be evaluated against a buyer’s preferred daily destinations. The surrounding lifestyle proposition includes access to the Norton Museum of Art, Royal Poinciana Plaza, Worth Avenue and CityPlace. That does not establish a particular travel time or imply that every destination is walkable.
For someone also considering Alba West Palm Beach, a disciplined comparison starts with the exact site, residence and routes to places used regularly. The same approach applies to Forté on Flagler West Palm Beach: compare the address and documented offering rather than assuming that a shared city or street name produces an equivalent experience.
A site visit should test the location against ordinary routines as well as special occasions. Cultural and shopping destinations matter, but so does the fit between the residence and an owner’s everyday habits.
The anticipated opening is 2031, not a guaranteed delivery date. Buyers should distinguish that expectation from contractual completion provisions and allow for the possibility of change. Initial launch pricing was approximately $3.5 million to $20 million, excluding potential penthouse pricing. Those figures are historical launch guidance, not a current availability or price sheet.
Before committing, confirm current pricing, the final amenity scope, operating terms and the specifications of the selected home. Clarify waterfront access and any boating provisions expressly. For a long-horizon purchase, the relationship between the planned experience and the binding documents deserves as much attention as the design.
The central judgment remains straightforward. This is a proposed Mandarin Oriental-branded Intracoastal residential property with a private beach-inspired setting. It is not an Atlantic oceanfront address. For the buyer who wants the former, that clarity strengthens the proposition rather than diminishing it.
Explore South Florida residences with MILLION to refine your search around the waterfront experience you actually want.
If branded residences are on your mind — as a home or as an allocation — we would be glad to share what we are seeing, privately.
Begin a quiet conversationNo. The planned property fronts the Intracoastal Waterway, not the Atlantic Ocean.
It describes a planned waterfront amenity environment. It does not mean direct frontage on a natural Atlantic beach.
The project is located at 5400 N. Flagler Drive in West Palm Beach’s northern waterfront corridor.
Plans call for 87 private residences in a 31-story tower.
No hotel accommodations are planned. The development is intended as a standalone residential property.
Great Gulf is the developer, and Safdie Architects is the architectural designer. The design team also includes Studio Munge for interiors and ENEA Landscape Architecture for landscaping.
The planned selection includes two- to four-bedroom residences, two multilevel private villas and a full-floor penthouse. Each residence is planned with private elevator access and a wraparound balcony or terrace.
Plans include ground-level and rooftop pools, cabanas, a bar, a rooftop lounge and a beach-inspired waterfront area. A spa, fitness center, pickleball court and garden lounge are also planned.
The anticipated opening is 2031. That timing is not a guaranteed delivery date and may change.
Initial launch pricing was approximately $3.5 million to $20 million, excluding potential penthouse pricing. Buyers should confirm current pricing and availability rather than rely on those launch figures.