A buyer-focused guide to evaluating the two planned multilevel villas at Mandarin Oriental Residences, West Palm Beach, from bedroom separation and elevator access to outdoor living, services, and ownership costs.
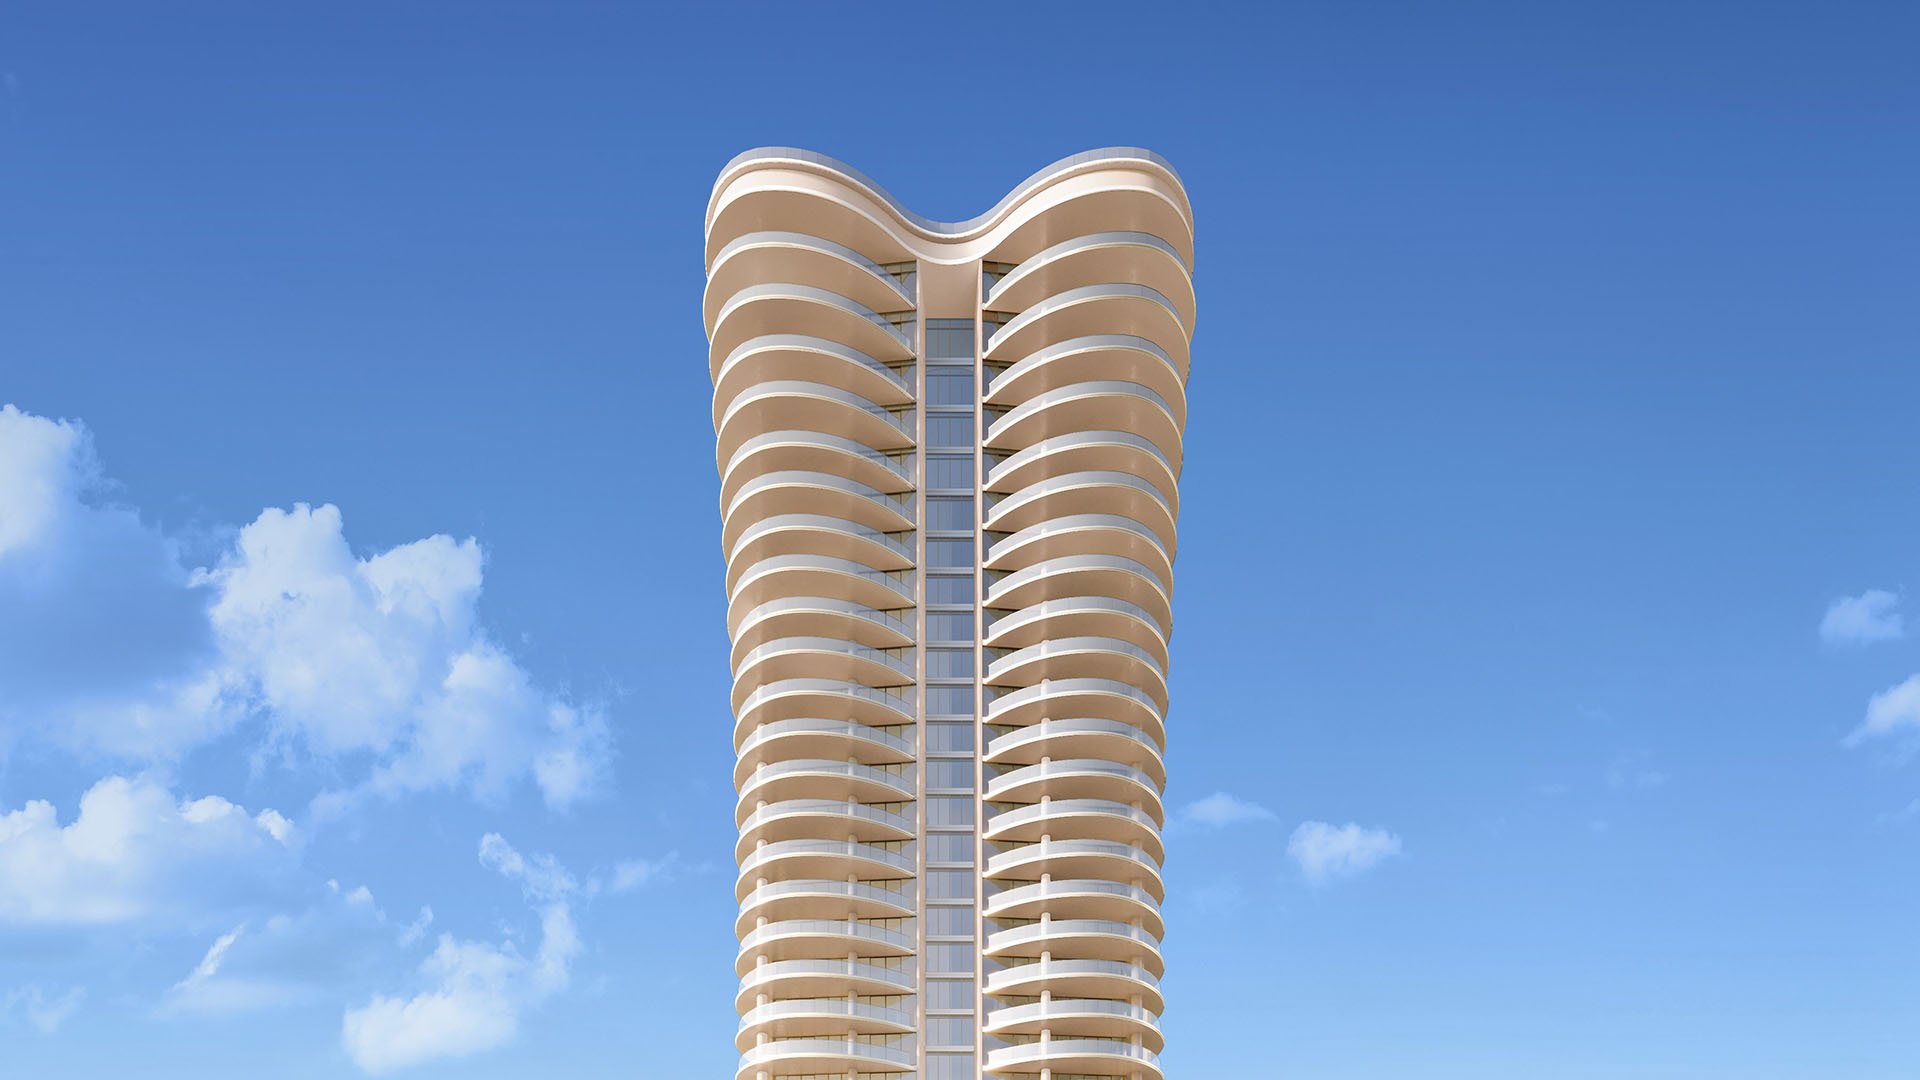
A multilevel villa should give a family room to gather and room to retreat, without complicating everyday routines. At Mandarin Oriental Residences, West Palm Beach, that balance is the central buying question. The planned 31-story development at 5400 North Flagler Drive includes 87 residences, among them two multilevel private villas and one full-floor penthouse.
The villas offer a distinct alternative to the collection’s two- to four-bedroom residences. Their appeal lies not simply in additional space, but in the possibility of separating entertaining, sleeping, and quieter family activities across levels. Whether either villa strikes the right balance for a household depends on its actual plan, not its designation.
Begin with a brief covering full-time occupants, visiting relatives, children’s routines, remote work, and anticipated mobility needs. A residence that accommodates all five gracefully is more compelling than one that merely offers impressive square footage.
Private elevator access is a stated feature of each residence. That does not establish whether an elevator serves every internal villa level. For a multigenerational household, the distinction is fundamental: a private arrival and a fully step-free home are different propositions.
Request floor plans for every level, a section showing their vertical relationship, and an explicit schedule of elevator stops. Trace the route from arrival to a bedroom, bathroom, kitchen, and principal gathering space. Repeat the exercise with groceries, luggage, a stroller, or mobility assistance in mind.
Stairs deserve scrutiny beyond their visual impact. Ask about landings, handrails, lighting, and potential child-safety provisions. Establish whether guests or household support must pass through private rooms to move between levels. The strongest arrangement preserves independence without leaving family members disconnected.
For buyers also considering Mr. C Residences West Palm Beach, apply the same questions to the individual residence under consideration. A brand is a starting point; the plan must meet the household’s needs.
There is no sound basis for ranking the two villas without their individual layouts, exposures, bedroom schedules, and asking prices. Evaluate each against the same domestic scenarios.
Where does a young child sleep relative to a parent? Can an older relative reach a bathroom without negotiating stairs? Can teenagers spend time together while adults entertain elsewhere? These questions reveal whether vertical separation creates useful privacy or inconvenient distance.
Map laundry and storage with equal care. Confirm where linens, luggage, cleaning supplies, and everyday belongings would go. Even a large residence can function awkwardly when storage sits far from the rooms it serves.
Request details on acoustic separation and service circulation. A bedroom above a lively gathering space may warrant closer scrutiny than its position on a two-dimensional plan suggests. Walk through a weekday morning and an overnight guest visit before deciding which arrangement works best.
Safdie Architects is responsible for the architecture, with interiors by Studio Munge. Plans for the residences emphasize connected great-room and dining areas, with wraparound balconies overlooking the Intracoastal Waterway. Confirm how those collection-wide features translate to the selected villa.
Judge outdoor space by access and usefulness, not total area alone. Ask which terraces open directly from living and dining rooms, where furniture can sit comfortably, and how doors affect circulation. Request sightline information to assess privacy from neighboring residences and shared spaces.
Kitchen specifications include custom Italian cabinetry, Wolf and Sub-Zero appliances, and natural-stone counters and backsplashes. An optional privacy-glass door system can separate the kitchen from the dining room. Confirm its availability for the villa and consider whether the household prefers continuous connection or a more discreet entertaining arrangement.
Primary bathroom specifications include freestanding soaking tubs and multifunction showers, with an infrared sauna listed as optional. Verify these features in the villa’s finish schedule rather than assuming they apply to either home.
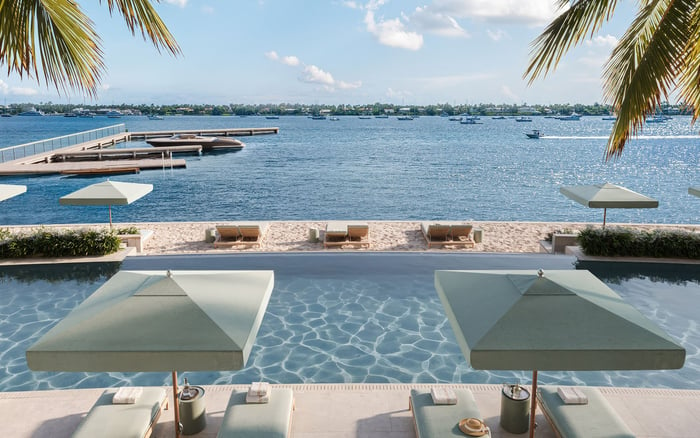
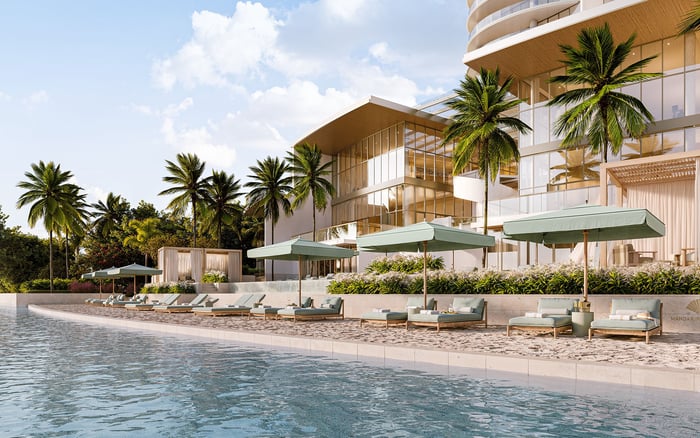
Planned amenities span three levels, encompassing waterfront, rooftop, and wellness spaces. The waterfront offering includes a pool, cabanas, loungers, a poolside bar, and a private beach-inspired setting. That last description is not a promise of oceanfront beach access.
Rooftop plans include another pool, a fitness center, a yoga and Pilates studio, and an outdoor meditation terrace. Social spaces include a private screening room, social and garden lounges, a business lounge, and a private dining room.
For family living, the question is how comfortably these spaces fit into the day. Confirm routes from the villa, operating hours, guest policies, supervision requirements, and reservation procedures. Do not assume that a private dining room replaces dining space at home or that a screening room will always be available on demand.
If Alba West Palm Beach is also on the shortlist, compare the specific access arrangements and rules for each property, rather than amenity counts alone.
Planned Mandarin Oriental-branded residential services encompass private arrival, valet, security, wellness, and hospitality support. For a family, their value depends on how clearly they address recurring needs.
Ask what is included in regular ownership charges, what requires advance booking, and what carries an additional fee. Clarify arrangements for visitors, deliveries, household personnel, and periods when the owners are away. Establish who handles requests and where responsibility shifts from the residential team to the owner.
Service should complement the villa’s layout, not compensate for it. Even an attentive team cannot eliminate an inconvenient daily route between bedrooms and the kitchen. Assess the layout and service arrangements separately before weighing their combined appeal.
Villa pricing is available by inquiry. The broader collection’s starting price of approximately $3.5 million should not be treated as a villa entry price. Obtain a current villa-specific proposal alongside the applicable plans and specifications.
Request written estimates for assessments, reserves, taxes, insurance, service charges, and any villa-specific maintenance obligations. Confirm responsibility for terraces, doors, glazing, and internal equipment, along with procedures for approving customization.
The current delivery expectation is 2031, but the schedule requires direct confirmation. Review contractual timing provisions and understand how a change would affect the family’s housing plans.
The right villa is the one whose vertical arrangement, outdoor connections, and service framework support the household with the fewest compromises. Choose on that evidence, rather than rarity alone.
For a discreet review of your family’s residential priorities, connect with MILLION.
If branded residences are on your mind — as a home or as an allocation — we would be glad to share what we are seeing, privately.
Begin a quiet conversationThe planned 87-residence development includes two multilevel private villas and one full-floor penthouse.
The development is planned at 5400 North Flagler Drive in West Palm Beach, along the Intracoastal Waterway.
Not necessarily. Buyers should confirm whether an elevator serves every internal villa level, rather than assuming private arrival provides step-free access throughout.
A meaningful comparison requires individual layouts, exposures, bedroom schedules, and prices. Evaluate each against the same household routines and accessibility needs.
Villa pricing is available by inquiry. The broader collection’s approximately $3.5 million starting price is not a confirmed villa price.
Specifications include custom Italian cabinetry, Wolf and Sub-Zero appliances, and natural-stone counters and backsplashes. Confirm these specifications and the optional privacy-glass door system for the selected villa.
Confirm which rooms open directly onto outdoor space, usable furniture areas, circulation, and privacy. Collection-level balcony descriptions should be checked against the individual villa plan.
Plans include waterfront and rooftop pools, fitness and wellness spaces, lounges, a private screening room, and a private dining room. Families should confirm access rules, hours, and reservation procedures.
Planned services encompass private arrival, valet, security, wellness, and hospitality support. Buyers should obtain a written scope identifying included services and additional charges.
The current delivery expectation is 2031, subject to direct confirmation. Buyers should review the contractual schedule and timing provisions.