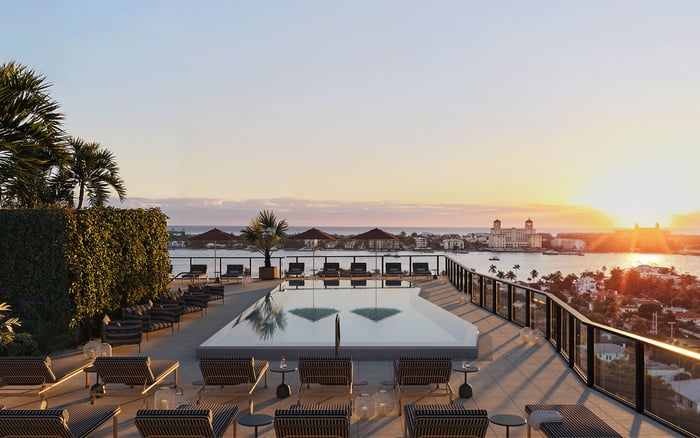
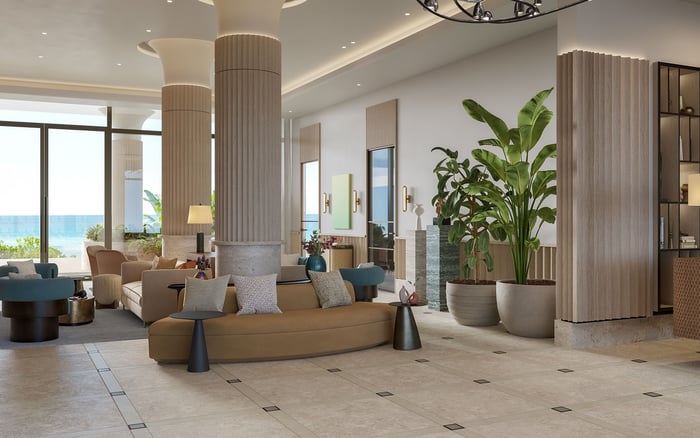
Forté’s crown penthouse pairs exceptional scale with a roof program whose legal boundaries, maintenance obligations, and relationship to building systems deserve document-level review.
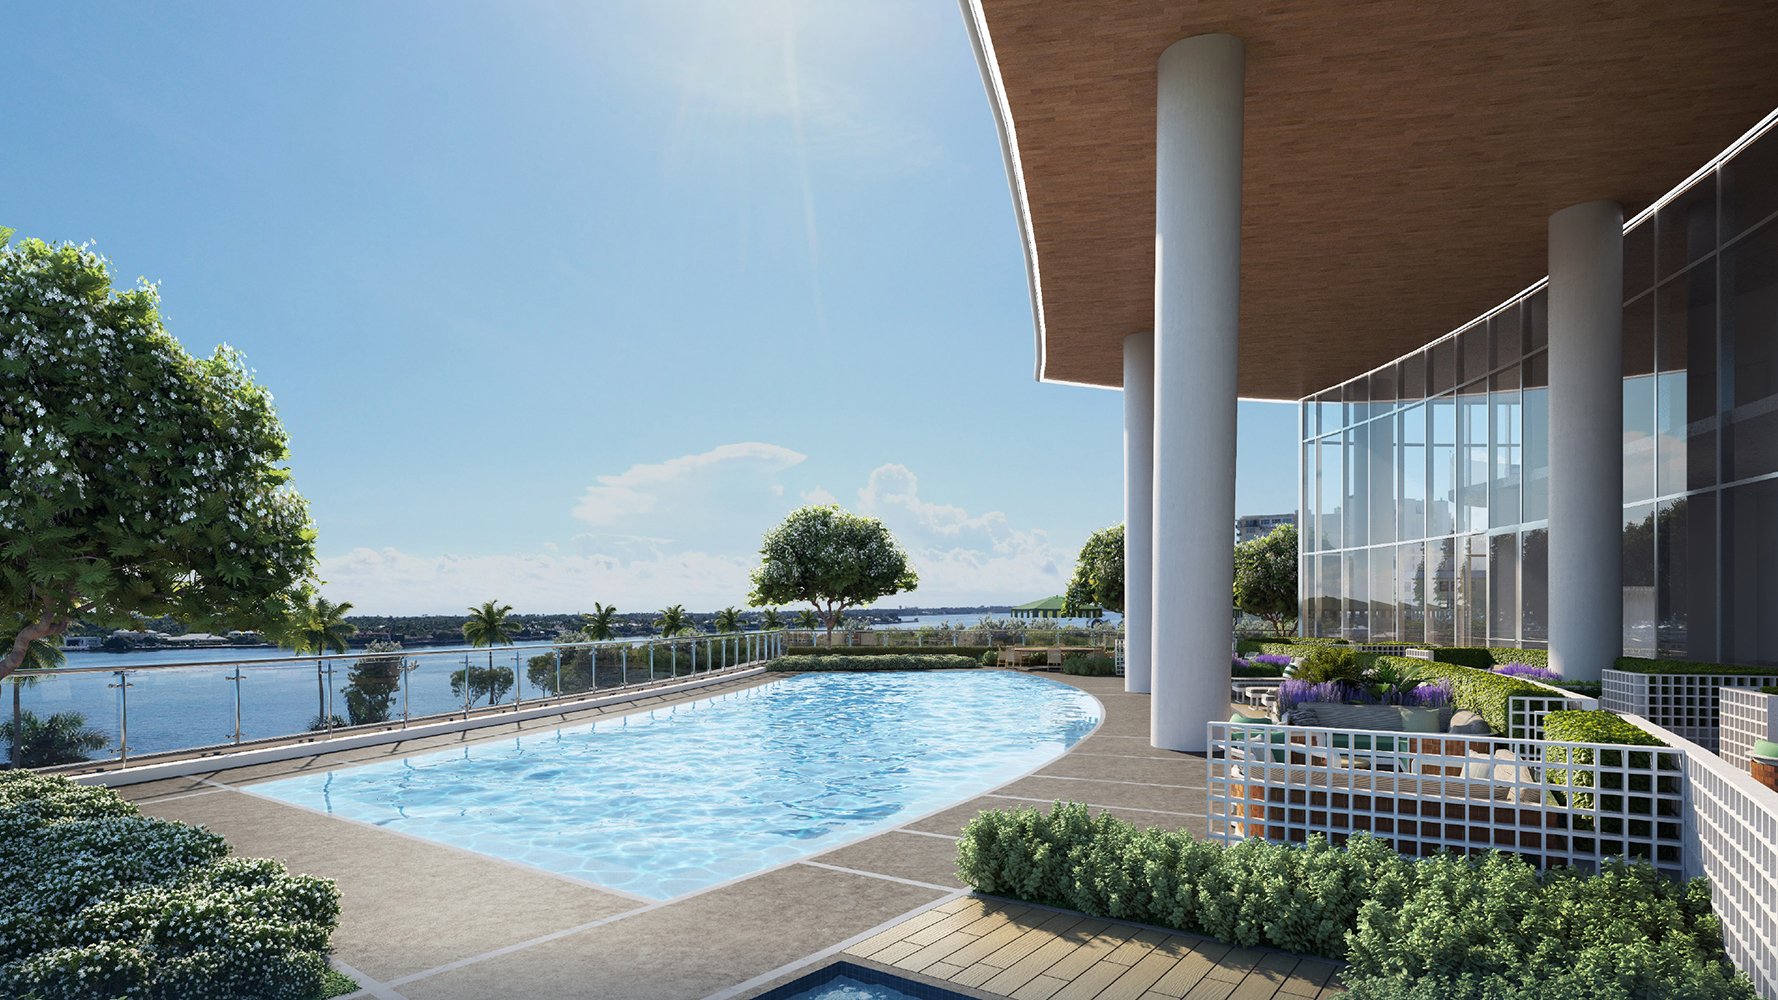
At Forté on Flagler West Palm Beach, the sole duplex crown penthouse occupies a rare position in both the tower and the West Palm Beach market. The six-bedroom residence spans 8,976 interior square feet, with ceilings from 12 to 15 feet and 2,103 square feet of outdoor space. Its rooftop program includes a private roof deck and pool, summer kitchen, and cabana bath, complemented by 360-degree views across Palm Beach, the Intracoastal Waterway, and the Atlantic Ocean.
The vision is compelling, but the roof is also where a condominium’s private realm meets shared structure, waterproofing, vertical transportation, life-safety routes, and mechanical infrastructure. For a penthouse buyer, the essential question is not simply whether the deck is private in daily use. It is how the condominium documents define the space, preserve association access, allocate costs, and protect the experience being purchased.
At the top of a condominium, privacy depends as much on documents and service routes as on elevation.
The roof deck is described as private, but that wording does not establish whether it lies within the unit’s legal boundaries or is designated as an exclusive-use limited common element. Either structure can deliver similar day-to-day enjoyment while creating materially different rights and obligations.
If the roof area forms part of the unit, the declaration and exhibits should identify its horizontal and vertical boundaries with precision. If it is a limited common element, the buyer should determine what exclusive use encompasses, which alteration rights are reserved, and whether the association may enter or temporarily occupy the area to inspect and service common systems. The survey should align with the declaration, roof plan, and final as-built drawings.
The analysis should also distinguish the visible terrace finishes from the building beneath them. Pavers, planters, railings, drains, pool equipment, structural slab, and waterproofing membrane may not share the same ownership or maintenance allocation. A private amenity can sit above a common structural assembly, leaving the owner responsible for one layer and the association for another.
The rooftop offering includes a pool, summer kitchen, and cabana bath, while the broader project program includes a bar, outdoor kitchen, garden, steam room, and sauna. Buyers should use the controlling documents and final plans to confirm precisely what was delivered and which components legally serve the residence.
The allocation of responsibility for repairing or replacing the pool, waterproofing, drainage, paving, railings, finishes, and structural components requires confirmation. The declaration, maintenance schedule, warranties, and insurance summary should answer those questions. They should also address consequential damage. If pool work or a failed drain affects the membrane below, responsibility for opening finishes, repairing the assembly, and restoring the deck should not be left to assumption.
This distinction matters because a rooftop feature can be exclusively enjoyed yet partly maintained as common property. Buyers should also confirm whether reserves, special assessments, deductibles, or direct owner charges may apply to roof work, and whether alteration rules restrict changes to landscaping, lighting, shade structures, cooking equipment, or pool systems.
Forté rises approximately 319 feet 5 inches, making roof sections and mechanical plans central to understanding the crown. The locations of rooftop mechanical rooms, HVAC equipment, elevator machinery, service paths, and screening structures require confirmation. Their relationship to bedrooms, entertaining rooms, and outdoor seating areas should be established through project documents rather than inferred from renderings.
Mechanical adjacency can affect sound, vibration, heat discharge, odor, nighttime cycling, and sightlines. Screening may soften equipment visually while still influencing a 360-degree panorama. A buyer’s technical review should map each piece of equipment, its operating schedule where available, required clearances, access panels, exhaust direction, and replacement path.
The same discipline is useful when comparing new waterfront offerings elsewhere along the Flagler corridor, including South Flagler House West Palm Beach and The Ritz-Carlton Residences® West Palm Beach. The comparison should focus not only on finish and view, but also on how each condominium documents roof interfaces and service access.
Forté residences feature private elevator foyers, supporting secure, direct arrival. At the crown, however, elevator analysis should extend beyond the foyer. An overrun is the vertical space required above the highest served landing for the elevator system and safety clearances. Its bulkhead can rise into the roofscape, while associated machinery, shafts, vents, and access requirements may sit beside private outdoor areas or habitable rooms.
How these elements affect the crown penthouse and roof deck requires confirmation. The buyer should request elevator sections showing the top landing, shaft, overrun, machinery location, roof penetration, access door, and relationship to ceilings and sightlines. Acoustic and vibration specifications are especially important where equipment is adjacent to a bedroom suite or outdoor entertaining zone.
Service routing is equally significant. Technicians should ideally be able to reach building equipment without passing through the residence or crossing exclusive outdoor areas, but that arrangement must be verified. If access crosses the deck, the documents should define notice, emergency entry, permitted hours, protection of finishes, restoration duties, and liability for damage.
A disciplined review starts with the recorded declaration and exhibits, then tests them against the survey, roof plan, mechanical plan, elevator sections, easements, warranties, insurance summary, and alteration rules. Minor differences in stated penthouse dimensions reinforce why controlling condominium documents and final as-built plans should govern.
The review should produce a single annotated plan identifying unit boundaries, limited common elements, common structural areas, drains, pool equipment, membranes, mechanical zones, screens, shafts, bulkheads, and every routine or emergency service route. Written responsibility should be assigned for maintenance, replacement, insurance, deductibles, and damage caused during access.
Buyers considering other boutique West Palm Beach residences, such as Alba West Palm Beach, can apply the same framework even when the roof program differs. At this level, the quality of ownership is expressed not only through architecture, but also through the clarity with which private enjoyment and shared building obligations are separated.
The crown residence was marketed at $47.5 million for approximately 9,000 square feet. A lower penthouse, Unit 2401, sold for $28.25 million with approximately 9,000 square feet of climate-controlled space. These are not direct like-for-like comparisons, but they demonstrate the substantial value associated with scale, privacy, elevation, and the rooftop experience.
Forté is a 24-story, 41-residence condominium composed primarily of half-floor and full-floor homes. Its shared amenity program sits below the crown, with a second-story pool deck and third-floor health-and-wellness facilities. That separation may support privacy, but it does not remove the need to understand the roof as an operational part of the building.
For discreet guidance on evaluating South Florida’s most exacting condominium ownership structures, connect with MILLION.
If branded residences are on your mind — as a home or as an allocation — we would be glad to share what we are seeing, privately.
Begin a quiet conversationIts description as private does not establish whether it falls within the unit boundaries or is an exclusive-use limited common element. The recorded declaration and exhibits should control.
It is described as a six-bedroom residence with 8,976 interior square feet and 2,103 square feet of outdoor space.
The rooftop program includes a private roof deck and pool, summer kitchen, and cabana bath.
The allocation is not specified in the article. Buyers should confirm responsibility in the declaration, maintenance provisions, warranties, and insurance documents.
Nearby equipment can affect sound, vibration, heat discharge, odor, service traffic, and views. Mechanical and roof plans should establish the actual relationship.
It is the vertical space above the highest elevator landing required for system operation and safety clearances. Its bulkhead and related equipment can influence roof use and sightlines.
The roof-level service route requires confirmation. Easements and access provisions should state whether technicians may cross the deck and who restores affected finishes.
Priority documents include the declaration and exhibits, survey, roof and mechanical plans, elevator sections, easements, warranties, insurance summary, alteration rules, and as-built plans.
Pavers, railings, drains, waterproofing, and the structural slab may have different ownership and maintenance allocations. Exclusive use does not necessarily mean exclusive responsibility for every layer.
The roof deck is described as offering 360-degree views over Palm Beach, the Intracoastal Waterway, and the Atlantic Ocean.