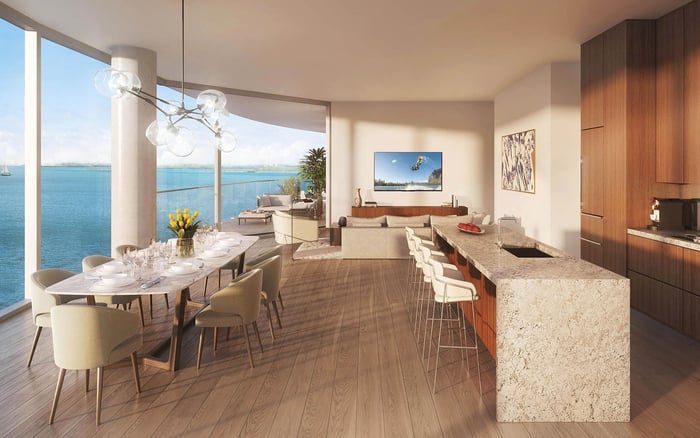
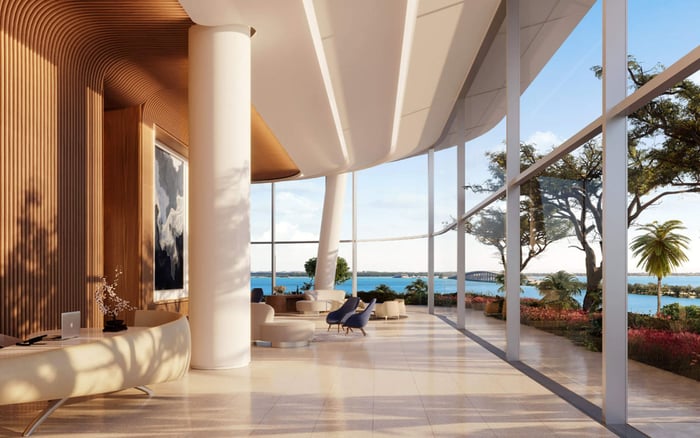
Una’s five-bedroom-plus-den plans offer the clearest starting point for separating focused work from family life. The decisive questions are enclosure, circulation, and whether the household needs a true second living room or an informal seating area.
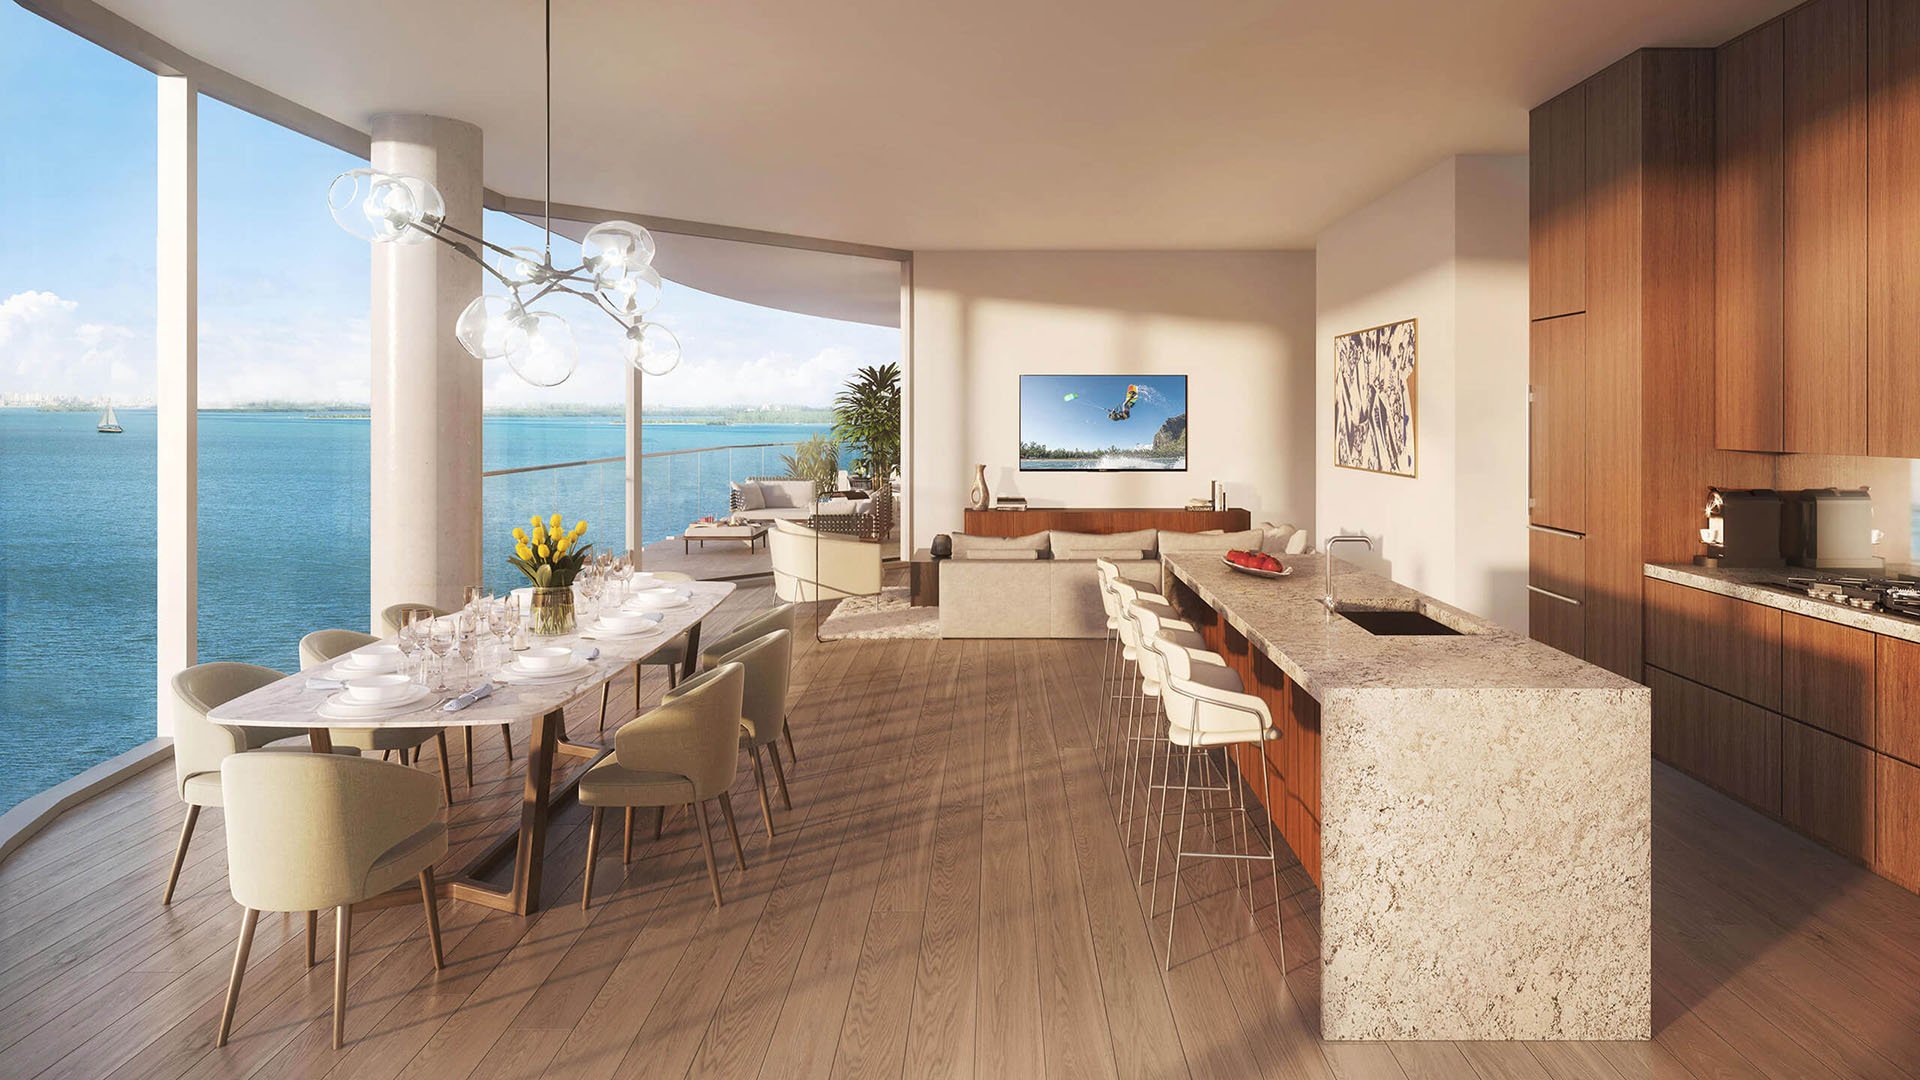
A formal office and an informal family room serve different purposes. One should protect concentration, confidential conversations, and the ability to leave work behind a closed door. The other should accommodate everyday activity without requiring the household to maintain the composure of a formal living area. At Una Residences Brickell, the buying decision begins with whether a particular plan can support both functions at once.
The distinction matters more than bedroom count alone. Una’s five-bedroom upper residences include a den, making them the clearest starting point for a dedicated office. Yet neither that designation nor generous square footage establishes a separate, enclosed family room. Buyers should distinguish between a second room and a second seating arrangement within the principal living space.
At 175 SE 25th Road in South Brickell, Una occupies a waterfront setting on Biscayne Bay. The 47-story condominium was designed by Adrian Smith + Gordon Gill Architecture, with yacht-inspired curves, glass, and an emphasis on indoor-outdoor living. Residence specifications include 10-foot-8-inch ceilings and private elevator entry.
These qualities establish the architectural setting, not the household’s working arrangements. A private arrival can create a composed transition into the home, but it does not reveal whether the office sits beside a busy kitchen, whether its door faces family seating, or whether children must pass through it to reach another room. Those questions require a close reading of the plan.
For households also considering The Residences at 1428 Brickell, the same evaluation applies: test the exact residence against daily routines rather than assuming an address or bedroom count resolves them.
Una’s five-bedroom upper plans identify approximately 4,725-4,735 interior square feet, six bathrooms, a powder room, and a den. That combination offers the most direct starting point for preserving bedrooms while assigning another space to work. The den is a candidate for a formal office, not a guarantee of one: its dimensions, enclosure, and door placement still require verification.
Begin with a furniture plan showing the actual desk, task chair, storage, and any seating needed for private conversations. Then test the door swing and walking clearances. A space that accommodates a desk may still fail as an office if storage narrows the entrance or the desk is exposed to passing household traffic.
Next, plan the informal family area separately. If the requirement is television, reading, and relaxed seating within the great room, furniture may create enough distinction. If the household needs children’s activity acoustically separated from formal entertaining, a seating arrangement alone will not suffice. Settle that requirement before selecting the residence.
Residence 2801 illustrates why room count deserves close attention. Its plan identifies four bedrooms, four bathrooms, a powder room, a laundry room, 2,743 interior square feet, and 483 exterior square feet. A household able to spare a bedroom could consider it for office use, subject to checking its suitability and any required approvals.
Residence 2802 has three bedrooms, four bathrooms, a powder room, a laundry room, 2,752 interior square feet, and the same 483 exterior square feet. It is slightly larger inside, yet has one fewer bedroom. The comparison shows why total area cannot substitute for understanding how rooms are allocated.
For a household that needs every bedroom for sleeping, converting one to an office is not a solution. If guest accommodation is occasional, buyers can decide whether a permanent office deserves priority. These are planning choices, not indications that either residence already contains both requested rooms. The specifications describe plans, not current availability.
Una’s approximately 10-foot-deep terraces and floor-to-ceiling lift-and-glide doors connect interior living areas with the waterfront. A terrace can complement relaxed family seating, particularly when the furniture plan allows easy movement between the two.
It should not be counted as the missing enclosed room. For this brief, outdoor seating cannot replace a private work environment or an independently enclosed family room. Assess the interior first, then consider the terrace as an additional setting-not a way to resolve an interior shortfall with exterior square footage.
Kitchens are specified with Gaggenau appliances, and utility rooms include full-sized washers and dryers. The practical question is how those everyday functions relate to work. Trace the routes between kitchen, laundry, bedrooms, and family seating, then ask whether that movement would repeatedly interrupt the proposed office.
Una’s family-oriented amenities include a children’s playroom and splash-pad area, while the broader offering includes three pools. Shared entertaining spaces include a resident dining or party room, owners’ lounge, outdoor lounge, and cinema. Fitness, yoga, personal-training, and spa-related facilities provide other settings for time outside the residence.
These spaces can enrich family life, but they are not permanent substitutes for the rooms needed at home. A playroom elsewhere in the building does not resolve the need for nearby informal seating while dinner is prepared. Likewise, a lounge should not be assumed to provide dependable privacy for daily calls.
When weighing Una against Cipriani Residences Brickell, keep that distinction central: evaluate the residence’s everyday usefulness separately from the appeal of shared amenities. The office and family-room requirements must be met within the selected home.
Una’s private marina adds another dimension to its waterfront setting. Yet for this household, the decisive luxury is separation: work that can be contained and family life that does not have to pause around it. Before committing, walk through a typical weekday on a dimensioned plan, accounting for simultaneous calls, meals, homework, laundry, and evening relaxation.
Confirm office enclosure, acoustic separation, room dimensions, furniture clearances, and circulation. Review condominium rules before contemplating professional visitors; private elevator entry alone does not establish permission for client-facing business use. The strongest fit is the residence that meets both needs without asking one room to perform incompatible roles.
Explore a more considered approach to South Florida residential living with MILLION.
If branded residences are on your mind — as a home or as an allocation — we would be glad to share what we are seeing, privately.
Begin a quiet conversationUna Residences is at 175 SE 25th Road in South Brickell, Miami, on the Biscayne Bay waterfront.
The five-bedroom upper residences include a den, making them the clearest documented candidate. The den’s dimensions and enclosure still need verification.
No such combination is established for every residence. Suitability depends on the selected layout, room enclosure, and furniture plan.
The identified plans have approximately 4,725–4,735 interior square feet, six bathrooms, a powder room, and a den.
It includes four bedrooms, four bathrooms, a powder room, a laundry room, 2,743 interior square feet, and 483 exterior square feet.
Residence 2802 has three bedrooms and 2,752 interior square feet, compared with four bedrooms and 2,743 interior square feet in Residence 2801. Both have 483 exterior square feet.
A household that can spare a bedroom may consider it for work. Confirm dimensions, privacy, circulation, and any approvals needed for proposed changes.
Verify door placement, enclosure, acoustic separation, and usable dimensions. Test the intended furniture arrangement and its relationship to household circulation.
Private elevator entry does not itself establish permission for client-facing business use. Confirm the applicable condominium rules before planning professional visits.
Amenities include a children’s playroom, splash-pad area, three pools, and a cinema. They complement rather than replace the household’s required interior living spaces.