Moving from a staffed oceanfront estate to Rivage Bal Harbour requires more than coordinating two closings. Establish contractual readiness, test the residence against household routines, and preserve flexibility for staff, possessions, and temporary accommodation before surrendering the estate.
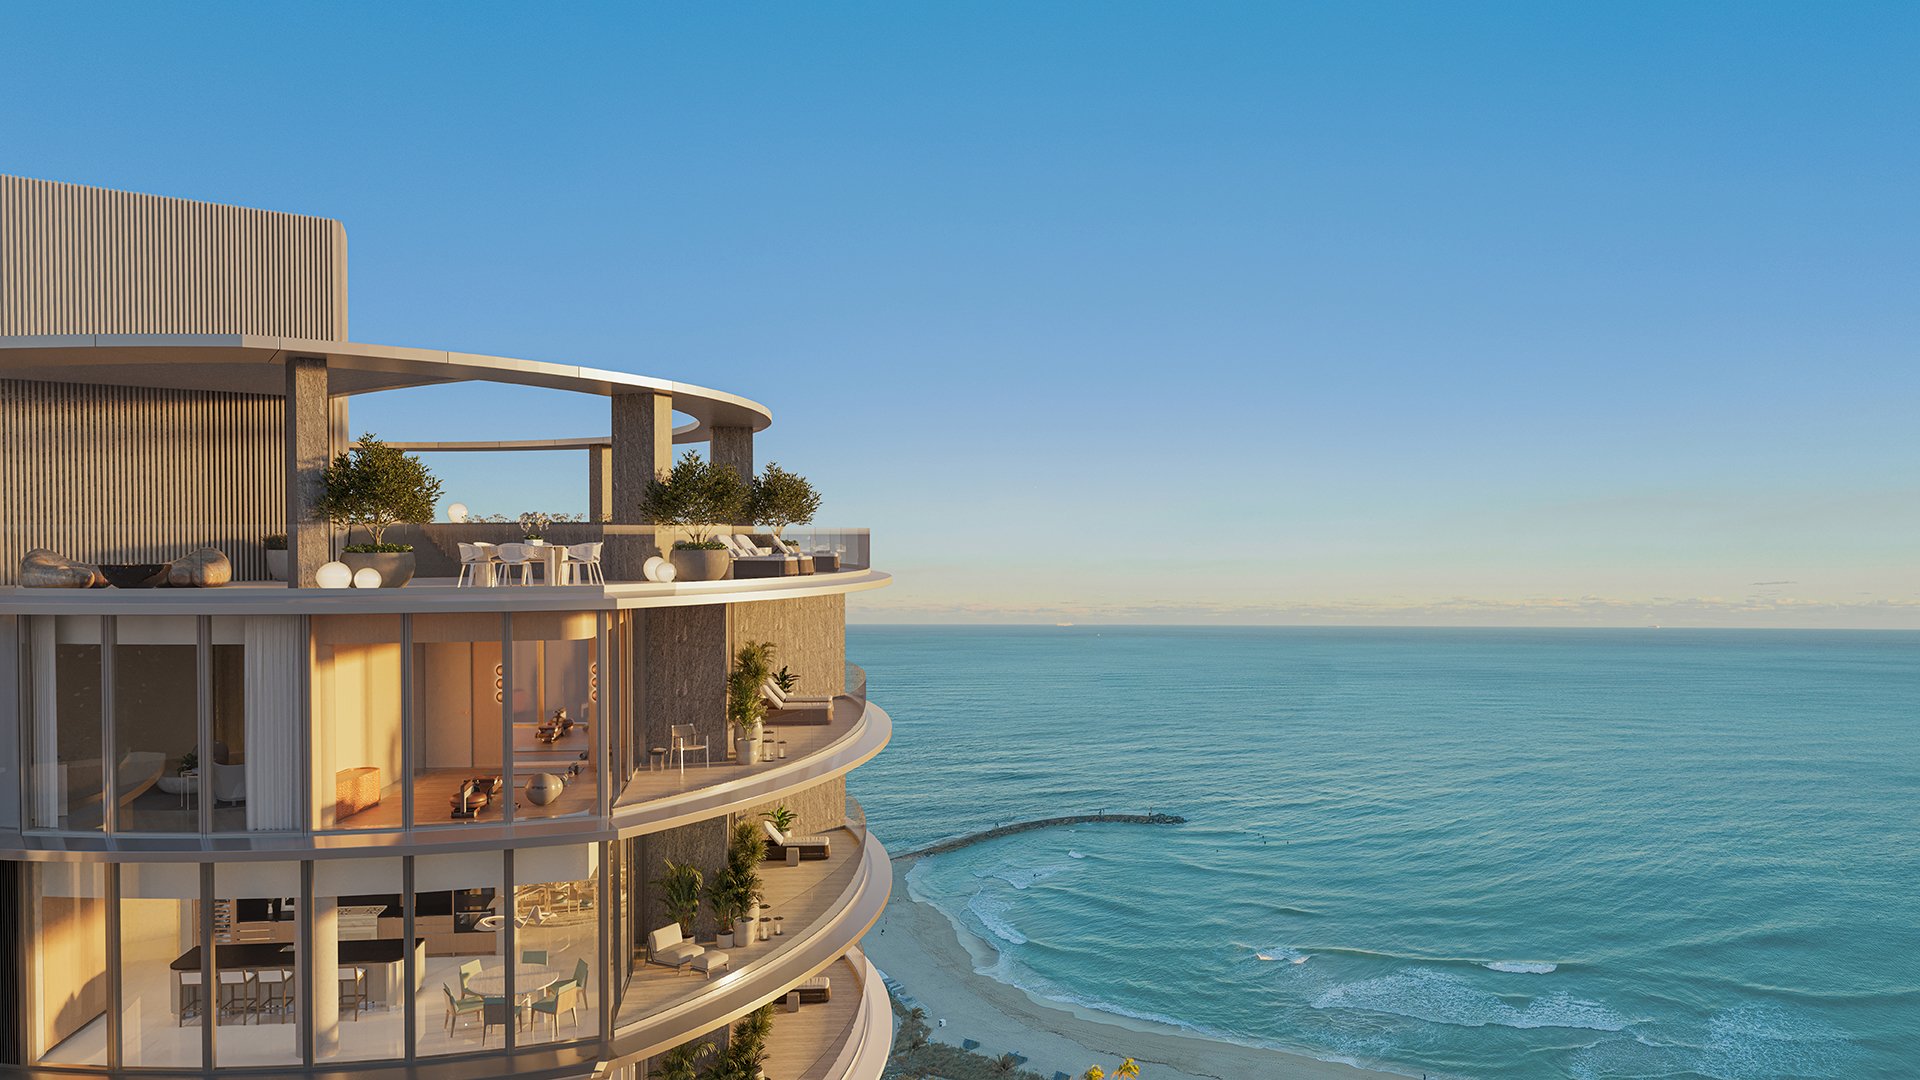
For an owner leaving a staffed oceanfront estate, the transaction is not simply an exchange of a house for a condominium. It is the transfer of a household: its routines, personnel, collections, vehicles, and expectations of privacy. At Rivage Bal Harbour, that transition should begin with the replacement residence, not the estate’s listing photography.
The project is under construction, with 56 planned residences, architecture by SOM, and interiors by Rottet Studio. Its scale and beachfront setting offer a compelling proposition, but the decision calls for two distinct stages: secure the residence and establish delivery readiness, then coordinate the estate sale around household continuity.
A projected 2027 delivery is a planning reference, not a confirmed closing or occupancy commitment. Keep the household’s departure date separate from that projection until contractual and practical milestones support it.
Before setting an estate-sale timetable, ask Florida real-estate counsel to review the purchase agreement, deposit terms, inspection rights, delay provisions, cancellation remedies, condominium documents, and projected closing window. Establish which dates are binding, which remain estimates, and what happens if construction or closing takes longer than anticipated.
Treat closing, lawful occupancy, move-in access, and amenity availability as separate questions. The delivery projection does not establish a certificate-of-occupancy date or an amenity-opening schedule. Ask what documentation will establish readiness and when your team can begin inspections and installations.
Build a written decision calendar with your attorney, estate representative, household manager, and design team. Rather than anchoring every task to one anticipated date, identify the evidence required before making each commitment. The estate can be prepared for market while its owner retains flexibility over possession.
Rivage’s planned residences range from three to six bedrooms and approximately 3,300 to 12,600 square feet. Direct private-elevator entry is planned for each residence. Those specifications warrant a room-by-room household review, not simply a comparison with the estate’s total area.
Map bedrooms, workspace, guest stays, wardrobe capacity, staff functions, and entertaining circulation onto the specific floor plan. Private arrival does not, by itself, establish separate service circulation or unrestricted employee access. Confirm how deliveries, housekeeping, catering, and visiting professionals would reach the residence.
For a buyer also considering Oceana Bal Harbour, apply the same operational questions rather than relying on broad impressions of condominium living. The useful comparison is how each residence and its documented rules accommodate the household-not which address promises the simplest lifestyle.
A staffed estate often combines domestic service with property operations. Separate the work attached to the grounds and building from the work attached to the family. Retention and reassignment decisions should follow that distinction, not an assumption that condominium services will replace private personnel.
Create a role-by-role plan covering the household manager, housekeeping, culinary support, driving, personal assistance, and private security, where applicable. Confirm employee and vendor access procedures, permitted working arrangements, and any requirements affecting private security or catering. None should be presumed from the amenity offering.
If staff accommodation is needed, resolve it independently before surrendering the estate. Preserve payroll continuity through any interim period and communicate responsibilities clearly. The most discreet transition is one in which trusted personnel understand their future before moving day, rather than discovering it during packing.
Rivage’s planned amenity program totals approximately 25,000 square feet. It includes sunrise and sunset pools, wellness facilities, fitness spaces, and entertaining rooms. A fully serviced private beach club is part of the offering, alongside planned oceanfront dining exclusively for residents and their guests.
These features may change how the household entertains and spends its day, but planned service is neither an employment plan nor an operating budget. Verify opening schedules, reservation arrangements, guest access, service hours, and charges. Do not assume dining, beach service, or spa treatments are included in assessments.
A private dining room, cocktail lounge, wine vault, and screening room are planned. Before reducing the private resources that support your entertaining, ask whether these spaces’ operating arrangements would suit your occasions, including catered dinners and family gatherings.
Residence specifications include 10-foot floor-to-ceiling windows and terraces up to 12 feet deep, with Atlantic Ocean and Biscayne Bay views. Evaluate the selected residence’s dimensions and orientation against furniture, outdoor dining, and the household’s preferred balance of light and privacy.
Kitchens are planned with integrated Sub-Zero and Wolf appliances, gas cooktops, and wine storage. Primary suites include planned custom wardrobe systems. Even so, estate-scale wardrobes, art, wine, and furnishings deserve individual inventories; a feature description cannot establish whether a collection fits.
If the search extends to Ocean House Surfside, carry the same inventory into that evaluation. Throughout the search, verify storage rights, art-installation procedures, delivery access, and move-in requirements before commissioning adaptations or disposing of pieces that may still be needed.
The planned amenity program includes a dog park and enclosed, temperature-controlled two-car garages. Confirm pet rules and the buyer’s specific parking allocation in the governing and purchase documents. A multi-vehicle estate household should establish where every additional vehicle would go, including during temporary accommodation.
Compare the estate’s full annual operating cost with condominium assessments, taxes, insurance, parking, storage, separately charged services, and retained staff. Include temporary housing and overlapping ownership in the transition budget. The available specifications do not establish actual savings.
The financial objective should be clarity, not a predetermined reduction. A smaller operational footprint can still require substantial private support, particularly when the household intends to preserve its existing standard of service.
Prepare a contingency plan before accepting estate-sale terms. It should identify temporary accommodation, secure storage, vehicle parking, staff arrangements, pet care, and security if the estate must be vacated before Rivage is ready.
A negotiated leaseback or delayed possession may provide flexibility, but neither is an established transaction term or a guaranteed option. Have counsel address the responsibilities and risks of any proposed arrangement, and maintain a workable alternative if the buyer declines.
The best handover date is one supported by the replacement residence’s readiness and the household’s ability to function comfortably. Price matters, but so does avoiding a forced departure that unsettles people, collections, and routines.
For a considered approach to your next residence and the estate transition, connect with MILLION.
If branded residences are on your mind — as a home or as an allocation — we would be glad to share what we are seeing, privately.
Begin a quiet conversationEstablish contractual and practical readiness before committing to estate possession. If you sell earlier, maintain a workable temporary housing and household continuity plan.
No. It is a projection, not a confirmed closing, occupancy, or amenity-opening commitment.
Florida real-estate counsel should review deposit terms, inspection rights, delay provisions, cancellation remedies, condominium documents, and the projected closing window.
Rivage is planned as a collection of 56 residences, with architecture by SOM and interiors by Rottet Studio.
Planned residences have three to six bedrooms and approximately 3,300 to 12,600 square feet. Evaluate the specific floor plan against your household’s space and service requirements.
That should not be assumed. Assess each employee’s role separately and verify building access and operating arrangements before making retention or reassignment decisions.
The planned offering does not establish that these services are included. Confirm charges, access arrangements, service hours, and opening schedules.
Amenity materials list enclosed, temperature-controlled two-car garages. Confirm your specific allocation in the purchase documents and arrange any additional parking separately.
The available information does not establish savings. Compare the estate’s full costs with assessments, taxes, insurance, retained staff, storage, parking, and separately charged services.
A negotiated leaseback or delayed possession may provide flexibility, but neither is guaranteed. Maintain alternative accommodation and have counsel review any proposed arrangement.