A precise touring guide to Una Residences Brickell, covering interior area, furniture clearances, ceiling heights, terrace usability, storage, parking and the routes that shape daily life.
The most revealing tour of Una Residences Brickell is more than a walk through beautiful rooms. It is a measured test of how the home will accommodate your furniture, routines and expectations of privacy. Waterfront living becomes personal at the scale of a dining chair, an elevator landing or the view from a favorite seat.
Bring a tape measure, a laser measure if available, the unit’s floor plan and the dimensions of furniture you intend to keep. Ask permission before measuring or photographing. Record dimensions by room, keeping your observations distinct from specifications that require confirmation.
First, establish how the area is calculated. Residence 2801 has 2,743 square feet of interior space and 483 square feet of exterior space, totaling 3,226 square feet. Those categories are not interchangeable. A terrace contributes to the lifestyle, but it cannot substitute for an interior furniture wall or enclosed storage.
Match the plan to the precise residence line and floor range. For example, the Levels 05-16, Unit 01 plan identifies 2,108 interior square feet and 312 exterior square feet. Neither example should be applied to a different home without checking its documents.
Private elevator entry is a feature at Una, but the measurement that matters is the route into the particular residence. Record the landing’s clear width and depth, the entry opening and every turn leading to the principal rooms.
Think beyond whether a sofa fits once installed: can it reach that position? Measure the narrowest opening along the intended route and note doors, corners or changes in ceiling height that could complicate delivery. Ask management to identify the approved furniture-delivery route rather than assuming it follows the everyday arrival sequence.
The same discipline serves buyers also considering The Residences at 1428 Brickell: use one measurement sheet across the shortlist, without assuming that arrival arrangements or dimensions are equivalent.
Standard residences have a stated ceiling height of 10 feet 8 inches. Treat that figure as a comparison baseline, not a promise of identical clearance throughout. Measure from finished floor to finished ceiling in several locations, including beneath visible soffits or lowered areas.
Penthouse specifications require separate attention: ceiling heights range from 11 feet 7 inches to 12 feet 4 inches. Confirm the specification for the particular home before commissioning tall cabinetry, window treatments or lighting.
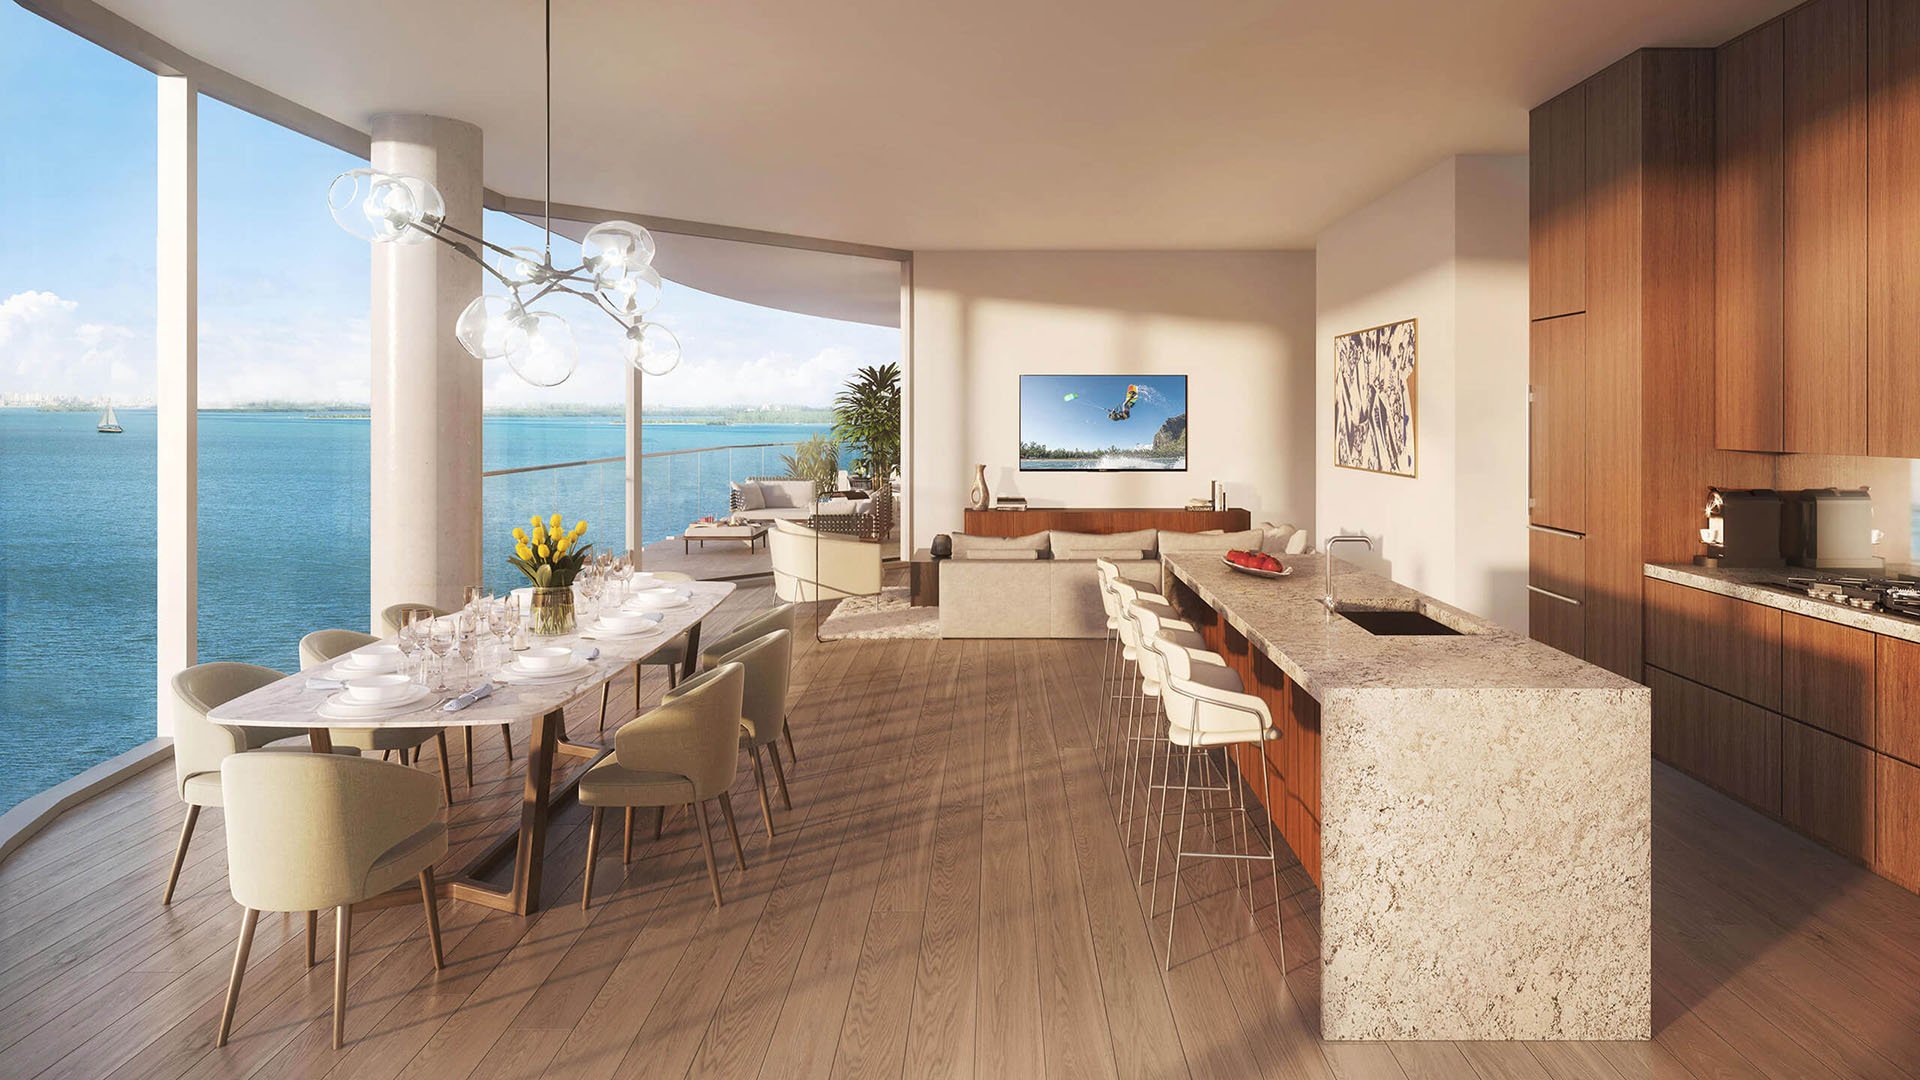
In the living and dining areas, record uninterrupted wall lengths rather than only the room’s widest dimensions. Locate door openings and trace the routes between seating, dining and terrace access. A generous room can still demand a precise furniture arrangement.
Sketch your intended sofa, dining table and principal chairs onto the plan. Check the space remaining when chairs are pulled out and doors are open. For a shortlist that includes Cipriani Residences Brickell, compare these usable layouts rather than relying solely on headline area.
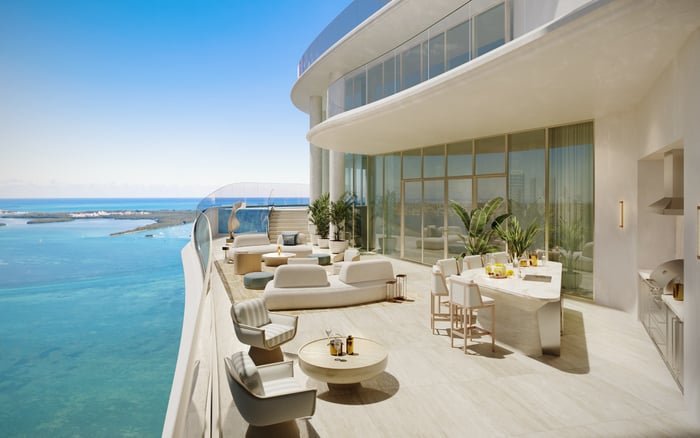
Una’s expansive terraces feature floor-to-ceiling lift-and-glide doors. Measure both width and depth, then identify the portion that can comfortably accommodate your intended furnishings while preserving circulation.
Record any narrowing, column or other obstruction you observe. Test a proposed arrangement for dining, lounging or both. Measure the route around furniture and back into the residence, not simply the footprint of a table. Keep exterior measurements separate from your interior room schedule throughout.
With permission, operate the terrace doors through their full travel. Note the clear opening, the position of the panels when open, the track and the sill. Check whether your proposed furniture would interfere with access or operation. Record any concern for professional review rather than diagnosing it during the visit.
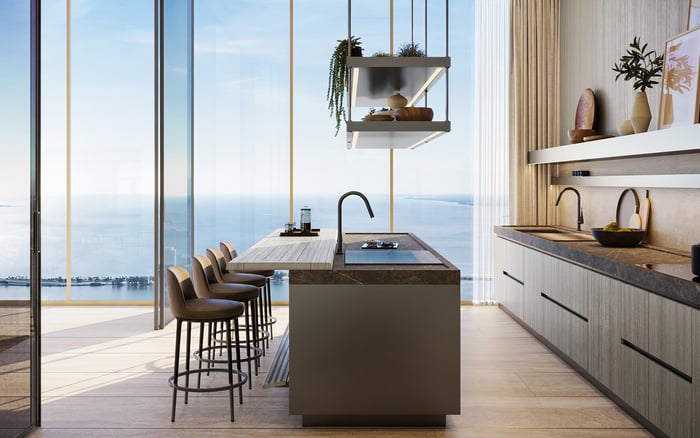
Floor-to-ceiling windows are among Una’s residence features, but a standing impression captures only part of the experience. Assess the outlook from seated positions corresponding to the sofa, dining table and bed.
Record where framing or other visible elements intersect those sightlines. Photograph the overall setting as well as the detail, so you can relate each image to a specific position later. Note the time of your visit; it gives context to the light you observed without implying that conditions remain constant.
If window treatments are planned, take provisional measurements of the relevant opening and surrounding clearances. Have the installer verify final dimensions before fabrication.
In each bedroom, measure the usable bed wall, not merely the room width. Compare it with the combined dimensions of your bed and nightstands, then check access to the room, bathroom and closet with doors open.
Walk-in closets are among the residence features. Measure their internal width, depth and clear circulation space. Note door positions and any observed restrictions that would affect hanging, drawers or shelving. The label describes a room type, not a personalized storage capacity.
Where laundry is provided, record appliance openings, surrounding clearance and the route for a future replacement. Ask how service access is handled. Do not order appliances or fitted storage from tour measurements alone; have the relevant professional confirm dimensions and installation requirements.
Una’s amenities include a bayfront pool, outdoor lap pool and family pool, alongside fitness facilities, spa areas and baywalk access. Walk the relevant routes from the residence and record elapsed time, separating elevator waiting from walking. One visit provides an observation, not a guaranteed journey time.
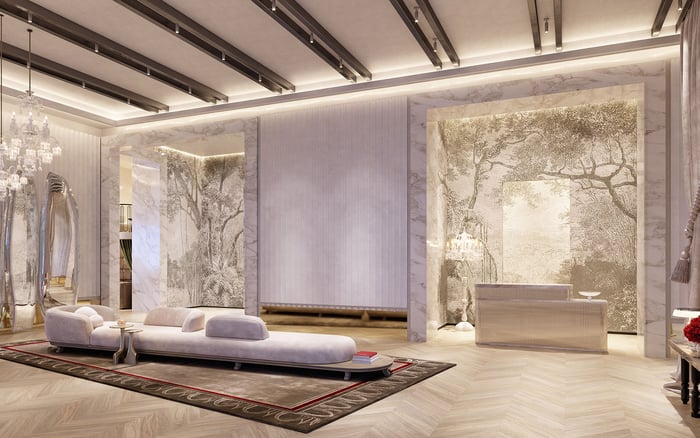
Locate the owners’ lounge, private dining/party room, movie theater and children’s playroom. Consider which routes you would use regularly and whether they feel convenient for your household.
Parking requires unit-specific confirmation. Unit 2303 has one assigned space plus valet; that arrangement should not be generalized to every residence. Request confirmation of the home’s parking assignment, move-in procedures, alteration rules and any proposed EV-charging provision.
Before departing, organize measurements and observed defects by room, with an overall photograph and a close-up where useful. Prioritize anything affecting delivery, built-ins, window treatments, appliances, closet systems or terrace furniture.
Request the current approved plan and refer consequential discrepancies to an architect or inspector. A successful tour produces more than confidence: it identifies what fits, what needs confirmation and what should be resolved before a purchase or furnishing commitment.
For a considered approach to your next residence search, explore MILLION.
If branded residences are on your mind — as a home or as an allocation — we would be glad to share what we are seeing, privately.
Begin a quiet conversationNo. Keep interior, exterior and total area separate when evaluating the residence and comparing floor plans.
Bring the plan matching the exact residence line and floor range. Request the current approved plan before relying on dimensions for consequential decisions.
Standard residences have a stated ceiling height of 10 feet 8 inches. Measure finished heights at several locations, including beneath visible soffits.
Penthouse ceiling heights range from 11 feet 7 inches to 12 feet 4 inches. Confirm the specification and actual clearances for the particular home.
Measure the landing, entry opening and turns toward the main rooms. Ask management to confirm the approved furniture-delivery route.
Measure width, depth and any obstructions, then test your intended furniture layout and circulation. Check the lift-and-glide doors through their full opening with permission.
Measure the usable bed wall against your bed and nightstand dimensions. Check circulation and access with bedroom, bathroom and closet doors open.
Record internal dimensions, door positions and clear circulation space. Have a closet professional verify the measurements before ordering a fitted system.
Do not assume so. That arrangement is stated for Unit 2303, and parking rights should be confirmed for the specific residence.
Walk from the residence to the pools, fitness facilities, spa areas and baywalk access. Record elevator waiting separately from walking, recognizing that one visit does not establish a guaranteed journey time.