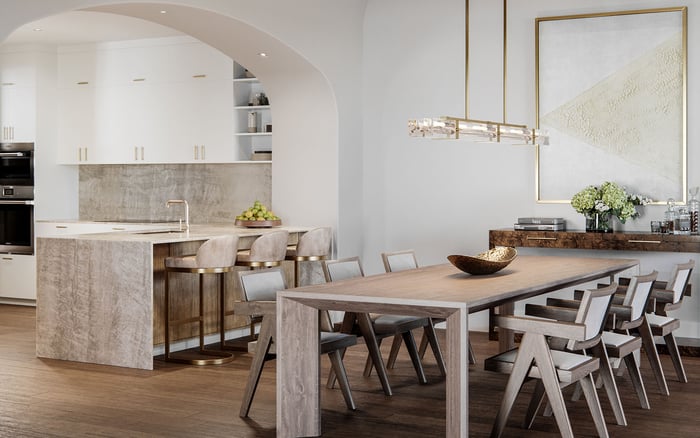
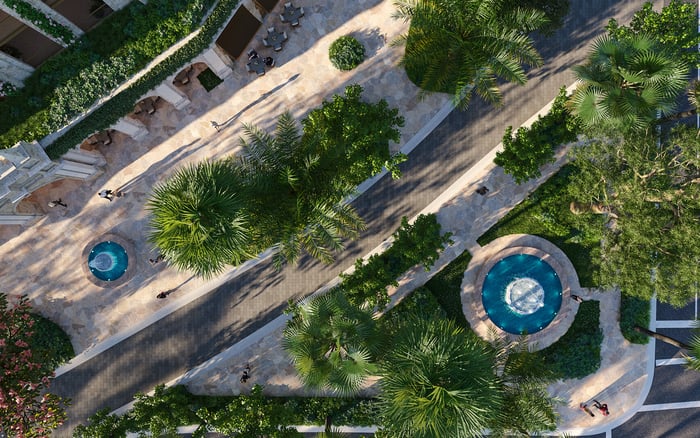
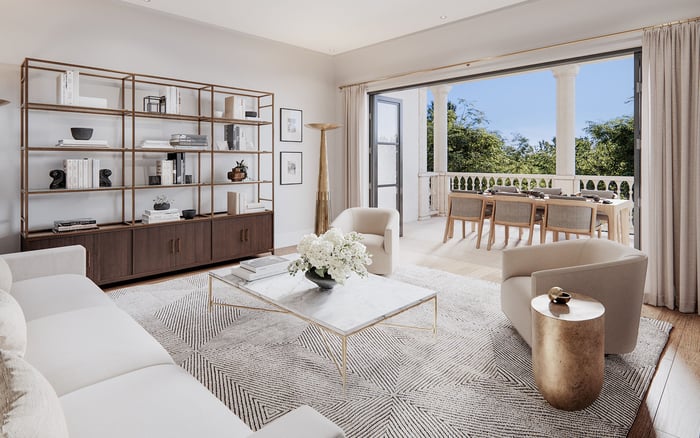
Five Coral Gables penthouse candidates pair substantial outdoor space with distinct ownership questions. This provisional shortlist separates terrace appeal from the legal rights, mechanical conditions and operating arrangements that a lock-and-leave purchase requires.
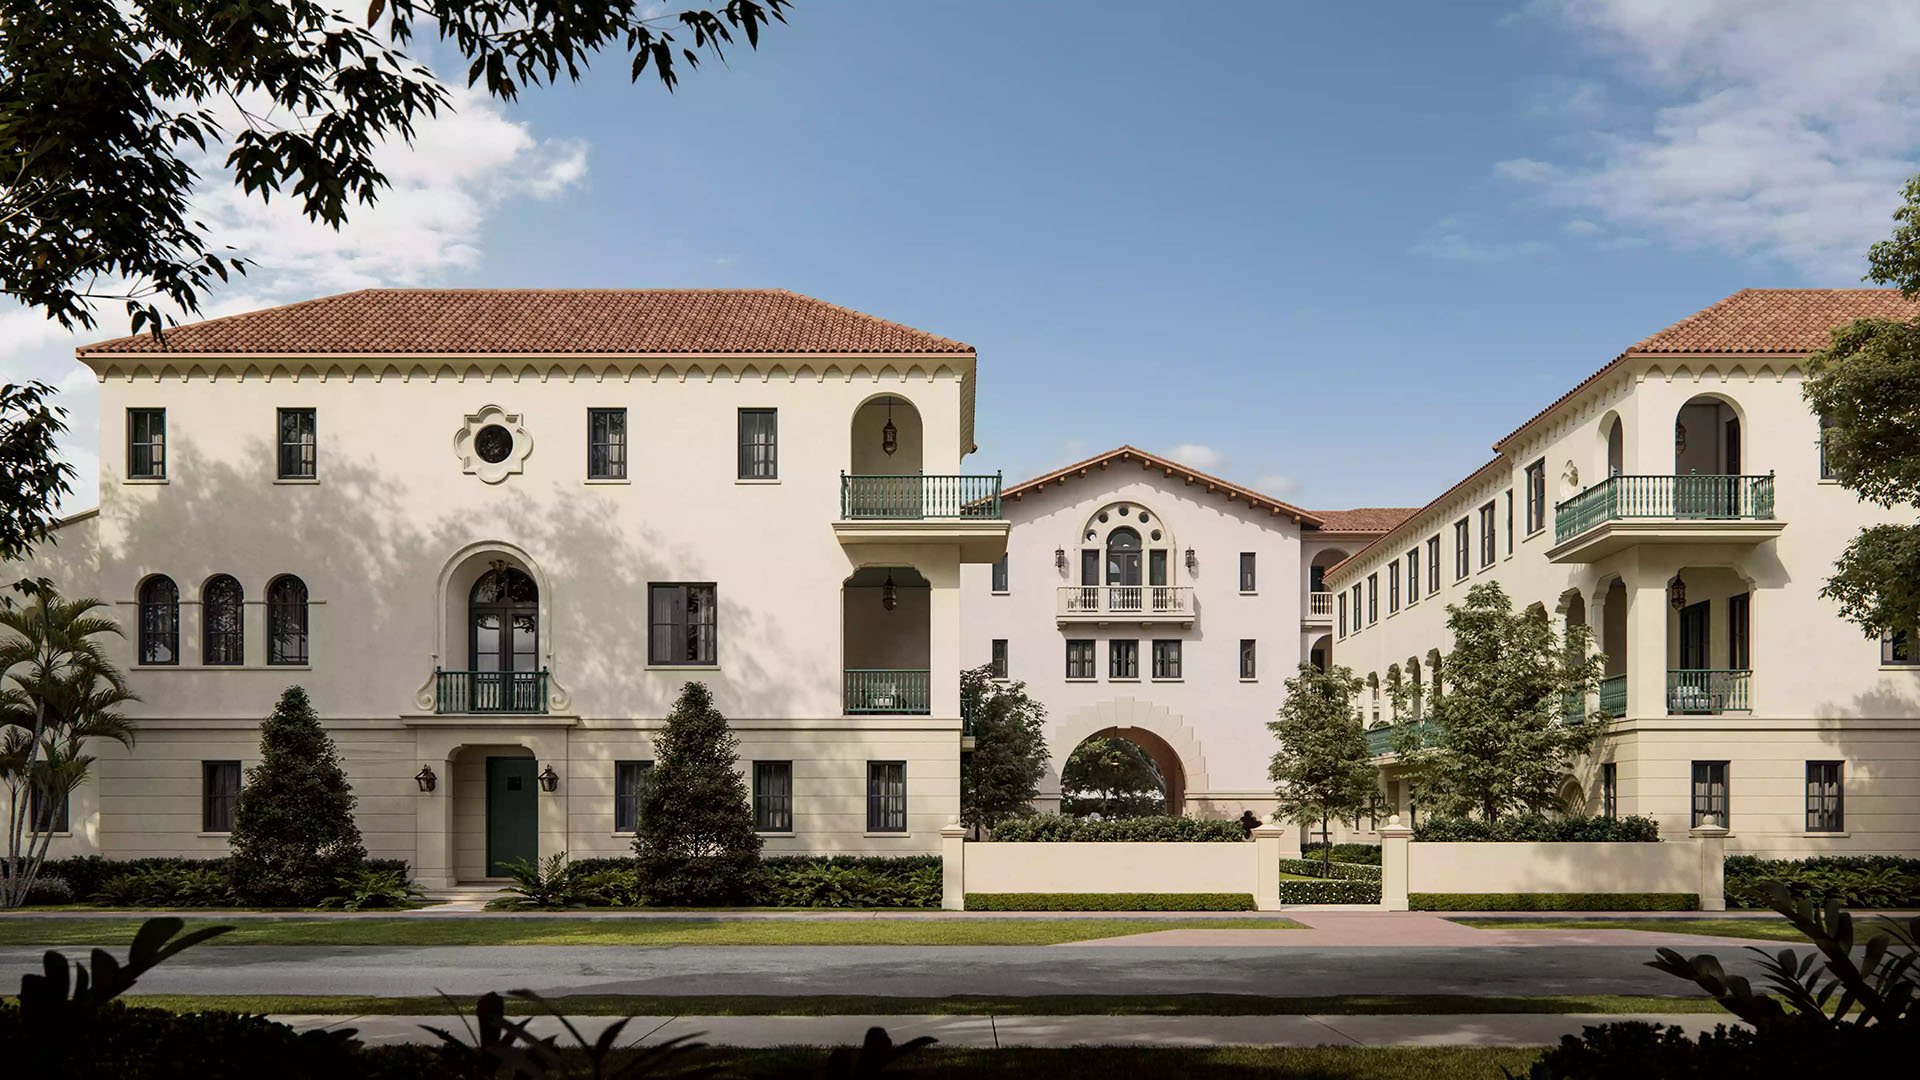
A Coral Gables penthouse should offer more than an elevated address. For an owner who travels frequently, the real luxury is returning to a residence whose terrace, pool and building systems have remained quietly under control. Outdoor scale matters, but so does knowing who may enter that space, who maintains it and what equipment operates nearby.
The five residences below form a provisional editorial shortlist based on their described outdoor spaces and residential features. None is a confirmed match for defensible roof rights or manageable mechanical adjacency. Those qualities require legal documents and technical review, not simply a penthouse designation. Lock-and-leave suitability likewise depends on services and obligations that must be confirmed individually.
For buyers also considering Cora Merrick Park, the same distinction should guide comparisons: an appealing residential setting and documented control of outdoor space are separate purchase considerations.
1. Villa Valencia: 515 Valencia Avenue
Villa Valencia offers the strongest described private-pool terrace proposition in this selection. Introduced as a 13-story condominium with 39 residences, it includes a full-floor penthouse described at launch with approximately 6,263 square feet indoors and 4,646 square feet of private terrace, including a private pool. Described penthouse features also include covered and uncovered terraces, outdoor kitchens and wet bars.
The appeal is an outdoor residence rather than a token balcony. A separate terrace figure of approximately 4,000 square feet, however, should not be treated as interchangeable with the launch figure. Confirm the specific residence's dimensions and boundaries, then establish responsibility for pool servicing, waterproofing and equipment access before assigning value to the private-pool lifestyle.
2. Laguna House: 4220 Laguna Street
Boutique scale distinguishes Laguna House, described as a 10-story, 13-residence building adjacent to the Shops at Merrick Park, with two residences per floor and private elevators. Its penthouse is described with approximately 4,025 square feet of interior area and 1,315 square feet of summer-kitchen and private-terrace space. The interior description unusually includes an outdoor shower, a detail that requires clarification.
This is a candidate for buyers seeking fewer residences and a more contained outdoor footprint than the largest terraces here. Specified systems include high-efficiency central air-conditioning and water heating with recirculating pumps, but their locations and sound levels remain unestablished. Efficiency is not evidence of acoustic separation, nor is boutique scale evidence of a complete vacant-home service program.
3. Alhambra Parc: rooftop-entertaining terraces
Alhambra Parc earns its place through a clear penthouse proposition: terraces of up to 2,735 square feet designed for rooftop entertaining and outdoor dining. That intended use makes it relevant to buyers who want substantial open-air living rather than shared rooftop access alone.
The next step is to establish what that description means legally and operationally. Confirm the terrace's ownership classification, exclusive-use boundaries, alteration permissions and association access. Mechanical plans should establish whether equipment or service routes overlap with the intended dining and lounging areas. An entertaining terrace, however appealing, does not itself establish legal control or mechanical separation.
4. Ponce Park Residences: shared rooftop amenities
Ponce Park's described residences range from approximately 1,900 to 6,500 square feet, including large penthouses, with interiors curated by Meyer Davis. Terraces are described as reaching approximately 11 feet deep and including full summer kitchens. Smart-home integration for lighting, climate and security is relevant to ownership managed from a distance, but does not establish a monitoring service.
The described 30,000-square-foot rooftop deck includes multiple pools, a Jacuzzi and a staffed sky bar. This is shared resident amenity space, not evidence of exclusive penthouse roof rights. Ponce Park therefore presents a different proposition: potentially compelling for amenity-oriented buyers, but a weaker match for those whose first priority is private roof control. Review the penthouse's relationship to shared activity and equipment separately.
5. Giralda Place: full-floor penthouse and sky garden
Giralda Place's full-floor penthouse is described with approximately 5,000 square feet indoors, four bedrooms and 4.5 bathrooms. Its private sky garden approaches another 5,000 square feet, with panoramic city and treetop views. That near balance between interior and exterior space gives outdoor living substantial weight in the purchase decision.
The private sky-garden description establishes the stated outdoor scale, not a verified legal classification or mechanical buffer. Request boundaries and service-access arrangements, then determine responsibility for the garden, drainage and underlying roof components. Fifth place does not signal inferior outdoor space; this is not a ranking of proven legal protection or acoustic performance.
A defensible purchase begins with clarity about the space being acquired. Ask condominium counsel to examine the recorded declaration, applicable plans and any easements or access agreements. The objective is to distinguish the unit itself from exclusive-use common space and shared areas, and to identify the rights and obligations attached to each.
The distinction is especially important when comparing Ponce Park Coral Gables with private-terrace candidates. A shared rooftop can be attractive without satisfying a buyer's requirement for exclusive control.
Request written answers on maintenance, waterproofing, drainage, restoration after building work and permitted alterations. Establish when association personnel or contractors may enter. A terrace can feel entirely private during a showing yet remain subject to access arrangements that matter during extended absences.
Ask a qualified building professional to review equipment locations, vibration isolation, operating schedules and service routes. Evaluate bedrooms as well as outdoor dining and lounging areas. Where possible, inspect while relevant systems are operating and seek an acoustic assessment rather than relying on a brief, quiet visit.
Separate three questions: what can be heard, what can be felt and who needs access. These conditions remain unverified for all five candidates. Resolve them before treating a terrace as a quiet outdoor retreat.
For a broader Coral Gables search that includes The Village at Coral Gables, carry the same operating questions into each property review. Confirm vacant-unit checks, emergency entry, climate oversight, storm preparation and arrangements for any private outdoor amenities. Ask which services are included, which require separate contracts and what recurring costs remain with the owner.
Current availability, completion status, delivered amenities and pricing require separate confirmation. The strongest choice is not necessarily the largest terrace. It is the residence whose documented rights, technical conditions and care arrangements best support the way its owner actually lives.
For a discreet conversation about selecting a Coral Gables residence around these priorities, connect with MILLION.
If branded residences are on your mind — as a home or as an allocation — we would be glad to share what we are seeing, privately.
Begin a quiet conversationNo. They are a provisional shortlist based on described residential and outdoor features; legal roof rights and mechanical separation require individual verification.
It offers the strongest described private-pool terrace proposition in this selection. Its full-floor penthouse was described at launch with approximately 6,263 square feet indoors and 4,646 square feet of private terrace.
The described terrace figures differ: approximately 4,646 square feet at launch versus a separate figure of approximately 4,000 square feet. Confirm the dimensions and boundaries of the specific residence rather than treating those figures as interchangeable.
Laguna House is described as a 10-story building with 13 residences, adjacent to the Shops at Merrick Park. Its described features also include two residences per floor and private elevators.
The approximately 4,025-square-foot interior description unusually includes an outdoor shower. Clarify that measurement before comparing it with the approximately 1,315 square feet of summer-kitchen and private-terrace space.
Alhambra Parc's penthouse terraces are described as reaching up to 2,735 square feet for rooftop entertaining and outdoor dining. That description does not establish legal ownership or mechanical conditions.
The described 30,000-square-foot rooftop deck is shared resident amenity space. Its pools, Jacuzzi and staffed sky bar do not establish exclusive penthouse roof rights.
The full-floor penthouse is described with a private sky garden of nearly 5,000 square feet, alongside approximately 5,000 square feet indoors. Its outdoor scale does not verify roof rights or mechanical separation.
Request equipment locations, operating schedules, vibration-isolation details and service routes. Inspect relevant indoor and outdoor areas while systems operate and seek qualified acoustic review where appropriate.
For this purchase brief, suitability depends on confirmed care arrangements, emergency access, climate oversight and clear maintenance obligations. The descriptions do not consistently establish those services or their costs for these candidates.