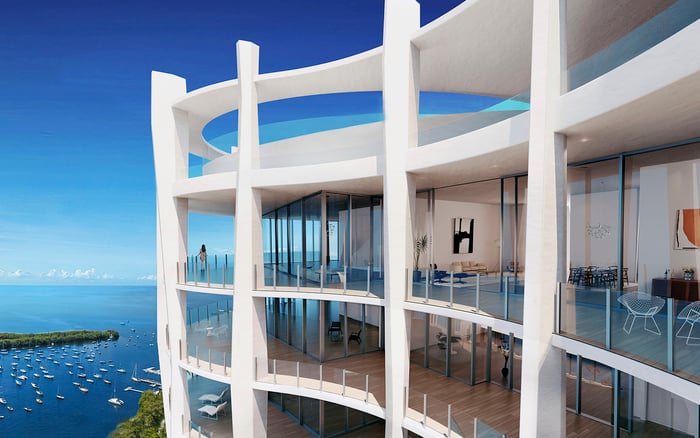
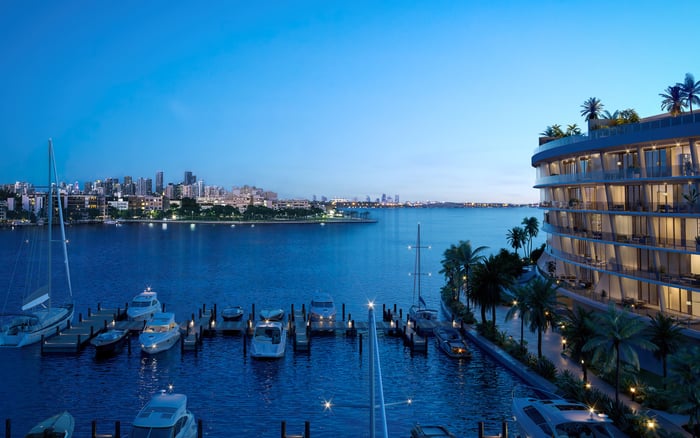
For Vita at Grove Isle buyers, storm resilience deserves a closer reading than structural strength alone. Equipment elevations, documented flood protection, and clear re-entry procedures help distinguish a building’s design from the practical conditions for returning home.
For buyers considering Vita at Grove Isle, storm resilience extends beyond architecture to the systems that make a residence usable. The essential distinction is between structural resistance and operational recovery. A building designed to withstand hurricane forces does not, by that fact alone, promise uninterrupted utilities, functioning elevators, or immediate occupancy after a storm.
Vita occupies a high-velocity hurricane and flood setting, including a coastal V zone exposed to storm surge. Its structure was designed to resist high hurricane wind loads and significant wave-impact forces. Those are meaningful design considerations, but they answer a different question from when an owner can safely and comfortably return.
The buyer’s review should therefore focus on three connected subjects: critical-equipment elevations, documentation for any protective flood barriers, and management’s written evacuation and re-entry procedures. Together, they offer a more useful framework than a broad assurance of hurricane readiness.
A residence’s floor level is no substitute for knowing the elevation of the systems serving it. Local flood provisions address mechanical, plumbing, and electrical systems as well as residential floors. Elevating equipment is also a strategy for reducing flood exposure.
For Vita, request equipment-elevation drawings and supporting elevation documentation. Ask the reviewing professional to identify the relevant flood reference elevations and explain how each critical system relates to them. A height is useful only when its reference point is clear.
Keep the questions specific. Where are the electrical distribution equipment, water-service components, and elevator-related systems? Which systems would require inspection before operation could resume? If backup power is proposed as part of the continuity plan, ask what it serves and how its supporting equipment is protected. These are diligence questions, not statements of Vita’s installed features.
For a purchaser also considering Park Grove Coconut Grove, make the same document request rather than assuming a different setting establishes better or worse resilience. Compare documented system locations and operating arrangements, not impressions formed from the height of a residence.
Flood terminology can make seemingly simple comparisons misleading. In Miami-Dade, flood-code requirements distinguish between condominiums and apartments, while local provisions use several elevation concepts. Building classification and the requirements applicable to a particular permit matter.
In special flood hazard areas, minimum freeboard is the stricter of one foot above base flood elevation or the applicable building-code requirement. Separate legislative provisions set residential floor elevations at least eight inches above the applicable locally determined elevation. These are regulatory benchmarks, not measurements of Vita’s finished floors, and they should not be casually added together.
In the City of Miami, local base elevation is defined as the higher of the county flood-criteria elevation or the crown of the abutting road or street. Coastal V-zone construction also calls for elevated buildings on supports such as pilings, posts, piers, or columns.
The practical step is to have a qualified professional reconcile the applicable rules with the project’s approved documents and elevation records. A Florida-licensed survey professional can help establish the relevant elevations. Interactive flood-zone mapping is a useful starting point for mapped exposure, but it does not establish the height of an individual piece of equipment.
Equipment elevation and protective dry-floodproofing barriers around critical services are recognized resilience strategies. That does not establish that a particular barrier system is installed at Vita-or that such a system is appropriate for every part of a coastal V-zone building.
Ask first whether the project uses protective barriers, then request specifications and drawings identifying exactly what they protect. Distinguish protection for a service room or opening from protection for the building as a whole. Ask the project’s engineer to explain each barrier’s intended role within the broader flood design.
If deployment is required, the operating plan deserves equal attention. Who authorizes installation? Who performs it? Where are components stored, and how are inspections and maintenance documented? Seek a clear assignment of responsibility rather than treating the presence of hardware as the complete answer.
Keep seawall diligence separate. A regional seawall criterion is not proof of Vita’s actual seawall elevation. Request project-specific records and have the relevant professional explain how they relate to the property’s flood strategy. No single perimeter feature should be treated as a guarantee of uninterrupted access or services.
Residents should not return until local officials declare the area safe. That is the first checkpoint, not confirmation that every building is accessible or ready for occupancy.
Grove Isle’s island setting has one road out, making the storm and evacuation plan especially relevant to purchase diligence. Request management’s written procedures for departure, resident communications, access assessment, and return. Do not infer a reopening timetable from the building’s structural design.
A useful re-entry plan should distinguish permission to return to the area from permission to enter the building and confirmation that essential services are operating. Ask who communicates each decision and how owners receive updates while away. Also ask how management would communicate partial restoration-for example, access being available while a service remains unavailable.
For buyers comparing Four Seasons Residences Coconut Grove, apply the same questions without assuming equivalent procedures or protections. Test service expectations against written responsibilities and operating plans at each property.
For a second-home owner, the practical issue is not simply whether the residence can resist a storm. It is how to make decisions from elsewhere without confusing an area-wide announcement with building-specific clearance.
Before purchase, assemble a focused review package: elevation documentation, critical-equipment drawings, any barrier specifications and operating instructions, and management’s evacuation and re-entry procedures. Ask the appropriate professionals to distinguish approved design information from documentation of installed conditions. Keep unresolved questions explicit rather than allowing a general description of resilience to answer them by implication.
Vita’s wind and wave design is an important starting point. A complete ownership assessment connects that structural foundation to protected services, accountable operations, and a clear process for returning home. For a discerning buyer, this precision supports confidence without requiring promises that storm conditions cannot justify.
For a discreet conversation about Vita at Grove Isle and your South Florida property search, connect with MILLION.
If branded residences are on your mind — as a home or as an allocation — we would be glad to share what we are seeing, privately.
Begin a quiet conversationVita is identified as being in a high-velocity hurricane and flood setting, including a coastal V zone exposed to storm surge.
Its structure was designed to resist high hurricane wind loads and significant wave-impact forces from storm surge. That does not establish uninterrupted services or immediate post-storm occupancy.
No. Buyers should review the elevations of the mechanical, plumbing, and electrical systems serving the residence separately from its floor height.
Request equipment-elevation drawings and supporting elevation records. Have a qualified professional explain the relevant flood benchmarks and the position of critical systems relative to them.
No. Regulatory benchmarks provide context, while Vita’s actual elevations and applicable permit requirements require project-specific documentation.
No. Ask whether barriers are installed and request documentation identifying their specifications, protected areas, and any deployment or maintenance responsibilities.
No. Buyers should request project-specific seawall elevation records rather than use a regional criterion as a measurement of the property.
Residents should not return until local officials declare the area safe. They should separately confirm building access and the status of essential services with management.
The island setting has one road out, making evacuation and access planning especially relevant. Buyers should request written procedures rather than assume a post-storm reopening timetable.
Use consistent requests for elevation records, equipment drawings, barrier documentation, and evacuation and re-entry procedures. Do not assume equivalent protections or operating plans across buildings.