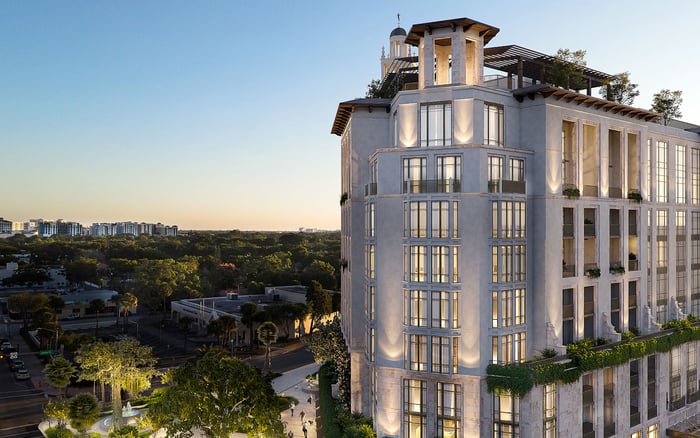
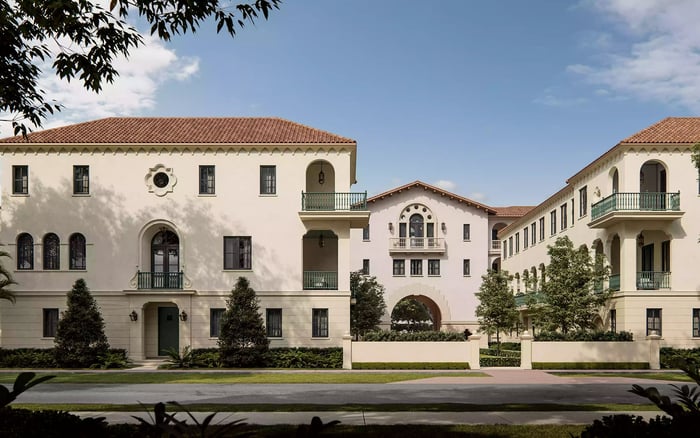
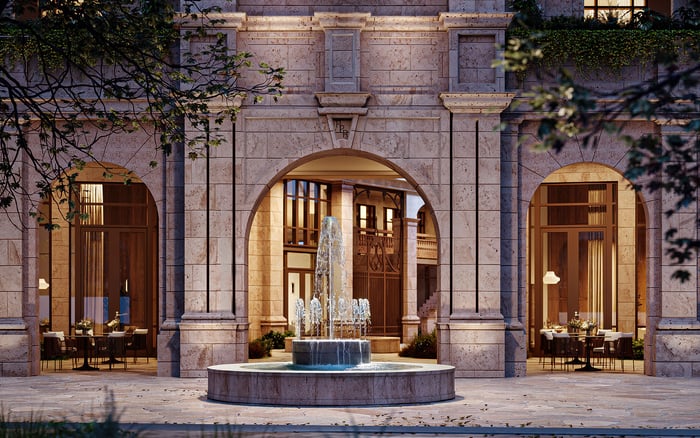
Ponce Park pairs a planned collection of 58 residences with private arrivals, generous terraces and a location near downtown Coral Gables. Its appeal rests on the balance between boutique scale, neighborhood access and an extensive planned wellness program.
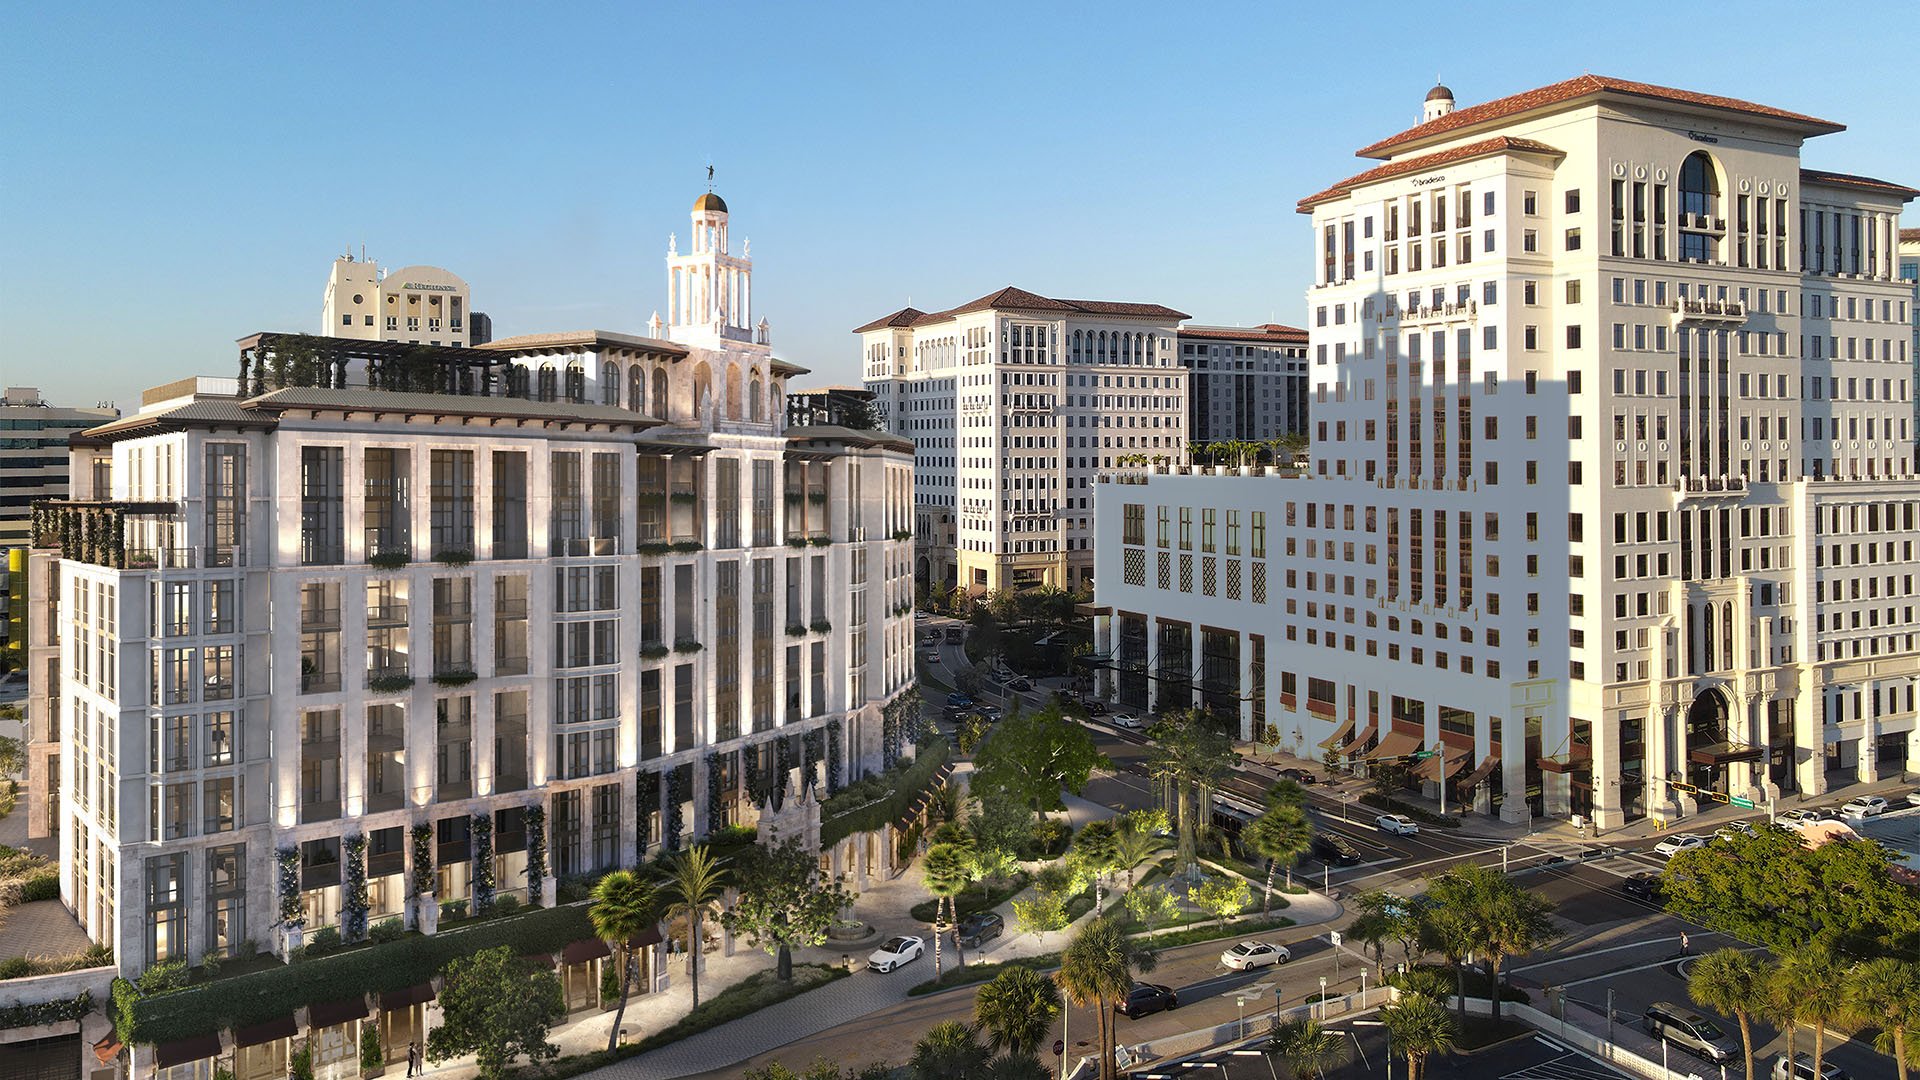
Ponce Park’s appeal begins with a clear balance: a limited residential collection close to the restaurants, shops and public spaces that extend neighborhood life beyond the front door. At 3000 Ponce de Leon Boulevard, at the intersection with University Drive, the development sits at the southern edge of downtown Coral Gables. The proposition is not isolation from the city, but a more private way to participate in it.
Developed by The Allen Morris Company, Ponce Park Coral Gables is planned as an 11-story condominium with 58 residences. The collection includes two- to five-bedroom homes and penthouses, with sizes ranging from approximately 1,900 to more than 6,500 square feet. That range makes the individual floor plan especially important: boutique scale does not imply a single household type or a uniform residential experience.
Ponce Park stands directly opposite The Plaza at Coral Gables, placing shopping and dining nearby. Miracle Mile adds cafés, galleries, boutiques, wine bars and restaurants to the neighborhood mix. For buyers who want daily life to extend beyond the building, these destinations are central to the address’s appeal.
Walkability, however, is best evaluated through personal routines rather than broad promises. Prospective owners should walk the routes they expect to use, assess crossings and shade, and experience the area at different hours. Proximity to downtown supports the appeal of a walkable core; it does not establish a particular walking time or eliminate the need for a car.
Ponce Circle Park is across from the development, while the project’s landscape program calls for approximately 15,000 square feet of parks and green space. Plans also include approximately 25,000 square feet of ground-floor retail, including restaurant and café uses. These could strengthen the connection between the building and the street, though buyers should distinguish planned offerings from existing neighborhood destinations.
The design team pairs architect John Cunningham with Zyscovich, with interiors by Meyer Davis. For buyers, the most consequential details may be those shaping everyday arrival: each residence is planned with a private elevator and double-door entry. These features establish a clear transition between the shared building and the home itself.
Planned ceiling heights reach approximately 11 to 12 feet. Alongside the range of residence sizes, that vertical dimension merits attention during floor-plan review. Ceiling heights, room proportions and circulation should be evaluated together; no single measurement fully conveys spaciousness.
The planned interior palette includes European oak flooring, travertine stone, custom Italian cabinetry and Italian stone countertops, alongside integrated smart-home technology. The combination suggests an emphasis on material texture rather than ornament. Buyers should review the applicable finish schedule, including where each material is used, rather than assume every residence shares identical specifications.
Terraces are planned to reach up to 11 feet in depth and include fully appointed summer kitchens. For regular entertaining or extended seasonal stays, that outdoor dimension can be as meaningful as an additional interior room. Its practical value depends on the terrace’s connection to living and dining areas, and the usable space remaining around furniture and cooking equipment.
The distinction between a stated maximum and an individual home’s dimensions matters. Buyers should examine the terrace on their specific plan rather than extrapolate from the largest example. The same discipline applies to kitchen equipment: larger residences are planned with La Cornue ranges and Sub-Zero/Wolf appliances, subject to the applicable residence specifications.
The strongest choice is the plan that accommodates the owner’s actual habits, whether frequent entertaining, quiet evenings outside or working from home in a separate room. Bedroom count alone cannot resolve those priorities.
Despite its limited residence count, Ponce Park’s planned amenities span recreation, wellness and entertaining. The rooftop program includes a resort pool, zen pool, cold plunge, hot tub, bar and lounge, and private-event areas. The wellness offering adds cryotherapy, sauna, steam rooms, treatment suites, a fitness center and a meditation courtyard.
A screening and media lounge and a private wine cellar are also planned. Together, these spaces suggest a building designed to support time spent at home, not simply an attractive arrival. Their value to an individual owner will depend on frequency of use, operating arrangements and the eventual balance between shared access and private reservations.
Planned services include a hospitality-trained concierge, 24-hour valet, an attended lobby and dedicated security. Additional planned services encompass laundry and dry-cleaning, pet care, courier assistance and restaurant reservations. Buyers should confirm which services will be included, which may carry separate charges and how access will be managed. An extensive service menu is most useful when its terms are clear.
For buyers keeping their search within Coral Gables, Cora Merrick Park offers another address to consider. A useful comparison begins with the owner’s priorities: preferred daily destinations, arrival experience, residence layout and the relationship between indoor and outdoor space. Neighborhood fit should remain distinct from a comparison of finishes or amenity names.
The same approach can guide a review of The Village at Coral Gables. Rather than assume addresses within the same city offer interchangeable lifestyles, buyers should establish how each property would serve their routines. Ponce Park’s appeal is particularly clear for those drawn to a limited condominium collection near downtown destinations.
Construction began in December 2025, with completion projected for early 2028. That remains a target, not a guaranteed delivery date. A $132.5 million construction loan from Bank OZK provides financing context, but does not replace a review of contractual milestones and completion provisions.
Indicative developer pricing has ranged from approximately $3.35 million to $6.4 million, subject to current availability and confirmation. Buyers should verify the price, floor plan, appliance package and service inclusions for the specific residence under consideration.
Ultimately, Ponce Park’s appeal lies in the combination of private arrivals, substantial homes and access to the surrounding city. The decision rests on whether that combination suits the buyer’s preferred way of living, with final specifications and purchase terms examined as carefully as the architecture.
Explore South Florida’s residential possibilities with MILLION.
If branded residences are on your mind — as a home or as an allocation — we would be glad to share what we are seeing, privately.
Begin a quiet conversationPonce Park is at 3000 Ponce de Leon Boulevard, at the intersection with University Drive in Coral Gables. It sits at the southern edge of downtown, directly opposite The Plaza at Coral Gables.
The Allen Morris Company is the developer. The design team includes John Cunningham in collaboration with Zyscovich, with interiors by Meyer Davis.
The 11-story building is planned to contain 58 residences, including two- to five-bedroom homes and penthouses.
Planned residence sizes range from approximately 1,900 to more than 6,500 square feet. Buyers should confirm the dimensions and layout of the specific home they are considering.
Construction began in December 2025, with completion projected for early 2028. That projection is not a guaranteed delivery date.
Indicative developer pricing has ranged from approximately $3.35 million to $6.4 million. Current pricing and availability require confirmation with the sales team.
Each residence is planned with a private elevator and double-door entry. Terraces are planned to reach up to 11 feet deep and include summer kitchens, subject to the individual residence specifications.
Plans include cryotherapy, sauna, steam rooms, treatment suites, a fitness center and a meditation courtyard. The rooftop program also includes pools, a cold plunge and a hot tub.
Planned services include a hospitality-trained concierge, 24-hour valet, an attended lobby and dedicated security. Additional planned services include pet care, laundry and dry-cleaning, courier assistance and restaurant reservations, with inclusions and charges to be confirmed.
The location places The Plaza at Coral Gables opposite the development, with Miracle Mile’s dining, shopping and galleries nearby. Buyers should assess their preferred routes firsthand rather than assume a specific walking time or Walk Score.