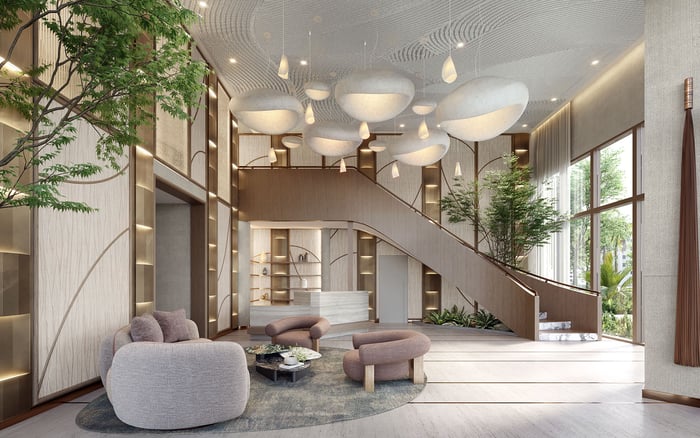
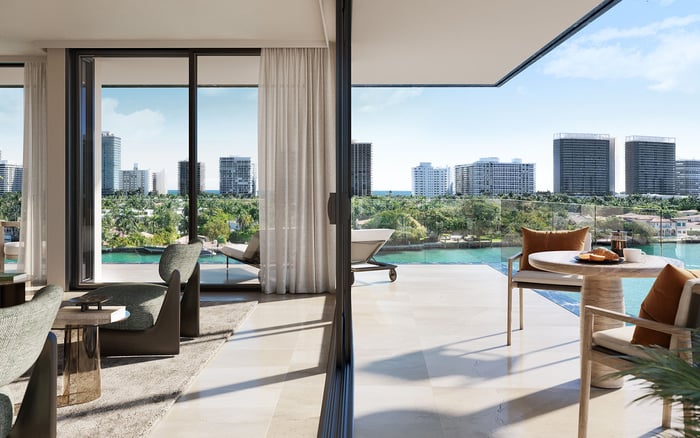
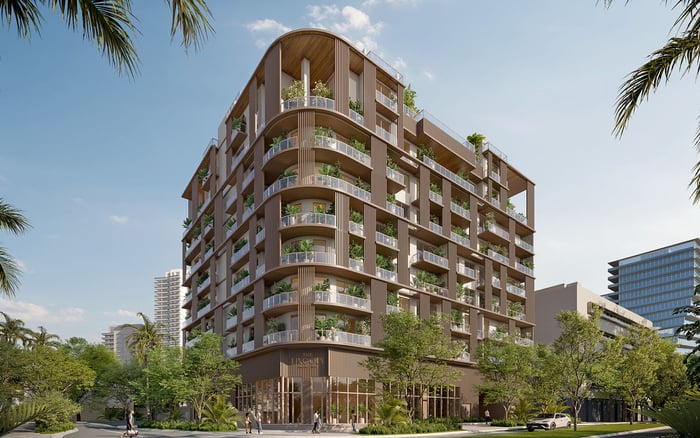
A buyer-focused look at The Lincoln Coconut Grove, separating advertised den layouts from the acoustic, guest-circulation, and household-staff details that require residence-specific confirmation.
The most revealing questions about a luxury residence concern what happens when several parts of life unfold at once. A confidential call begins as guests arrive. Lunch preparation overlaps with laundry. Someone retreats to a bedroom while conversation continues on the terrace. For a serious buyer, privacy is not merely a room on a plan; it is the ability to sustain these routines without unwanted interruption.
The Lincoln Coconut Grove is planned as an eight-story building with 48 residences at 2650 Lincoln Avenue, Miami, FL 33133. Its advertised one- to four-bedroom layouts include in-suite dens, making the relationship between workspace, entertaining space, and domestic activity especially relevant. These details establish a starting point, not a guarantee of acoustic separation or independent circulation.
The distinction is straightforward: an advertised den establishes an additional space, not how quietly or independently it will function. The purchase conversation should move from labels to doors, adjacencies, routes, and written specifications.
Forty-eight residences gives buyers a clear measure of the planned building's scale. It does not establish corridor noise, elevator demand, or acoustic performance. Boutique scale is a description of size, not a substitute for evaluating daily privacy.
Begin with the exact residence and floor under consideration. Ask where the entrance sits relative to elevators, neighboring doors, and building circulation. Then examine what lies beside and above the proposed work area. A broad impression of the floor plan cannot settle questions about nearby plumbing, laundry, or mechanical sound.
For buyers also considering Arbor Coconut Grove, the same questions should travel with the shortlist. This is a framework for comparison, not a claim that either project offers a particular acoustic or access solution. Assess each home against the same household routines rather than relying on the appeal of a smaller building.
The Lincoln's residence offering includes dens across multiple layout types, rather than reserving them solely for the largest homes. Residence 06, for example, is listed with two bedrooms, three bathrooms, a den, and approximately 1,591 interior square feet, with the layout shown for floors 2 through 7. That interior figure should not be treated as a combined interior-and-terrace total.
The immediate question is whether the den can close. Its door configuration, acoustic insulation, and measured sound isolation remain unconfirmed. Ask for the door and wall schedules, applicable sound ratings, and any acoustic criteria governing the room. Confirm that those specifications apply to the selected residence rather than expressing a general design intention.
Next, consider the call from both sides of the wall. Can ordinary conversation be heard in the living area? Could kitchen activity interrupt the microphone? Would a second person working elsewhere have adequate separation? These are practical questions to test, not shortcomings to presume.
Where access is possible, request daytime and evening calls in the actual residence. Include corridor, neighboring-unit, mechanical, balcony, and street noise in the evaluation. If the home is not yet available for testing, distinguish written performance commitments from a future opportunity to listen.
An elegant arrival involves more than the entrance itself. Trace a visitor's route from the building arrival point to the residence, then onward to the living room, terrace, and a bathroom suitable for guests. The essential question is whether that sequence can unfold without crossing private bedroom corridors.
That route remains unconfirmed, as do private residential elevators, private elevator vestibules, and direct elevator access to individual homes. A separate guest entrance, guest elevator, or arrival route distinct from residents' routes also remains unverified. Unverified means the feature has not been established, not that it necessarily does not exist.
Request a marked plan showing the proposed visitor path. Identify doors that would need to remain closed and spaces that would become visible during an ordinary arrival. Even a three-bathroom layout does not, by itself, establish a conveniently positioned powder room.
If Four Seasons Residences Coconut Grove is also under consideration, apply the same arrival exercise there. Compare documented routes, not assumptions attached to a project name.
For households using regular assistance, the useful discussion starts with tasks. Where does someone enter, place personal belongings, store cleaning supplies, prepare food, manage laundry, and use a bathroom? Where do deliveries arrive, and how does waste leave? Each answer should identify an actual location or permitted route.
A dedicated staff entrance, service elevator, or independent service corridor at The Lincoln remains unconfirmed. So do staff quarters and a dedicated staff bathroom. An advertised den should not be described as verified staff accommodation.
A buyer can nevertheless evaluate whether a particular layout suits the intended staffing arrangement. Map the working path between kitchen, laundry, storage, waste disposal, receiving areas, and elevators. A separate back-of-house route linking these functions has not been established; it should remain a question rather than a selling point.
Then test simultaneous use: a call in the den, guests in the living area, and household work underway. The objective is not necessarily complete separation. It is a clear understanding of which activities can coexist and where scheduling or shared space would be necessary.
Spacious balconies, open views, and generous outdoor space are emphasized in the architectural description. Those qualities deserve their own review, but they do not resolve interior privacy. Examine terrace access alongside the guest route and call location, and keep interior area, terrace area, and total area distinct when comparing dimensions.
Request dimensioned plans, door and wall schedules, glazing specifications, acoustic criteria, elevator and loading plans, and service-access diagrams. Each addresses a different question; none should be assumed to answer them all.
Depicted or described plans, features, amenities, and facilities should not be treated as guaranteed solely because they appear in marketing materials. For any feature central to the purchase, seek confirmation in the purchase and condominium documents. The standard is simple: understand what is illustrated, what is specified, and what is committed in writing.
Daily use should sit at the center of the decision. Here, that means three clear priorities: a call space with understood acoustic performance, a guest route with understood privacy boundaries, and household work zones with understood access and storage.
A residence need not provide every form of separation to be a good fit. It must support the buyer's actual routines, with remaining uncertainties addressed before commitment. The most useful viewing is not a silent walk through an attractive plan, but a careful rehearsal of an ordinary day.
For a discreet approach to your South Florida residence search, explore MILLION.
If branded residences are on your mind — as a home or as an allocation — we would be glad to share what we are seeing, privately.
Begin a quiet conversationThe project is planned as an eight-story building with 48 residences in Coconut Grove, Miami.
The planned address is 2650 Lincoln Avenue, Miami, FL 33133.
The residence offering advertises one- to four-bedroom layouts with in-suite dens.
It identifies two bedrooms, three bathrooms, a den, and approximately 1,591 interior square feet, with the layout shown for floors 2 through 7.
No acoustic performance is established by the supplied residence details. Buyers should confirm enclosure, door and wall specifications, and sound isolation for the selected home.
The 48-residence scale does not establish corridor noise, elevator demand, or acoustic performance. Those require residence-specific evaluation.
The available details do not establish private residential elevators, private vestibules, or a separate guest arrival route. This does not mean those features necessarily do not exist.
The available plan summaries do not establish this. Buyers should request a marked route to living areas, terraces, and an appropriate guest bathroom.
Dedicated staff entrances, service elevators, independent service corridors, staff quarters, and a dedicated staff bathroom are not established. An advertised den is not verified staff accommodation.
Request dimensioned plans, door and wall schedules, glazing specifications, acoustic criteria, and elevator, loading, and service-access plans. Confirm essential promised features in purchase and condominium documents.