Colette’s proposed wellness amenities offer an appealing foundation for daily living in South Brickell. Primary-residence buyers should distinguish planned facilities from confirmed operating terms, especially around capacity, guest privileges, outside practitioners, and ongoing costs.
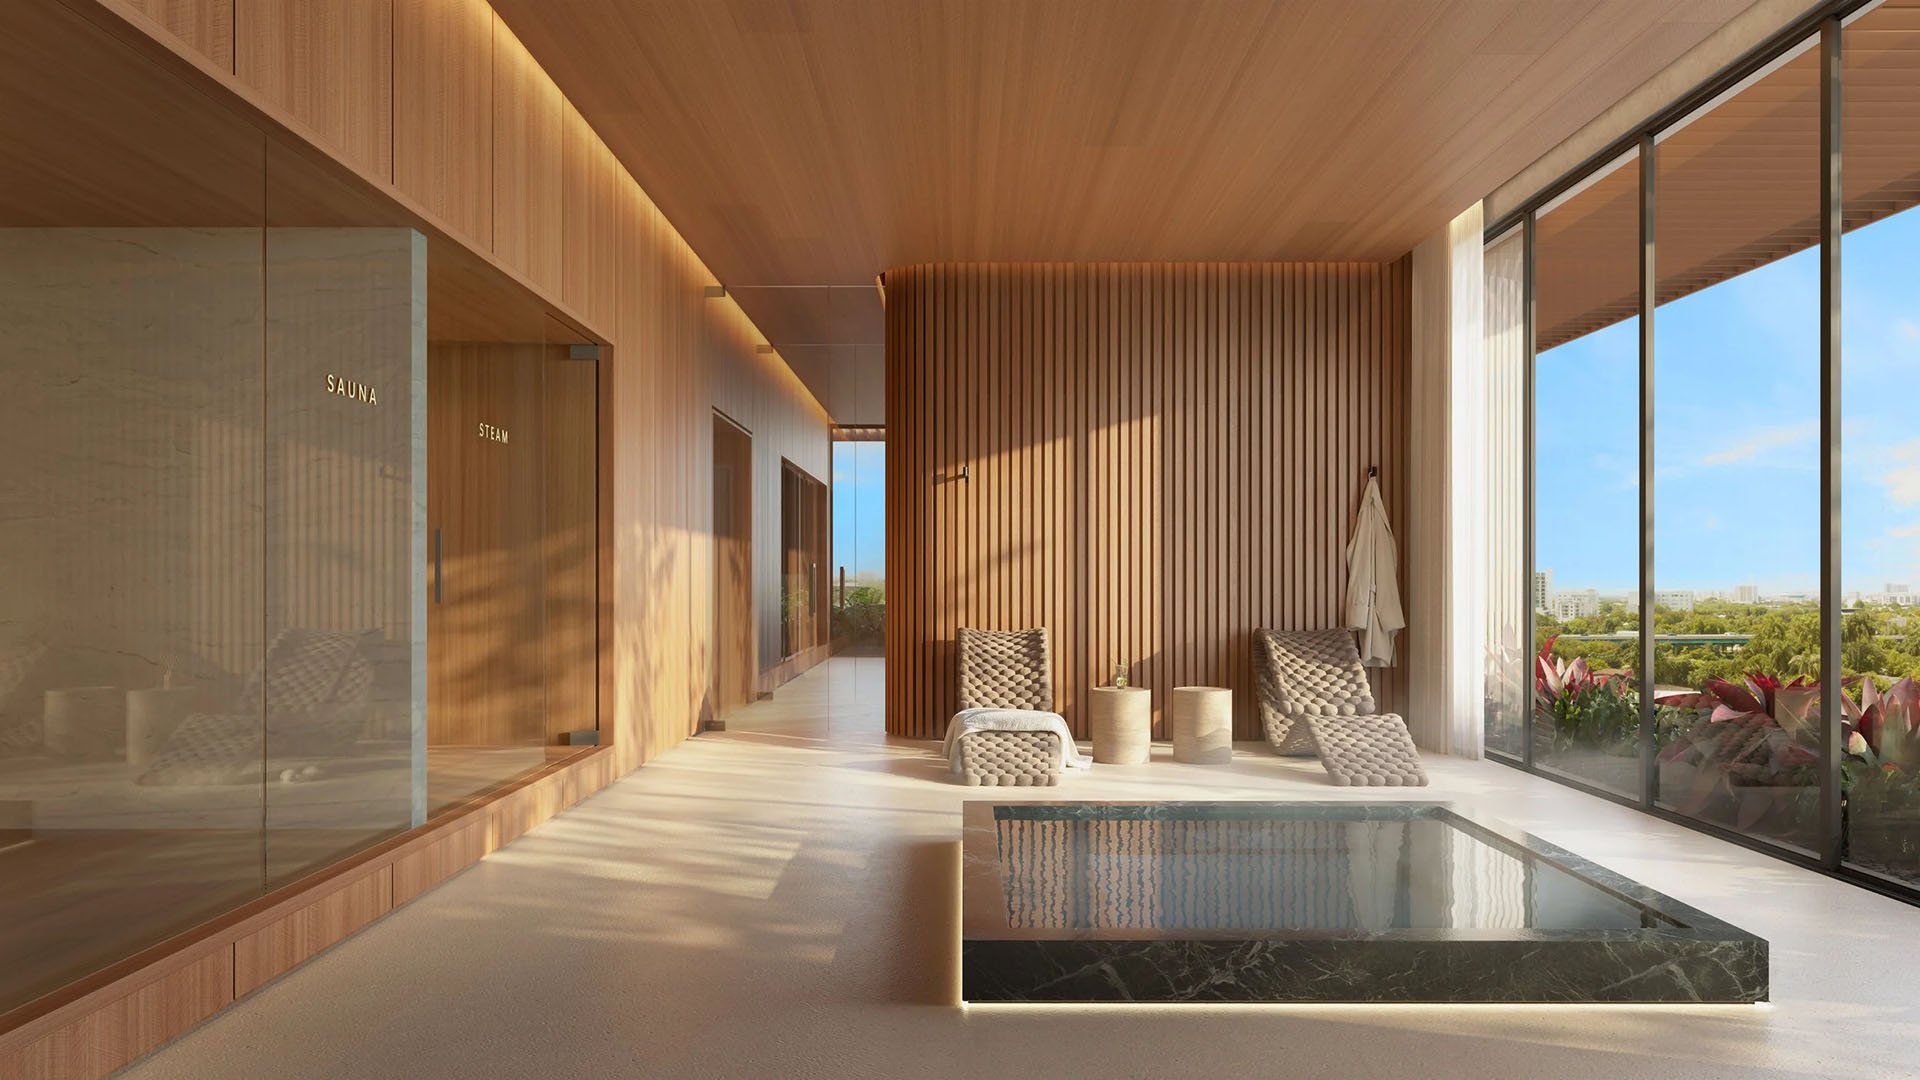
For a primary-residence buyer, luxury includes the ability to maintain a routine without negotiating access each morning. A fitness center, sauna, and massage room can be compelling, but their everyday value depends on availability, guest privileges, and access for trusted practitioners.
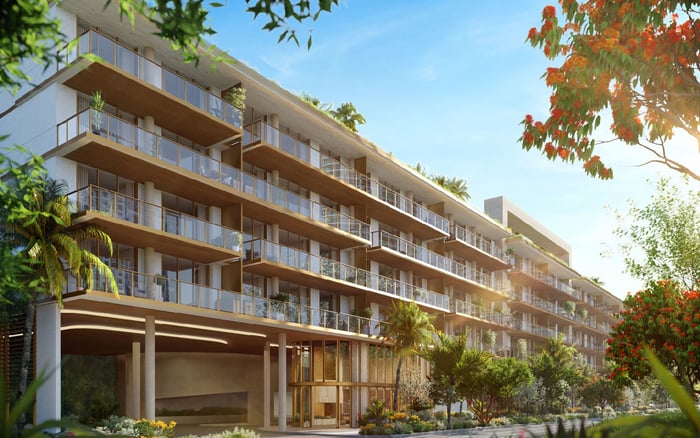
Colette Residences Brickell is proposed as a five-story boutique condominium at 1880 Brickell Avenue in South Brickell. Developed by META Development, with architecture by OSPA, it is planned for 38 residences; sales launched in October 2025. That scale warrants a close examination of how shared wellness spaces would serve a permanent household.
The central distinction is straightforward: a planned facility is not a confirmed operating service. Evaluate the physical program and its access rules separately, then determine whether both support the life you intend to lead.
Colette’s proposed amenity program spans more than 15,000 square feet. Across 38 planned homes, that represents approximately 395 square feet per residence. This is an amenity-area ratio-not a wellness-capacity measure, a resident count, or a guarantee of uncrowded mornings.
The broader program includes lounges, a screening room, a children’s playroom, a meeting room, and entertaining areas. These spaces contribute to the overall offering without necessarily increasing the number of people who can comfortably exercise or use the spa at once.
Amenity-area figures also differ: an alternative breakdown identifies approximately 5,000 square feet indoors and 7,000 square feet outdoors. Buyers should not reconcile that approximately 12,000-square-foot total with the more-than-15,000-square-foot figure without written clarification of what each includes.
The useful capacity questions are more specific: What is the fitness-center floor area? How many lockers are planned? What are the maximum simultaneous occupancies for the sauna and Jacuzzi? None of those details is established.
For a household also considering 2200 Brickell, the same questions provide a disciplined comparison framework. Compare documented operating terms rather than treating home counts or aggregate amenity areas as proxies for availability.
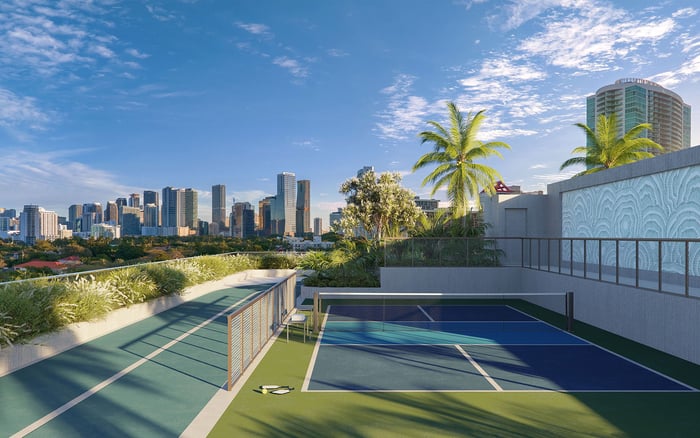
The proposed wellness program includes a Technogym fitness center extending to an outdoor wellness deck. The spa program includes a Jacuzzi, sauna, and massage room. Planned rooftop recreation comprises a 50-foot pool, private cabanas, and a 5,200-square-foot sun deck.
These are distinct settings with potentially different patterns of use. An early workout, an afternoon pool visit with family, and a private treatment appointment should each be tested against the proposed rules. Wellness reservation procedures, booking durations, peak-hour controls, and private-treatment scheduling remain unconfirmed.
Ask for opening hours, simultaneous occupancy limits, and whether any spaces require reservations. Clarify how cancellations, recurring bookings, and exclusive sessions would be handled. If daily training is essential, request the expected equipment layout and any rules affecting sessions with a personal trainer.
The Technogym designation identifies the planned fitness-center brand. It does not establish included training, classes, assessments, physical therapy, or nutrition services. Treat each service as a separate question, not an implied component of the equipment offering.
The amenity program is intended exclusively for residents and their guests. That establishes the eligible audience, but not how guest privileges would function.
Accompaniment requirements, registration procedures, daily guest limits, and access hours remain unspecified. Separate rules for overnight visitors, recurring guests, domestic staff, babysitters, personal trainers, and tenants’ visitors are also undisclosed.
For a permanent household, these distinctions can matter as much as the spaces themselves. Ask whether an overnight guest may exercise independently, whether a babysitter may accompany children to amenities, and whether a recurring visitor needs authorization for every visit. Confirm children’s access separately for the pool, gym, and spa.
Planned arrival features include 24/7 concierge and front-desk service, four private password-protected elevators, and a service elevator. Those features do not establish the guest-authorization process. Request a written explanation of credentials, approvals, elevator permissions, and the relationship between building entry and amenity access.
A massage room offers a potential setting for treatments, but it does not confirm a staffed spa or clinical wellness operation. An operator, practitioner roster, treatment menu, licensing arrangement, and operating hours remain unidentified.
Outside-practitioner access is also unresolved. It is not confirmed whether providers may enter, require advance approval, use the massage room, or work only inside a residence. An undisclosed rule should not be read as either permission or prohibition.
Buyers who rely on a massage therapist, trainer, or physical therapist should request answers by provider type. Ask about licensing and insurance requirements, management approval, booking rights, permitted treatment locations, and elevator access. Permission to enter the building would not, by itself, establish permission to use common amenities.
When evaluating The Residences at 1428 Brickell alongside Colette, apply the same distinction between physical facilities and service permissions. The relevant comparison is whether written terms accommodate the buyer’s actual routine-not whether two amenity descriptions share similar vocabulary.
The remaining questions concern who pays and who controls the rules. Ask whether treatments carry separate charges, whether any wellness services are included in assessments, and whether practitioner visits or private bookings involve additional fees.
Request the proposed declaration, association documents, amenity rules, and written answers from the sales team. Establish which terms are documented, which remain proposed, and whether the association can change access policies after closing. Have counsel assess how any essential representations relate to the purchase documents.
A shortlist that includes Una Residences Brickell should undergo the same review. The purpose is not to assume equivalent services, but to compare each residence against one household’s nonnegotiable requirements.
Colette’s proposed combination of boutique scale, indoor-outdoor fitness, spa facilities, and rooftop recreation provides an appealing foundation. For a primary residence, however, the decisive test is whether access can consistently support ordinary life.
Before committing, obtain written answers covering capacity, hours, bookings, guest categories, practitioner permissions, charges, and policy changes. Undisclosed details may be addressed in private condominium documents; their absence from public descriptions does not establish that a service is unavailable or an activity prohibited.
The sales gallery is available by appointment at 3390 Mary Street, Suite 124, Miami, FL 33133, separate from the Brickell project site. Use that meeting to test a realistic week of household needs against the proposed operating terms.
For a discreet perspective on your South Florida residential shortlist, explore MILLION.
If branded residences are on your mind — as a home or as an allocation — we would be glad to share what we are seeing, privately.
Begin a quiet conversationThe proposed five-story condominium is at 1880 Brickell Avenue, Miami, FL 33129, in South Brickell.
Colette is planned for 38 residences. That home count does not establish the resident population or amenity-user capacity.
No. Approximately 395 square feet per planned residence reflects the proposed overall amenity area, not wellness capacity or guaranteed access.
The amenity-area figures include both more than 15,000 square feet overall and a breakdown of approximately 5,000 indoors plus 7,000 outdoors. Buyers should request written clarification of what each figure includes.
The program includes a Technogym fitness center extending to an outdoor wellness deck, plus a Jacuzzi, sauna, and massage room.
Reservation procedures, booking durations, peak-hour controls, and private-treatment scheduling rules remain unconfirmed.
The amenity program is intended exclusively for residents and their guests. Detailed accompaniment, registration, guest-limit, and access-hour rules remain unspecified.
Outside-practitioner permissions and providers’ access to the massage room remain unconfirmed. Buyers should clarify approval, licensing, insurance, and permitted treatment locations in writing.
No. The planned room does not establish a spa operator, practitioner roster, treatment menu, or operating hours.
Request the proposed declaration, association documents, amenity rules, and written sales-team answers. Review capacity, guest access, practitioner permissions, costs, and the ability to change policies after closing.