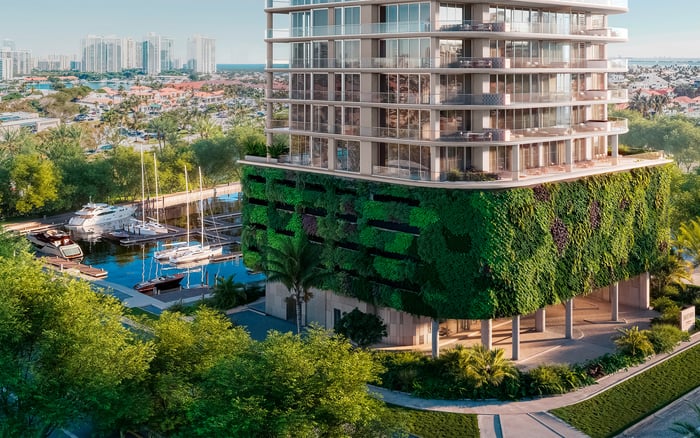
A buyer-focused audit of Avenia Aventura’s indicative floor-plan areas, terrace rights, and appraisal treatment, with a practical framework for reconciling the documents before closing.
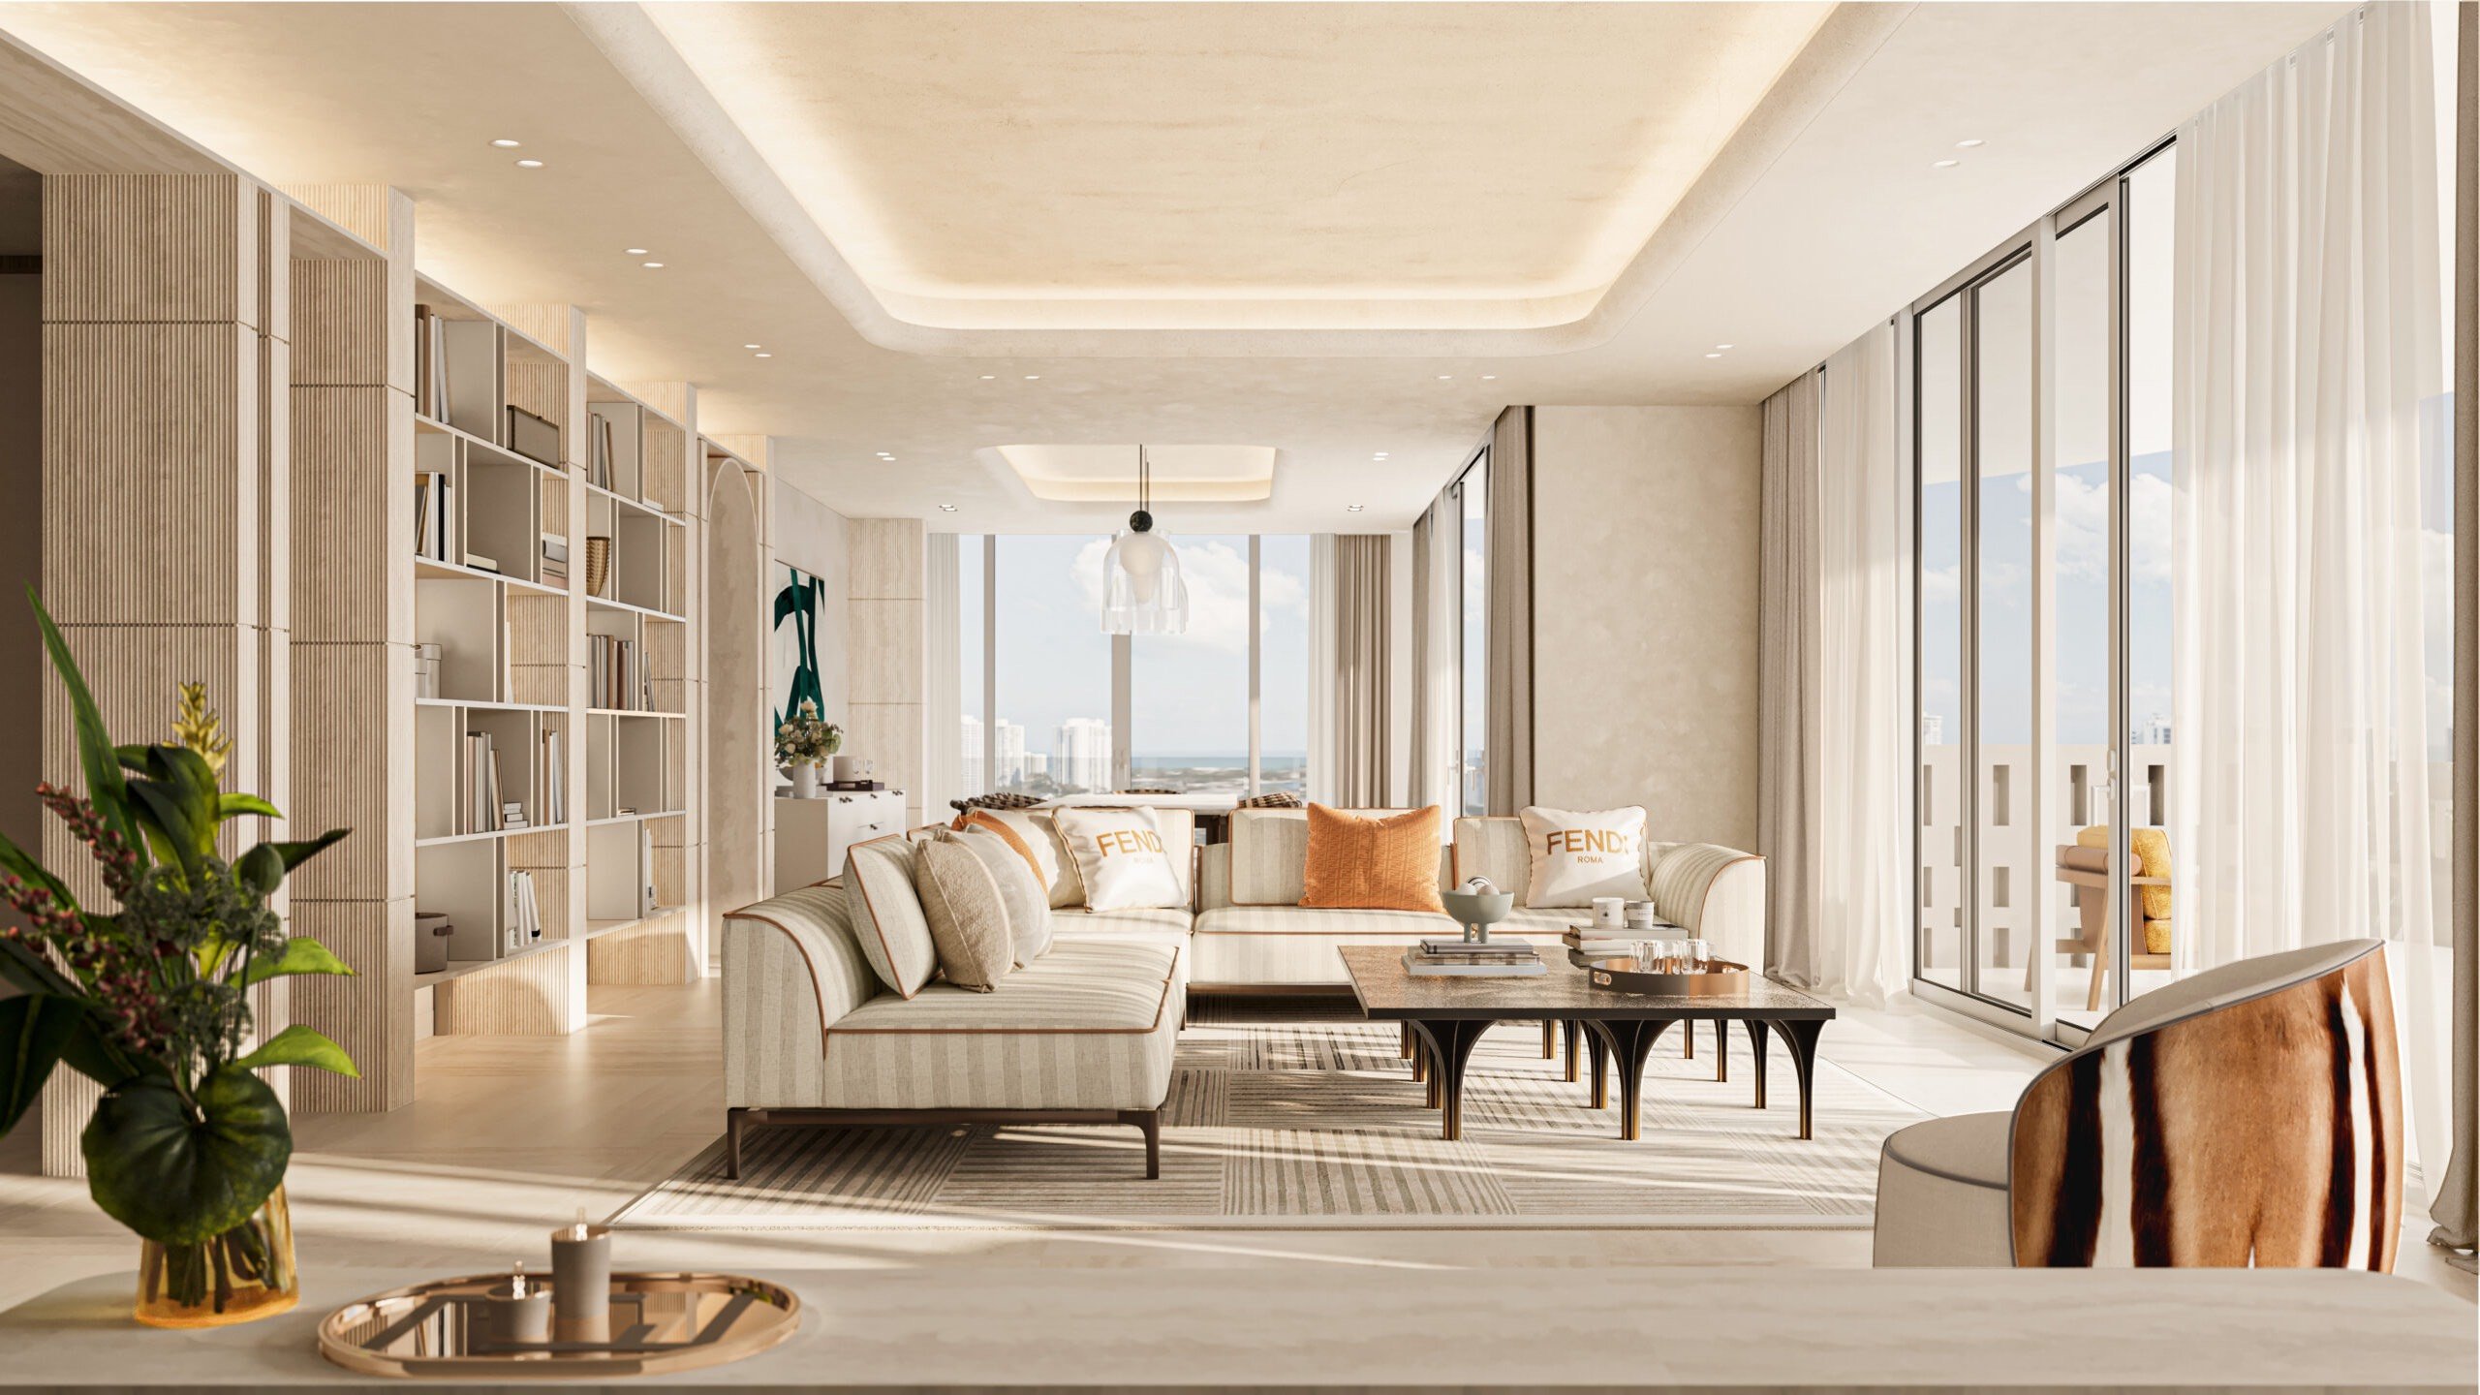
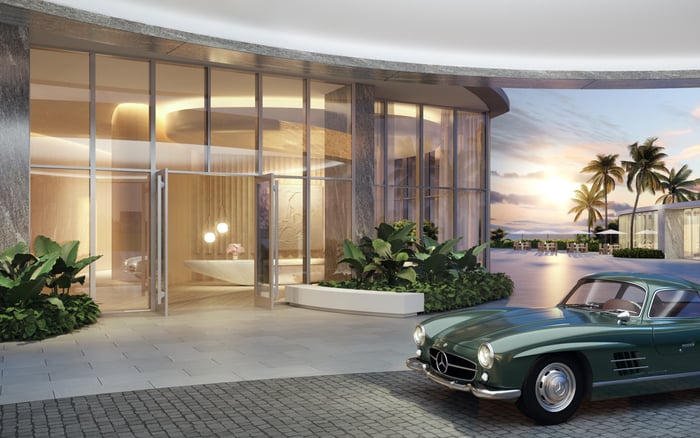
At Avenia Aventura, the appeal is deliberately intimate: a marketed collection of 22 waterfront residences with interiors by FENDI Casa. At 20605 NE 34th Avenue, Aventura, Florida 33180, the offering comprises three- and four-bedroom homes, generally two per floor, with private elevator access, private terraces, and half-floor layouts offering three exposures.
For a buyer, however, the decisive question is not simply how generously a residence lives. It is how that generosity translates into measured area, documented rights, and appraised value. These considerations are related, but not interchangeable. A terrace can be central to daily life without being interior living area, and private access does not, by itself, establish legal ownership.
An ownership-readiness audit therefore keeps three questions separate: what is being measured, what rights attach to each space, and how those spaces enter the valuation. The design appeal remains intact; the purchasing decision becomes more precise.
Published floor-plan figures distinguish interior, exterior, and combined area. The typical East residence is shown at approximately 3,505 square feet of interior space and 1,345 square feet of exterior space, for a combined 4,850 square feet. That total is not an interior-only measurement.
The typical West residence is shown at approximately 3,494 square feet inside and the same 1,345 square feet outside, for a combined 4,839 square feet. Published layouts identify typical East residences as three bedrooms with 4.5 bathrooms and typical West residences as four bedrooms with 4.5 bathrooms, on floors 5-15.
These distinctions matter when comparing layouts or calculating price per square foot. Dividing a purchase price by combined area answers a different question from dividing it by interior area. Neither calculation should be presented without identifying its denominator, and comparisons should use a consistent basis.
Create a residence-specific schedule with separate entries for interior area, terrace area, rooftop area, and the combined marketing total. Beside each figure, record the document, date, revision, and whether the figure is promotional, contractual, or based on an actual measurement. Do not assume a typical plan establishes the dimensions of the particular home being purchased.
The dimensions are expressly approximate. Floor plans and development plans are subject to change, and the developer does not represent or warrant that actual unit dimensions and square footage will match floor plans or other promotional materials. Treat published figures as indicative, not as verified final closing measurements.
That qualification makes the measurement convention important. Ask the relevant professional to explain the boundaries used, how walls and other boundary elements are treated, and which spaces are included or excluded. Request the name of any applicable measurement standard rather than assuming one has been used.
Then compare like with like. If documents use different boundary conventions, the numerical difference may require reconciliation before it can be characterized as a physical shortfall. Conversely, a familiar floor-plan label is no substitute for a documented explanation of what was measured.
For a buyer also considering Fendi Château Residences Surfside, the same discipline offers a useful comparison framework: keep design preference distinct from the area basis used in the financial analysis. Do not assume the projects use matching measurement conventions.
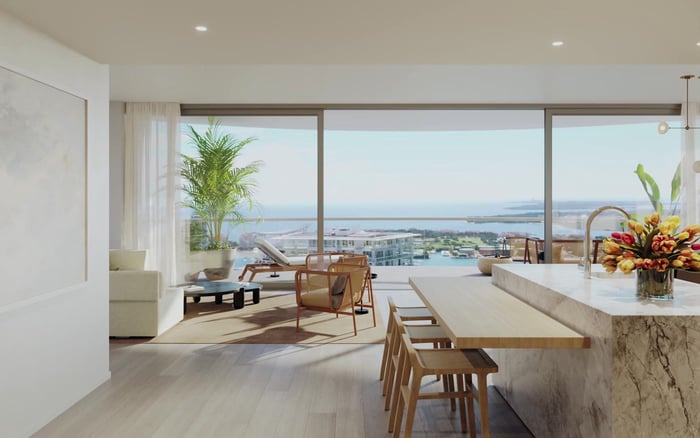
Avenia’s marketed private terraces warrant their own document review. The approximately 1,345-square-foot exterior allocation shown for typical residences describes an area; it does not independently establish the terrace’s legal boundaries or ownership classification.
Seek written confirmation of the terrace boundaries and the rights attached to the selected residence. Ask whether the relevant documents establish ownership, exclusive use, or another arrangement, and have counsel explain the practical consequences. The review should also identify maintenance responsibilities, insurance treatment, and approval requirements for alterations.
Keep lifestyle questions separate from legal ones. Space for dining or lounging may influence a buyer’s preference, but it does not resolve who maintains the surface or which changes require approval. Those answers belong in the governing documents, not in the adjective “private.”
Do not infer project-specific terrace obligations from the marketing description. Until the governing provisions are reviewed, treat allocation, upkeep, and alteration rights as matters to confirm rather than settled features of ownership.
The project includes two half-floor penthouses marketed with private rooftop environments. Indicative penthouse figures place interiors at approximately 3,876-3,887 square feet, with approximately 1,912 square feet of exterior area. Marketed ceiling heights are 13 feet in penthouses, compared with 10 feet in standard residences.
The rooftop description raises an additional audit question: precisely which outdoor components are included in the exterior figure? Do not assume the 1,912 square feet establishes a separately measured rooftop allocation. Request a breakdown that identifies terrace and rooftop areas without duplication and connects each component to the relevant unit description.
For anyone weighing a penthouse here against a residence at Turnberry Ocean Club Sunny Isles, a consistent schedule is more useful than a comparison of headline totals. Establish each property’s interior and outdoor categories before drawing conclusions about relative scale or value.
Read the appraisal alongside the area schedule, not as a substitute for it. Ask which measurement standard and documents were used, how the subject residence’s exterior space was described, and whether the area basis matches that used for comparable sales.
The central valuation question is how outdoor space enters the analysis. Is its contribution reflected in the area-based comparison, handled through a separate adjustment, or addressed through another explained approach? Ask the appraiser to clarify the treatment rather than assuming a terrace should receive both a combined-area benefit and an additional adjustment.
Comparable sales also require consistent interpretation. An interior-only figure for one residence and a combined figure for another cannot support a clean price-per-square-foot comparison without reconciliation. Request a clear explanation of any differences and their effect on the conclusion. No completed appraisal value is established here, and the floor-plan totals alone cannot establish one.
Before treating the residence as ownership-ready, bring the executed contract, condominium documents, survey or unit description, current floor plan, and appraisal into one review. Highlight conflicting figures, boundary descriptions, and revision dates. Ask the appropriate legal, measurement, or valuation professional to resolve each discrepancy within their remit.
Do not immediately label a numerical difference as a design change, measurement-convention difference, or area shortfall. That characterization follows the document comparison. The objective is a coherent account of the space being acquired, the rights that accompany it, and the basis for its valuation.
For a discreet perspective on South Florida residences and informed ownership decisions, explore MILLION.
If branded residences are on your mind — as a home or as an allocation — we would be glad to share what we are seeing, privately.
Begin a quiet conversationAvenia Aventura is marketed as 22 waterfront residences with interiors by FENDI Casa. The offering describes three- and four-bedroom homes, generally with two residences per floor.
The project address is 20605 NE 34th Avenue, Aventura, Florida 33180.
No. The indicative total combines approximately 3,505 square feet of interior space with 1,345 square feet of exterior space.
The typical West plan shows approximately 3,494 square feet of interior area and 1,345 square feet of exterior area, totaling 4,839 square feet.
No. Dimensions are approximate, plans are subject to change, and actual dimensions and square footage are not warranted to match promotional materials.
Not by itself. Buyers should seek written confirmation of boundaries, ownership or exclusive-use rights, maintenance responsibilities, insurance treatment, and alteration approvals.
Indicative penthouse figures show approximately 1,912 square feet of exterior area. A separate breakdown should establish which terrace and rooftop components that figure includes.
Standard residences are marketed with 10-foot ceilings, while penthouses are marketed with 13-foot ceilings.
Ask how exterior space is described and valued, and how comparable sales handle terraces. Confirm that outdoor space is not inadvertently counted through both an area-based comparison and a separate adjustment.
Review the executed contract, condominium documents, survey or unit description, current floor plan, and appraisal together. Resolve differences in area, boundaries, and revisions before characterizing them as a shortfall or design change.