A North Bay Village condo deserves more than a view-led valuation. Test its resale proposition against comparable closed sales, genuinely scarce floor plans, documented privacy protections, and the full cost of ownership.
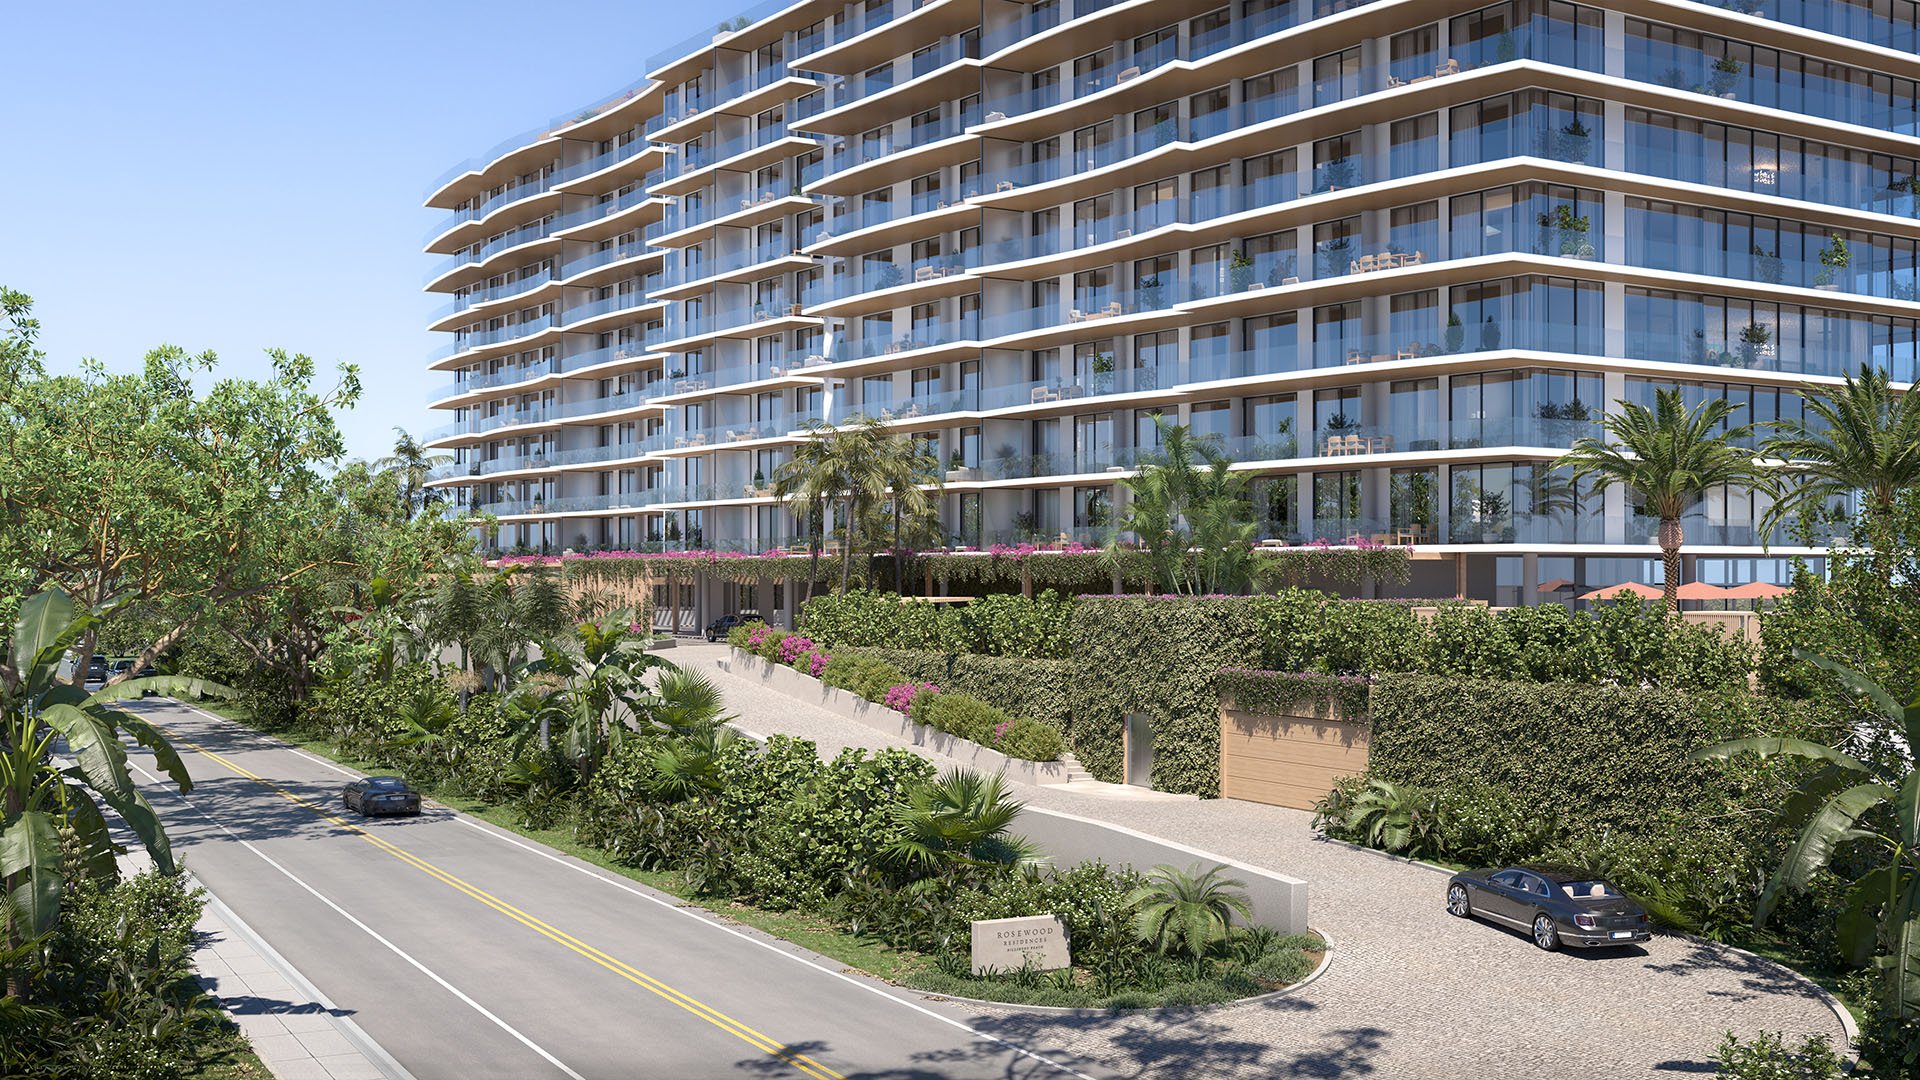
A waterfront condominium can be compelling at first inspection: generous glazing, an expansive terrace, and a horizon that makes the residence feel larger than its interior area. The more consequential question is whether those pleasures remain distinctive when the owner sells-and whether the building's finances support, rather than undermine, that proposition.
For North Bay Village buyers, the ownership file should connect three distinct tests: floor-plan scarcity, practical privacy, and operating-cost discipline. Neither a prestigious address nor an extensive amenity menu establishes any of them. Each requires evidence at the residence and association level. The objective is not to eliminate uncertainty, but to distinguish documented qualities from marketing claims and identify costs that remain exposed.
September 2026 closed sales for North Bay Village condos and townhouses reached a median of $379 per square foot and 96% of final asking price. A separate condominium-only measure averaged $404 per square foot across 104 sales in the 12 months ending September 30, 2026. The neighborhood's median asking price of $565,000, approximately $452 per square foot, describes listings-not completed transactions.
These figures provide context, not a ready-made valuation for a particular luxury residence. They differ in property coverage, period, and calculation. The 96% measure also refers to final asking prices, not necessarily original asking prices. It is not a universal negotiating discount.
The Lexi illustrates why building-level evidence still warrants scrutiny. Its closed-sale average moved from $384 per square foot in 2025 to $413 in 2026 year-to-date, but those figures reflected seven and three sales, respectively. Across four annual observations, the range was $384 to $413-a 7.6% low-to-high spread with no consistent direction. That is insufficient evidence of durable appreciation. Match layout, condition, exposure, and ownership costs before treating a comparable as persuasive.
A building's total residence count is not the same as the number of alternatives to your home. The relevant questions are more precise: how many residences share its layout, how often that stack trades, how many units share the elevator lobby, and whether similar homes are currently competing for buyers.
Continuum Club & Residences North Bay Village is marketed as a 31-floor waterfront project with 198 residences, although the stated count also appears as 201. That unresolved count calls for a review of final documents, not an inference of exclusivity. Neither number establishes residences per floor or private-access arrangements.
The marketed mix includes one- through four-bedroom homes, lofts, and penthouses. Stated area ranges also differ: approximately 850-4,000 square feet versus 524-3,126. Use unit-specific plans to establish interior area, terrace dimensions, and the basis for price-per-square-foot comparisons.
A scarce floor plan should be identifiable on paper. Request the floor plate and stack schedule, then compare the residence with competing inventory. If broadening the search to Tula Residences North Bay Village, apply the same questions. A different project name does not establish a different privacy or scarcity profile.
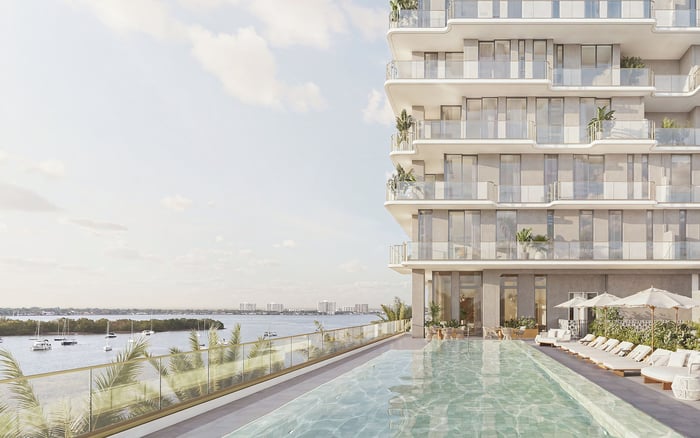
An impressive outlook does not automatically deliver privacy. Evaluate sightlines from neighboring balconies, the visibility of living spaces after dark, terrace separation, and exposure to future development sites. Where possible, inspect from the actual residence rather than relying on a rendering or a representative floor.
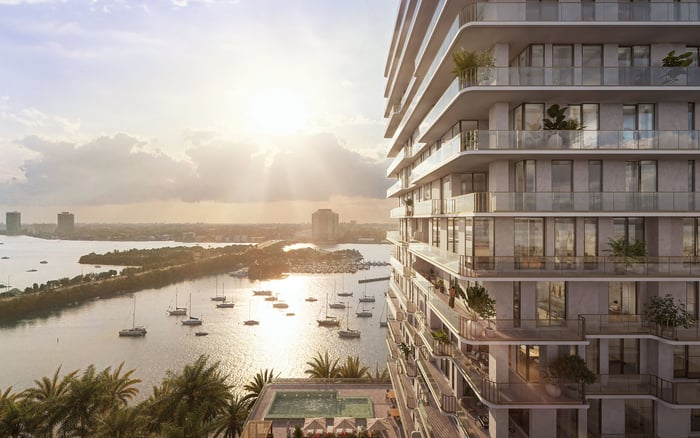
At Continuum, marketed features include 80-foot protected view corridors and views of Biscayne Bay, Indian Creek, and downtown Miami. Treat the corridor language as a claim requiring a legal and planning basis. Ask what is protected, by which document, and whether that protection addresses outlook, overlooking, or both.
Floor-to-ceiling windows and spacious balconies may be desirable, but these facts alone do not quantify their contribution to resale value. Pay for a verified experience rather than translating descriptive language into an unsupported premium.
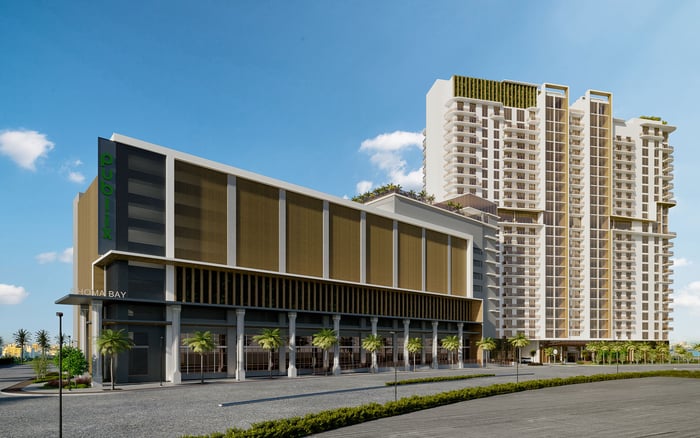
Amenity scale deserves a financial reading as well as a lifestyle one. Shoma Bay North Bay Village is presented as a 333-unit condominium with a spa, Hammam, golf simulators, fitness center, pet spa, kids club, and a 6,030-square-foot pool deck. The purchasing question is how those facilities are funded, maintained, and allocated among owners.
Continuum's marketed amenity space exceeds 45,000 square feet, including a 12,415-square-foot restaurant and a 1,700-square-foot juice bar or coffee shop. Establish which spaces are association responsibilities, which operate separately, and what agreements govern access and expenses. Extensive amenities alone demonstrate neither inefficient finances nor strong value.
The planned 8000 East Drive development is marketed with approximately 364 residences across two 43-story towers, an average residence size near 2,138 square feet, and a 42-slip private marina. Its waterfront program includes more than 1,200 feet of promenade and a park exceeding 9,000 square feet. Those features belong in the competitive inventory analysis; marina charges and access arrangements require separate verification.
Continuum's advertised maintenance estimate of approximately $0.85 per square foot is not an established operating history. Confirm its billing period, area basis, inclusions, and assumptions before annualizing it. The marketed 2027 delivery target likewise does not establish completed construction or mature association finances.
Build an annual ownership calculation that includes regular assessments, reserve contributions, owner-paid insurance, taxes, utilities, parking or marina charges, and known special assessments. Avoid double-counting expenses already covered by association dues. Divide the total by verified interior area to compare homes consistently, while keeping financing costs separate if buyers' borrowing arrangements differ.
Then test higher insurance costs, inspection-related repairs, and a special assessment. These are scenarios, not predictions. A modest advertised maintenance figure does not demonstrate discipline if important expenses are deferred or excluded. For preconstruction, also model competition from remaining developer inventory and early owner resales.
Request the declaration, current budget, reserve information, insurance summary, inspection records, board minutes, litigation and delinquency disclosures, permits, warranties, and assessment notices. Read them together: a budget figure means more when paired with repair obligations and the funding plan behind them.
A review of building records has begun in North Bay Village, with visual inspections of all condominium buildings planned. That initiative does not establish a particular building's condition or assessment exposure. Obtain property-specific findings and distinguish completed work from proposals.
The strongest purchase case aligns a distinctive residence with documented privacy and credible finances. The available market figures establish neither reserve adequacy nor a quantified scarcity premium for any building. Let the ownership file determine which premium is defensible.
For a considered approach to North Bay Village ownership, explore MILLION.
If branded residences are on your mind — as a home or as an allocation — we would be glad to share what we are seeing, privately.
Begin a quiet conversationCondos and townhouses sold at a median $379 per square foot and 96% of final asking price. These neighborhood measures are not a valuation for an individual luxury residence.
It is an average condominium selling price across 104 sales for the 12 months ending September 30, 2026. Its period, property coverage, and calculation differ from the September median.
No. It is an approximate neighborhood asking-price measure and should not be treated as a completed-transaction benchmark.
No. The 2025 and 2026 year-to-date averages involve seven and three sales, and the four annual observations do not show a consistent direction.
Review residences per floor, units per stack, elevator-lobby sharing, access arrangements, and competing listings. Total building residence count alone does not establish scarcity.
The 80-foot protected view corridors are a marketing claim whose legal and planning basis should be verified. Confirm whether any protection covers outlook, overlooking, or both.
No. The approximately $0.85 per square foot figure is advertised, so its billing period, inclusions, area basis, and assumptions need confirmation.
Include assessments, reserves, insurance, taxes, utilities, parking or marina charges, and known special assessments without double-counting costs covered by dues. Use verified interior area for consistent comparisons.
No. The Village's record review and planned visual inspections do not establish an individual building's repair needs or assessment exposure.
Request the declaration, budget, reserve information, insurance summary, inspection records, board minutes, litigation and delinquency disclosures, permits, warranties, and assessment notices.