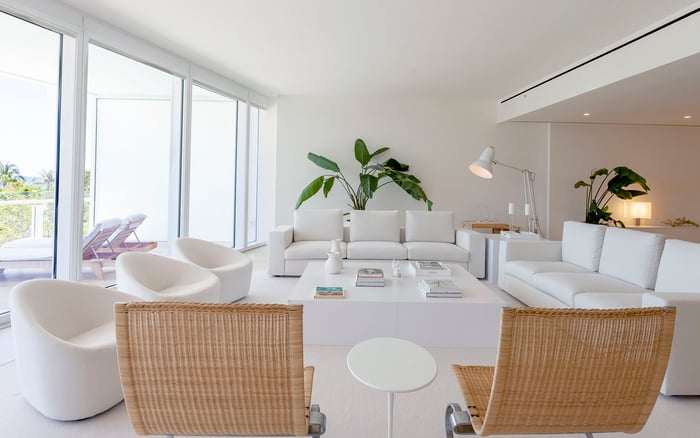
For a family-office principal considering a move from Dallas to Fort Lauderdale, the residential brief should begin with working hours, confidential conversations, resilient infrastructure, and discreet staff access, not simply the room with the finest view.

For a family-office principal considering a move from Dallas to Fort Lauderdale, the home office deserves its own acquisition brief. A room that photographs beautifully may not support confidential calls, visiting advisors, and an uninterrupted household routine. The question is not simply whether a residence has a study, but whether that study accommodates the way the principal works.
Begin with working hours, call schedules, meeting formats, and everyone expected to use the room. Distinguish solitary work from conversations with an assistant, an investment advisor, or family members. This is a planning scenario, not a claim about a particular relocation: the objective is to assess a prospective residence against a clearly defined working day.
The most discreet office is one whose infrastructure and circulation have been resolved before its finishes are selected.
Translate that working pattern into a straightforward spatial brief. Identify the preferred office location, visitor seating, equipment that needs a separate home, and household spaces that should remain private. Evaluate lighting, acoustics, and privacy together rather than leaving them for adjustments after purchase.
When considering Four Seasons Hotel & Private Residences Fort Lauderdale, for example, test the brief against the specific residence plan. Where would the desk sit? What would an arriving advisor see? Could the room remain useful while the household is active? These are questions for the buyer to resolve, not assumptions about the property's office capabilities.
Apply the same discipline throughout the search. A generous room is valuable only if its relationship to entrances, family spaces, and equipment locations supports the intended use.
Specify hardwired Ethernet at the desk, with Cat6 or better as the planning baseline, rather than relying exclusively on Wi-Fi for calls and VPN access. Treat the connection as part of the room's infrastructure, alongside lighting and power-not as an accessory to conceal after the furniture arrives.
Telecom redundancy requires a separate conversation. Ask which alternative connectivity options can be provided to the residence, how a changeover would work, and what would remain usable during a service interruption. A wired desk connection is not evidence of a second internet path. Evaluate any proposed arrangement for the particular residence rather than inferring its capabilities from the address or branding.
Power resilience has its own layers. Consider an uninterruptible power supply, or UPS, for network equipment, together with a generator or larger battery system for longer interruptions. Ask exactly which equipment the proposed backup arrangement would support. Backup power is not proof of uninterrupted internet service.
A dedicated equipment area with cooling, power, and organized cable management separates noisy networking hardware from the working room. It also gives the design team a defined place to coordinate infrastructure, rather than distributing devices around a carefully composed desk.
For a buyer reviewing St. Regis® Residences Bahia Mar Fort Lauderdale, the useful question is whether the selected plan and permitted installation scope can accommodate that separation. The project name alone establishes neither an equipment location nor backup capability.
Plan this area alongside the office itself. Before cabinetry is finalized, ask the team to identify the equipment position, cooling provision, and cable route. The goal is an office that feels residential while keeping its technical requirements clear to those responsible for them.
Begin acoustic planning with location. Keep the office away from kitchens, home theaters, playrooms, and mechanical equipment where possible. Closets or less-active rooms can provide useful separation. The surrounding plan is part of the privacy strategy, alongside the room's walls and furnishings.
Then distinguish sound isolation from sound absorption. Heavier partitions and solid-core doors with seals help limit sound entering or leaving the room. Rugs, upholstered seating, drapery, and fabric wall panels reduce reverberation within it. Filled bookshelves can diffuse sound, complementing those absorptive surfaces. A softly furnished room is not necessarily a confidential one.
Speech privacy calls for coordinated attention to absorption, blocking, and background sound masking. Address these together in the design conversation rather than assuming a single finish will solve the problem.
If Auberge Beach Residences & Spa Fort Lauderdale is on the shortlist, review the intended office's neighboring spaces and proposed door treatment with the same care as its outlook. Acoustic suitability remains a residence-specific question.
A practical starting point is a desk facing into the room, with a wall or window to the side. From there, coordinate the camera background, office door, and visitor seating so that a meeting does not expose bedrooms, family spaces, or other sensitive areas.
Do not evaluate the video frame in isolation. Consider what happens when the door opens, an assistant enters, or another participant takes a seat. Review lighting at the same time as privacy and acoustics.
The composition can remain elegant and personal. The priority is not a theatrical backdrop, but a working position that preserves the household's boundaries during an ordinary business day.
Draw the route for each person who may enter: principal, assistant, household staff, and visiting advisor. Identify the arrival point, waiting location, and path to the office. The entrance should support business visits without unnecessarily disrupting the rest of the residence.
For a prospective purchase at Sixth & Rio Fort Lauderdale, make this a floor-plan exercise rather than an assumption about access. Trace an advisor's visit from arrival through the meeting and departure. Note where that route intersects family activity or the camera's field of view.
Finally, review the plan against the original working schedule. Can household routines continue during calls? Can equipment remain separate from conversation? Is the proposed power arrangement clearly distinguished from internet continuity? These questions keep the purchase focused on functional fit without making the home feel institutional.
A successful brief gives business activity a defined place while allowing the residence to remain, first and foremost, a home.
Explore Fort Lauderdale residences with MILLION through the lens of privacy, practical planning, and a considered working life.
If branded residences are on your mind — as a home or as an allocation — we would be glad to share what we are seeing, privately.
Begin a quiet conversationStart with working hours, call schedules, meeting needs, and everyone expected to use the room. Use that working pattern to evaluate prospective floor plans.
Plan hardwired Ethernet at the desk, with Cat6 or better as a baseline, rather than relying exclusively on Wi-Fi for calls and VPN access.
No. Ask separately which alternative connectivity options can be provided and how a changeover would be handled for the particular residence.
Consider a UPS for network equipment and a generator or larger battery system for longer interruptions. The proposed arrangement should identify which equipment it supports.
No. Backup power should not be treated as proof of uninterrupted internet service or verified operating capability.
Plan a dedicated equipment area with cooling, power, and cable management. This separates noisy hardware from the working room.
Where possible, locate the office away from kitchens, theaters, playrooms, and mechanical equipment. Closets or less-active rooms can provide useful separation.
They help reduce reverberation within the room but do not establish complete privacy. Coordinate absorption with sound blocking and consideration of background sound masking.
A practical starting point is facing into the room, with a wall or window to the side. Coordinate the camera background, door, and visitor seating to protect household privacy.
Map who enters, where visitors wait, and the route they take to the office. The office entrance should support meetings without unnecessarily disrupting household life.