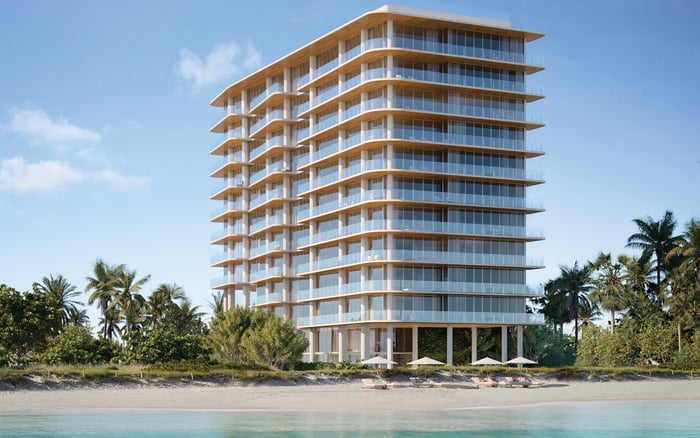
At The Delmore Surfside, a thoughtful art collection begins with the architecture. A buyer’s guide to scale, placement, conservation, and early coordination within Zaha Hadid Architects’ planned oceanfront setting.
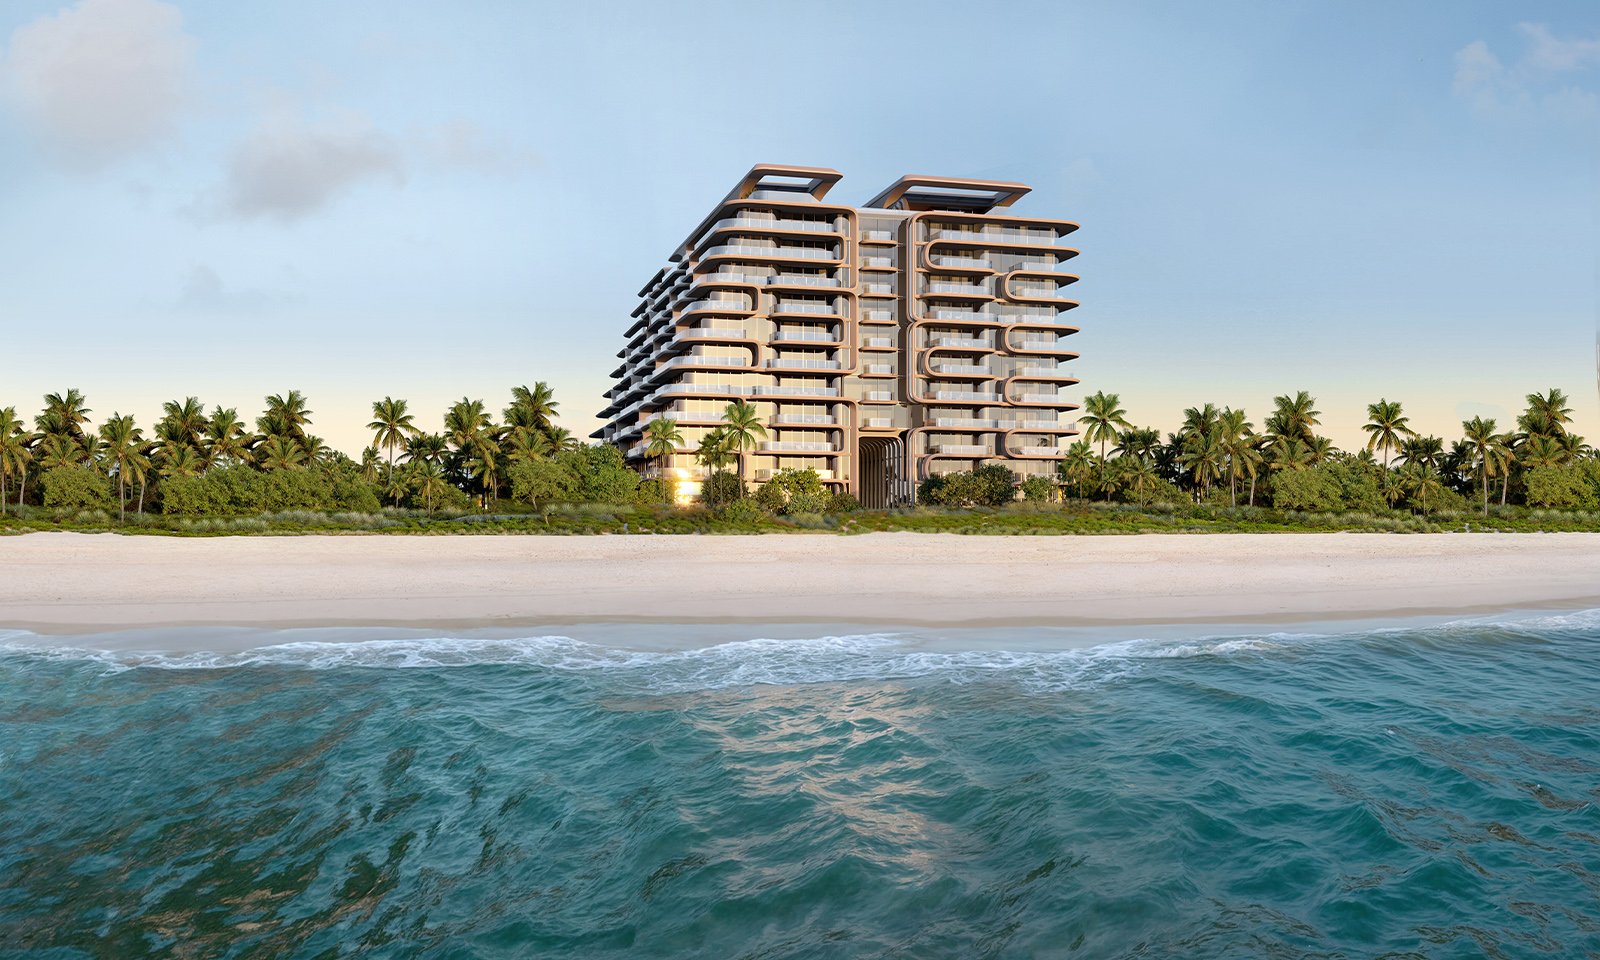
At The Delmore Surfside, planning an art collection calls for a different starting point than furnishing a conventional gallery-like apartment. The planned 12-story oceanfront condominium by Zaha Hadid Architects brings expressive curves and shell-shaped façade fins to Surfside, with an architectural vocabulary informed by midcentury Miami Modern design. For a collector, the opportunity is not simply to fill generous rooms, but to establish a measured relationship between art, architecture, and the ocean beyond.
Developed by DAMAC International as its first U.S. project, The Delmore comprises 37 full- and half-floor residences averaging more than 7,000 square feet. ODP Architects serves as architect of record, while HBA Residential is responsible for interiors. Those dimensions invite ambition, but they do not establish uninterrupted display walls, ceiling heights, or structural capacity. Planning the collection should begin with the specific residence, not assumptions about what its square footage can accommodate.
A tightly edited collection is a compelling approach here, not an announced developer curatorial strategy. Where architecture already supplies movement, a restrained arrangement can give individual works greater presence. A painting might anchor a quieter wall; a freestanding sculpture could create a pause between living areas. Neither requires the collection to mimic the building’s curves.
HBA’s interiors emphasize curvature, natural light, and a restrained material palette. Treat those qualities as a starting brief for discussions with an art adviser and interior designer. Rather than selecting work to match finishes, examine how its scale, surface, and visual intensity might coexist with them. A strong collection can introduce contrast without making every room a contest for attention.
For buyers also considering Arte Surfside, the useful comparison is residence-specific: which home offers the right relationship among circulation, furniture, views, and the works already owned? A building’s identity cannot answer that question on its own.
Before committing to a major acquisition, request dimensioned plans and interior elevations. Identify usable wall lengths, openings, switches, cabinetry, and furniture positions. Then map the collection against everyday movement: entering a room, sitting down, passing through a corridor, or approaching a window. Art should reward those encounters without compromising how the home functions.
Curved surfaces deserve particular care. A rectangular canvas should not be forced into a location simply because it appears empty on a floor plan. Freestanding sculpture or a site-specific commission may offer an alternative, subject to clearances, support requirements, and approvals. A commission should follow verified dimensions and technical coordination, not precede them.
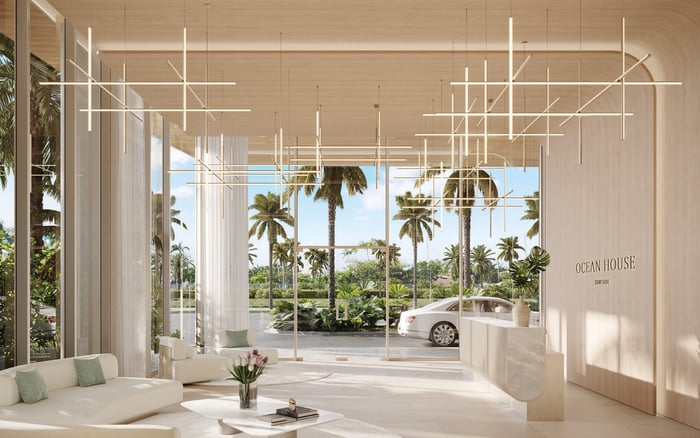
The distinction between shared and private spaces also matters. The Delmore’s planned double-height, ocean-facing lobby does not establish double-height living rooms within residences. Likewise, a large floor plate does not confirm suitability for suspended installations. Ask the design and engineering teams to assess each proposed location before treating it as available exhibition space.
The ocean-facing setting makes conservation part of the design conversation. Before selecting sensitive works, have qualified specialists assess daylight exposure, humidity, and the conditions expected at each proposed location. Request a lighting plan that addresses both viewing and preservation, rather than assuming the brightest position is the best one.
Glazing, shading, artificial lighting, and artwork placement should be reviewed together. Any protective strategy must suit the actual medium and its conservation requirements. Paintings, photographs, works on paper, and sculpture should not receive a single blanket specification simply because they share a room.
The same discipline applies when comparing Fendi Château Residences Surfside: evaluate the intended display conditions within the particular home, not just its coastal address. At The Delmore, the available information does not establish conservation-grade climate control or dedicated art-storage facilities. Buyers should clarify those provisions rather than assume a luxury residential specification meets every collection-management need.
More than 20,000 square feet of oceanside meditation gardens are planned, with landscape design by CLAD. That landscape may suggest a dialogue between planting and sculpture, but it does not establish permission for residents to install works in shared gardens. Any proposal would require explicit authorization and technical review.
For any outdoor placement under consideration, involve conservation and installation specialists early. Salt exposure, wind, anchoring, drainage, and maintenance access all belong in the brief. Material appearance alone is not a sufficient basis for selection, and a work intended for an interior should not be presumed suitable outside.
The same caution applies when evaluating a potential home at Ocean House Surfside. Establish which spaces are private, which are shared, and what permissions govern installations before commissioning a piece for a particular location.
The most consequential decisions may come before an artwork arrives. Request delivery-route information, elevator clearances, installation restrictions, structural information, and relevant lighting drawings. Have specialist handlers assess the complete route, including packaging and turning requirements. The work’s final dimensions are only part of the access calculation.
Coordinate insurance, temporary storage, and installation responsibilities alongside the interiors schedule. If a commission depends on a particular wall, base, or fixing, identify who must approve and execute that detail. Heavy or suspended works need project-specific engineering review; neither residence size nor architectural ambition is evidence of capacity.
Keep acquisition timing flexible. The Delmore’s projected 2029 completion is not a confirmed delivery date. Plans, amenities, and schedules remain subject to change. Review contracts for commissions, shipping, or storage with the appropriate advisers so that the collection’s timetable does not depend on an assumed handover.
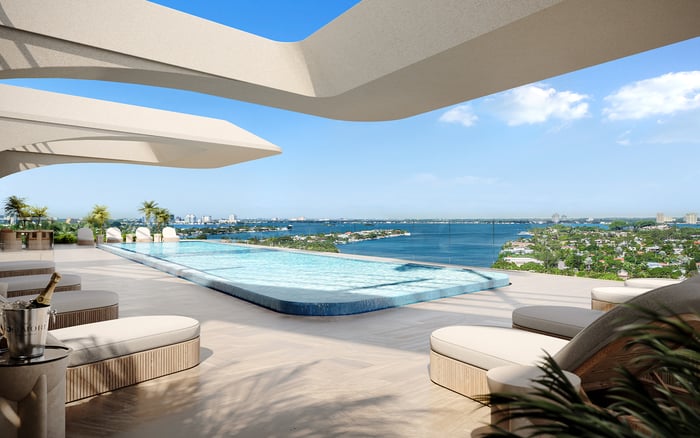
The planned amenity program encompasses more than 55,000 square feet of indoor and outdoor spaces. Its architectural gestures include a 75-foot glass-bottom rooftop pool spanning the north and south wings. These shared experiences form part of the residential setting, but a private collection need not reproduce their scale or spectacle.
The more enduring approach may be quieter: a small number of works placed with conviction, sufficient room to experience them, and practical arrangements for their care. Begin with what matters to the owner, test it against the residence, and allow unoccupied space to remain intentional. HBA’s broader art-consultancy capabilities should not be mistaken for confirmation of a commissioned art program at The Delmore.
For a considered approach to matching a South Florida residence with the way you collect and live, explore MILLION.
If branded residences are on your mind — as a home or as an allocation — we would be glad to share what we are seeing, privately.
Begin a quiet conversationZaha Hadid Architects designed the planned condominium, with ODP Architects serving as architect of record. HBA Residential is responsible for the interiors.
The development comprises 37 full- and half-floor residences averaging more than 7,000 square feet.
The available project information does not identify commissioned artists or an established collection. The selective collecting approach discussed here is an editorial recommendation.
A double-height, ocean-facing lobby is planned, but that does not establish double-height living rooms in private residences. Confirm dimensions using residence-specific drawings.
Review dimensioned elevations before assigning works to curved surfaces. Freestanding sculpture or a site-specific commission may be alternatives, subject to technical review.
Obtain structural information and project-specific engineering advice. Floor area alone does not establish load capacity or suitability for suspended works.
Qualified specialists should assess daylight, humidity, and each artwork’s conservation requirements. Outdoor proposals also require review of salt exposure, wind, anchoring, and drainage.
The planned gardens do not establish permission for resident installations. Any proposal would require explicit authorization and technical review.
The available information does not establish either provision. Buyers should clarify storage and environmental specifications before planning around them.
A projected completion date of 2029 has been identified, but it is not a confirmed delivery date. Buyers should keep acquisition and installation schedules flexible.