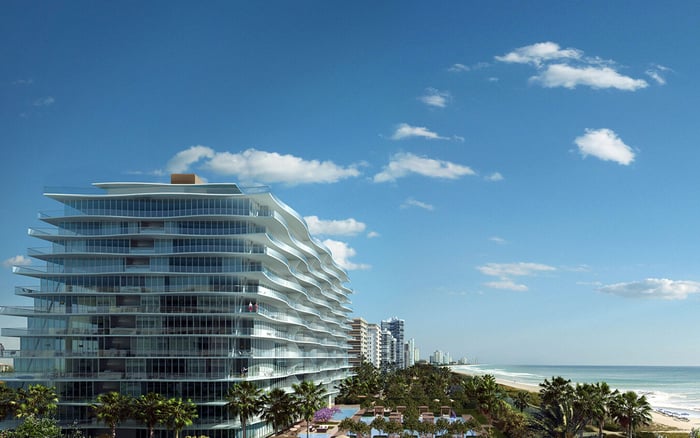
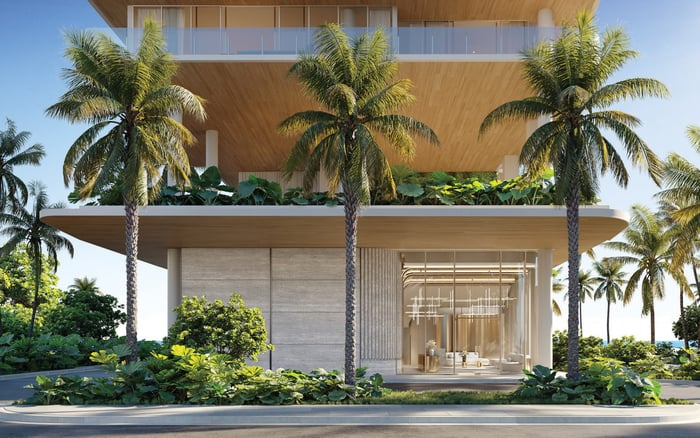
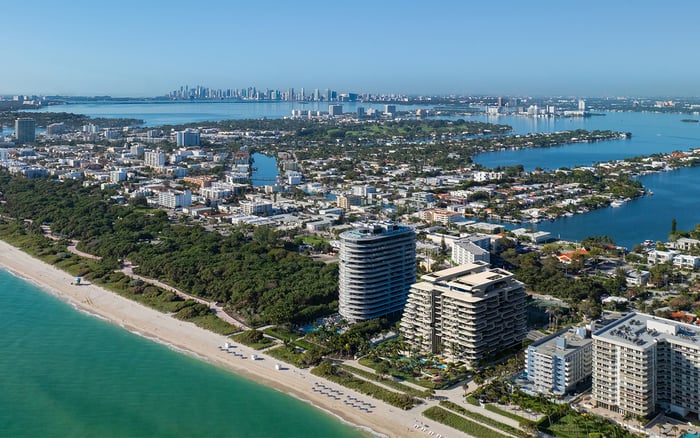
The Delmore’s planned estate-scale residences, private elevator arrivals and managed amenities offer a compelling proposition for buyers leaving a formal entertaining estate. The decision turns on more than square footage: hosting logistics, guest accommodation, condominium rules and contractual protections deserve equal attention.
Leaving a formal entertaining estate need not mean giving up generous rooms, overnight guests or the pleasure of receiving people beautifully. It does require distinguishing the space a household enjoys from the infrastructure it no longer wishes to manage. At The Delmore Surfside, the proposition is substantial private accommodation within a planned oceanfront condominium, not a conventional downsizing exercise.
The announced development at 8777 Collins Avenue in Surfside comprises 12 stories and 37 principal residences. Four- and five-bedroom layouts begin at approximately 4,400 square feet, with residences averaging roughly 7,000 square feet. Those dimensions make the estate-replacement proposition credible. Whether a particular residence can replace an estate depends on its plan, the household’s routines and the building’s operating rules.
The most persuasive reason to consider the move is not less space, but a different allocation of responsibility.
The property’s approximately 200 feet of coastline establishes the setting, while planned ocean views and expansive interiors support its residential appeal. The largest penthouses are planned at approximately 10,000 to 12,000 square feet. Yet area alone cannot establish whether a home will accommodate a seated dinner, visiting family and everyday privacy at the same time.
An estate owner should test a proposed plan against actual occasions: a dinner with close friends, a holiday gathering, an extended family visit. Examine circulation between the entrance, living areas, kitchen and bedrooms. Can guests move comfortably without passing through private household spaces? Does furniture placement preserve that separation?
A useful shortlist might also include Ocean House Surfside. The comparison should be residence-specific, weighing usable room proportions, outdoor accommodation and the relationship between entertaining and sleeping areas-not headline square footage alone.
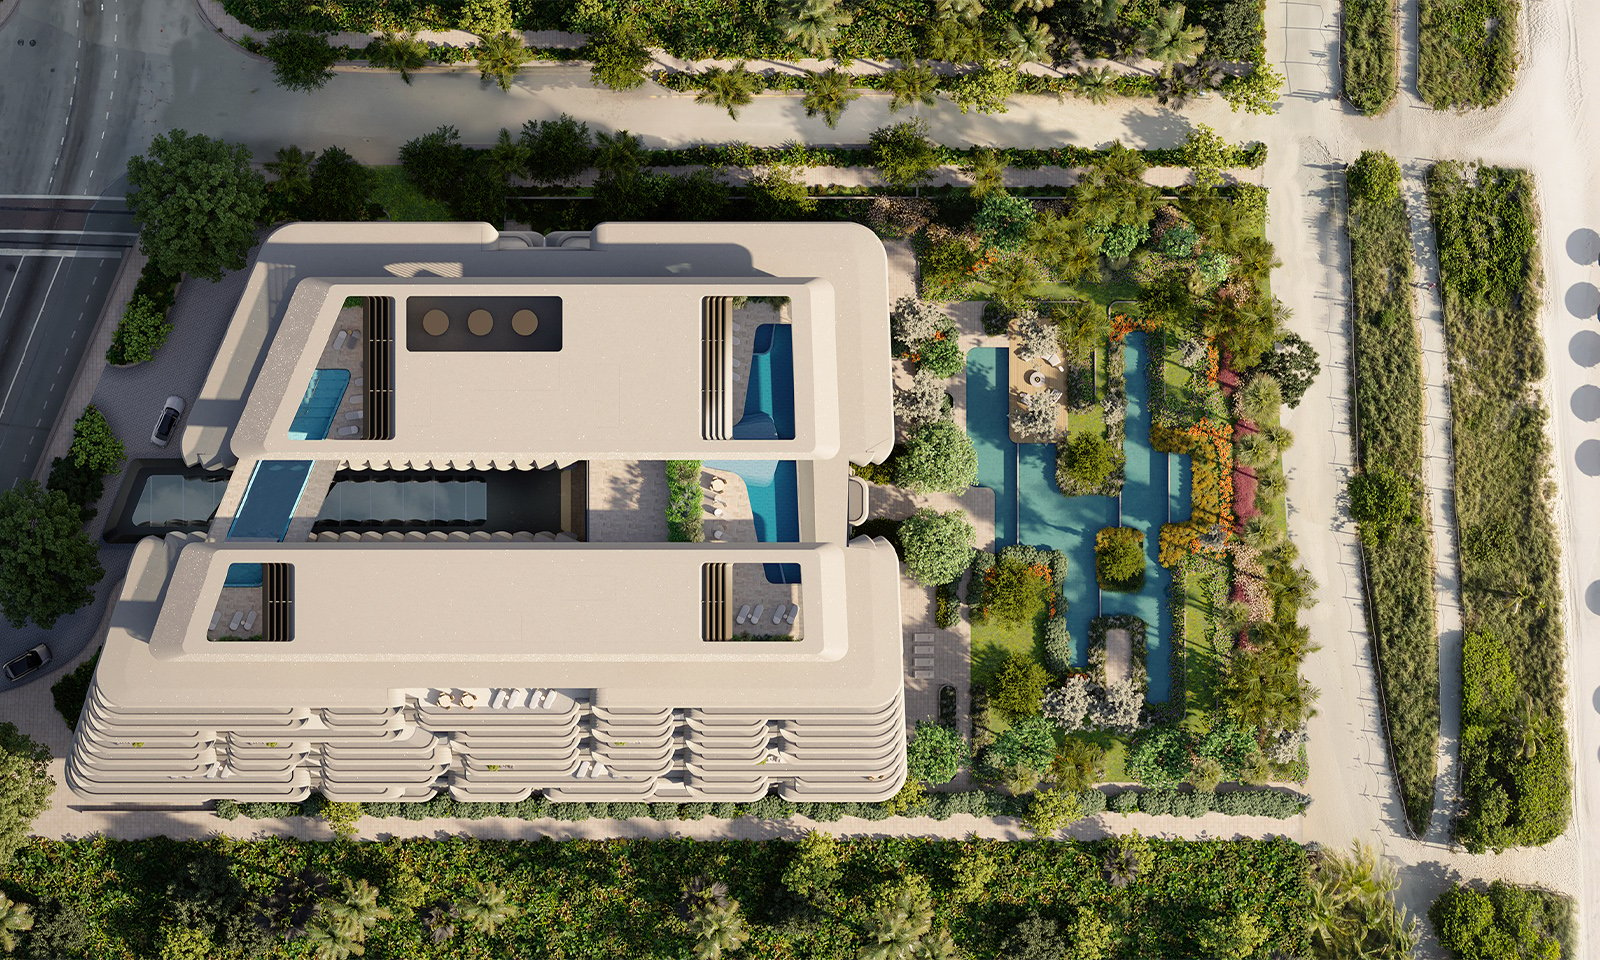
DAMAC International is developing The Delmore with architecture by Zaha Hadid Architects, interiors by Hirsch Bedner Associates and landscape design by CLAD. The architectural plan includes a flow-through canyon with sky views, while a double-height oceanfront lobby forms part of the announced shared-space program.
For a buyer leaving a gated drive and entrance hall, the planned private elevator-entry foyer may be especially consequential. It offers a defined threshold between the building and the residence. Buyers should nevertheless confirm elevator access controls, delivery procedures and any separate service circulation, rather than infer estate-like operational privacy from the foyer alone.
Fully finished interiors are planned, including kitchens with custom Molteni&C cabinetry and carved marble islands. HBA is also designing bathrooms and wardrobes. These specifications establish a finish direction, not a catering capability. Confirm appliance schedules, preparation surfaces, storage, ventilation and caterer access routes before treating the kitchen as a substitute for an estate’s entertaining infrastructure.
The planned scale and private arrival do not establish residence-specific dining capacity, catering-kitchen provisions or terrace dimensions. Those details should become questions for the purchase process, not assumptions supplied by attractive renderings. A furnished plan is more useful than an untested promise that a residence can host the same occasions as a house.
Buyers considering Fendi Château Residences Surfside alongside The Delmore should apply the same discipline to each candidate. Request event policies, vendor-access requirements, delivery arrangements and parking provisions. Establish whether shared facilities can be reserved and on what terms; an extensive amenity program does not necessarily include private-event privileges.
The right replacement may preserve intimate, carefully composed entertaining while changing how larger occasions are handled. That is a lifestyle choice to make deliberately, not discover after purchase.
Eight smaller residences on lower floors are intended for guests or resident staff. For an owner accustomed to a guesthouse or separate staff quarters, this could be one of the development’s most relevant features: a potential way to accommodate the household beyond the principal residence.
That intention does not establish that any particular buyer will have access to one. Confirm availability, purchase or occupancy structure, permitted users, charges and restrictions on the duration of stays. Ask whether accommodation can be secured with the principal residence and how the arrangement is documented.
The distinction is fundamental. A possible guest residence is not equivalent to a guest suite already contained within a purchased home. The estate-replacement calculation should rely only on accommodation the buyer can contractually secure.
The announced amenity program exceeds 55,000 square feet and spans wellness, hospitality, family, business and beach services. Plans include concierge, full beach service, a children’s club and a business lounge. Wellness facilities include a spa, fitness center, beauty salon and barber.
Two planned pools reinforce that scope: a 75-foot rooftop glass-bottom pool and a 75-foot indoor lap pool. Retractable glass walls are intended to connect the indoor pool to an approximately 20,000-square-foot meditation garden. These remain planned features; delivery and operation require confirmation.
Managed condominium living may reduce direct property administration, but it does not remove maintenance costs, association fees, assessments or shared rules. For buyers also evaluating Rivage Bal Harbour, the useful comparison is the service agreement and operating budget, not simply the length of the amenity list. Determine what is included, what carries a separate charge and what requires booking.
Launch pricing began at approximately $15 million for fully finished residences. That is a historical starting point, not a current quotation or an estimate of total ownership costs. The referenced 2029 completion date likewise warrants confirmation against the contractual delivery schedule; it should not be treated as guaranteed.
Before committing, review construction and permit status, deposit protections, insurance, operating budgets, parking, storage and outdoor space. Clarify the remedies and obligations attached to changes in timing or specifications. An estate sale and a future condominium delivery should not be assumed to align automatically.
The development occupies the former Champlain Towers South site, where 98 people died in the 2021 collapse. That history warrants direct, respectful consideration. It should not be used to presume a particular effect on financing, insurance, resale value or any individual buyer’s response.
The Delmore is most compelling as an estate replacement when its private plan, secured guest arrangements and documented services fit the household, not merely its furniture. The objective is to retain the pleasures of a substantial home while accepting the different responsibilities of condominium ownership.
Explore a residence-specific estate-to-beach transition with MILLION.
If branded residences are on your mind — as a home or as an allocation — we would be glad to share what we are seeing, privately.
Begin a quiet conversationThe planned oceanfront condominium is at 8777 Collins Avenue in Surfside, between Miami Beach and Bal Harbour.
The announced development comprises 12 stories and 37 principal residences. Eight smaller residences intended for guests or resident staff are also described for lower floors.
Planned four- and five-bedroom residences start at approximately 4,400 square feet and average roughly 7,000 square feet. The largest penthouses are described at approximately 10,000 to 12,000 square feet.
DAMAC International is the developer, with architecture by Zaha Hadid Architects, interiors by Hirsch Bedner Associates and landscape design by CLAD.
Private elevator-entry foyers are included in the announced residential plans. Buyers should confirm access controls and service arrangements for their selected residence.
The planned scale makes entertaining a reasonable consideration, but dining capacity, catering provisions and event permissions are not established. Review the specific floor plan and building rules.
No exclusive entitlement is established by the described plans. Buyers should verify availability, ownership or occupancy terms, permitted users and associated charges.
The announced program exceeds 55,000 square feet and includes pools, wellness facilities, concierge, beach service, a children’s club and a business lounge. Final delivery and operating terms require confirmation.
Launch pricing began at approximately $15 million, and a completion reference points to 2029. Neither should replace a current quotation and the contractual delivery schedule.
The Delmore occupies the former Champlain Towers South site, where 98 people died in the 2021 collapse. Buyers should consider that history respectfully without presuming its effect on financial or ownership outcomes.