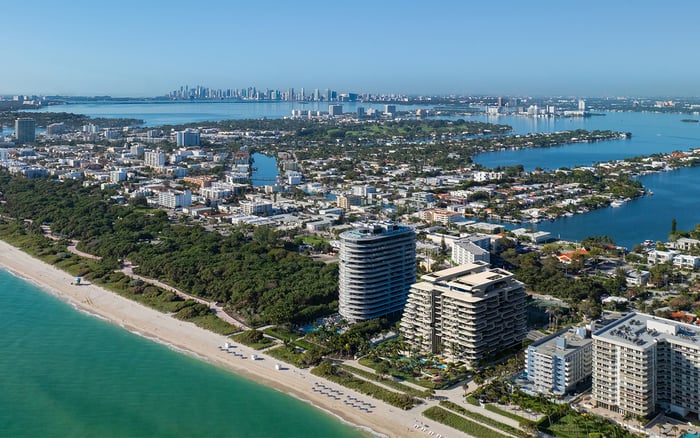
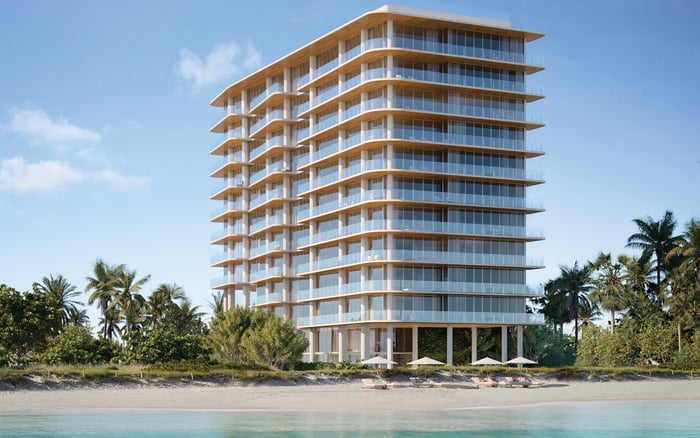
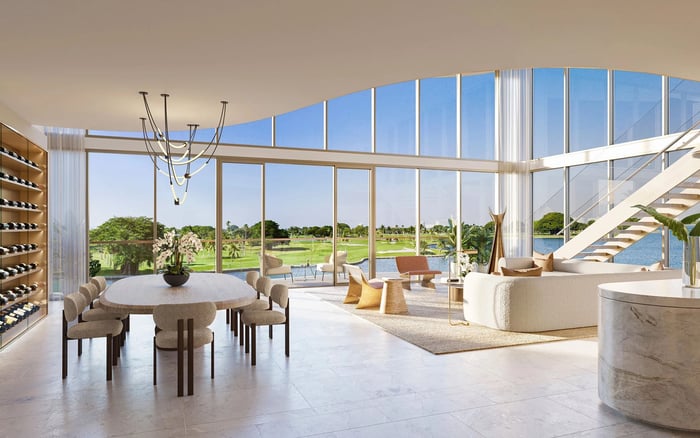
Ocean House Surfside pairs a 25-residence oceanfront setting with private arrivals and a substantial planned service program. A buyer-focused assessment of layouts, amenities, the $70 million penthouse asking price, and the ownership details that warrant closer review.
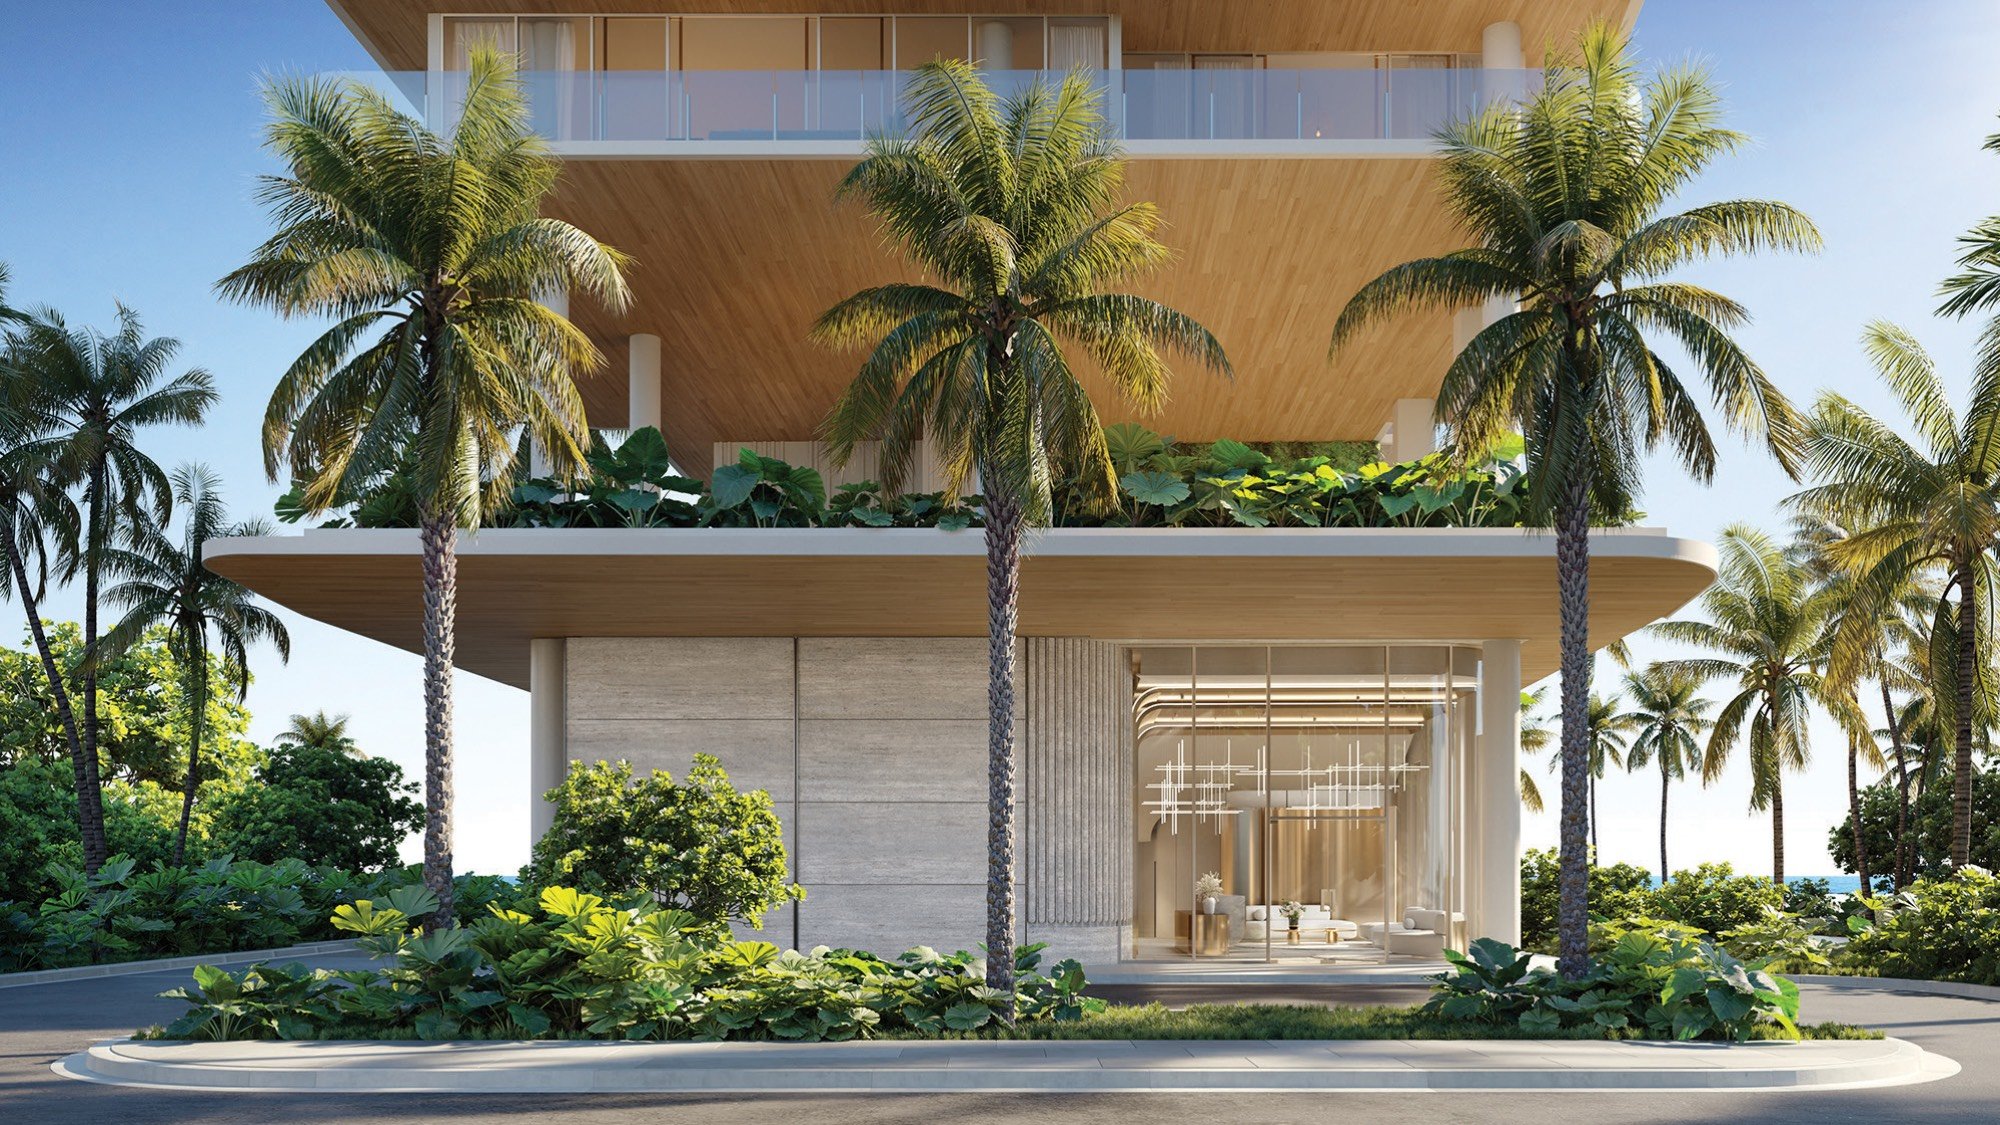
At 9317 Collins Avenue, Ocean House Surfside offers oceanfront condominium living within a collection of just 25 residences. For buyers who value discretion, that scale is more than a marketing detail. It frames the questions that matter most, from privacy on arrival to how shared amenities will be managed and funded.
The appeal lies in the combination of a small residential community, private keyed elevator access and a planned service program extending to the beach. Yet boutique ownership warrants the same financial and contractual scrutiny as any larger condominium. Fewer residences do not, by themselves, establish lower carrying costs, uninterrupted service or future appreciation.
Ocean House is best evaluated as a lifestyle purchase with specific operational obligations, rather than an investment case built on residence count alone.
Multiplan Real Estate Asset Management is developing Ocean House, with architecture by Arquitectonica’s Bernardo Fort-Brescia and interiors by Carla Guilhem Design. For buyers, the next step is to connect those design credentials to the residence itself: its circulation, interior proportions, outdoor areas and final specifications.
Construction began with a February 2025 groundbreaking. The project was listed as under construction in May 2026 at the broader site address of 9309-9317 Collins Avenue, with completion anticipated in 2027. This remains a projected delivery timetable, not a guarantee of occupancy on a particular date.
A purchase decision should distinguish design intent from contractual commitment. Confirm delivery obligations, permitted changes, escrow protections and the specifications attached to the selected residence. Evaluate planned amenities as future facilities, not an operating experience a buyer can already inspect.
Private keyed elevators and vestibules are central to Ocean House’s planned arrival experience. They create a more individualized threshold between the building and the home-an important consideration for owners who prefer to keep daily movement discreet.
The practical review should extend beyond the elevator door. Ask how visitors, deliveries, household staff and service appointments will be handled. Clarify access controls and the relationship between private arrivals and shared circulation. Privacy depends on procedures as much as architecture.
For buyers also considering Arte Surfside, the comparison should remain residence-specific: examine arrival arrangements, shared-space access and operating rules rather than assuming a Surfside address delivers an equivalent ownership experience. Ocean House’s 25-home scale is a starting point for that inquiry, not its conclusion.
Two-bedroom examples at Ocean House range from approximately 2,093 to 2,134 interior square feet, each with approximately 404 square feet of exterior space. A four-bedroom example provides approximately 4,180 interior square feet and 1,322 exterior square feet. These examples do not confirm current availability or represent every layout in the building.
The distinction between interior and exterior area matters. A terrace may materially expand how a residence is used, but it is not interchangeable with enclosed living space. Compare interior square footage separately, then assess outdoor dining, seating and circulation against your household’s needs.
Request the current plan for the precise residence under consideration. Furniture placement, bedroom separation and transitions between living areas and terraces deserve more attention than a combined square-footage headline. For a seasonal owner, ease of use may be decisive; for a full-time household, daily functionality should lead.
Ocean House’s planned building amenities include a rooftop pool with a sundeck and relaxation area, alongside direct ocean access and beach- and pool-chair services. Landscaped spaces are planned with gardens, reflecting ponds, cabanas, outdoor lounges and an outdoor kitchen.
The planned wellness program includes an experiential spa with a steam room, sauna, hot tub, salon room and massage-treatment room. A fitness studio and private training room are also planned. The Club Room is intended to combine lounge seating, a library, television and communal dining for reserved private events.
Planned staffing includes 24/7 front-desk reception, concierge and valet services, plus an on-site property manager. These services matter to buyers seeking a residence that is easier to manage, but their value depends on execution and the eventual cost structure.
When weighing Ocean House against Fendi Château Residences Surfside, build the comparison around the services you expect to use. Request details on staffing coverage, reservation procedures, guest access and separate charges. An amenity roster becomes useful when translated into practical access and recurring expense.
The two-level, full-floor penthouse was introduced in January 2026 with a $70 million asking price. Its listed dimensions are approximately 9,476 interior square feet and 5,051 square feet of terraces, totaling 14,527 square feet. That total combines enclosed and outdoor space and should be read accordingly.
Its planned private recreation spaces include a game room, bar, cinema, spa, fitness area and private training room. The planned rooftop program adds a private pool, spa, lounge and summer kitchen, while a private garage is described as accommodating six cars.
This is a distinct offering within the building. The asking price is not a recorded sale, evidence of achieved value or a pricing benchmark for smaller residences. Buyers should also confirm which rooftop facilities belong to the penthouse and which serve the wider condominium. Both private and building-level rooftop amenities are described, making their allocation an essential document-review question.
Finalized association fees, reserves, insurance costs, rental restrictions and verified resale performance are not established here. Each belongs in the purchase review, particularly when an extensive service program is paired with only 25 residences.
Request the current operating budget, assessment allocation, reserve assumptions and insurance information. Determine whether beach service, spa treatments, valet and parking are included or billed separately. Confirm rental permissions in the governing documents rather than inferring them from the property’s appeal as a second home.
Ocean House is best suited to buyers who prioritize privacy, meaningful outdoor space and staffed beachfront living, while remaining comfortable with construction and delivery considerations. A sound decision rests on the selected residence, enforceable commitments and ownership costs-not the penthouse headline.
For a discreet conversation about Ocean House and your South Florida ownership priorities, connect with MILLION.
If branded residences are on your mind — as a home or as an allocation — we would be glad to share what we are seeing, privately.
Begin a quiet conversationOcean House is an oceanfront condominium development at 9317 Collins Avenue in Surfside, Florida. Its broader construction site address is 9309–9317 Collins Avenue.
The project comprises 25 residences. That boutique scale is central to its privacy-focused ownership proposition.
Multiplan Real Estate Asset Management is the developer. Architecture is credited to Arquitectonica’s Bernardo Fort-Brescia, with interiors by Carla Guilhem Design.
Completion is anticipated in 2027 following a February 2025 groundbreaking. The delivery date remains projected and should be reviewed against current contractual obligations.
Residences are designed with private keyed elevator access and vestibules. Buyers should confirm access arrangements for their selected residence.
Two-bedroom examples offer approximately 2,093–2,134 interior square feet and 404 exterior square feet. A four-bedroom example offers approximately 4,180 interior square feet and 1,322 exterior square feet.
The penthouse was introduced in January 2026 at a $70 million asking price. This is not a recorded sale or a valuation benchmark for other residences.
The advertised program includes recreation and wellness spaces, a private rooftop pool, spa, lounge and summer kitchen. A private garage is described as accommodating six cars.
Plans include a rooftop pool, wellness and fitness facilities, a Club Room, direct ocean access and beach- and pool-chair services. Advertised operations include 24/7 front-desk reception, concierge, valet and an on-site property manager.
Buyers should obtain current association budgets, reserve and insurance information, rental restrictions and any separate service charges. Rooftop amenity allocation, final specifications and delivery protections also warrant review.